Folding out
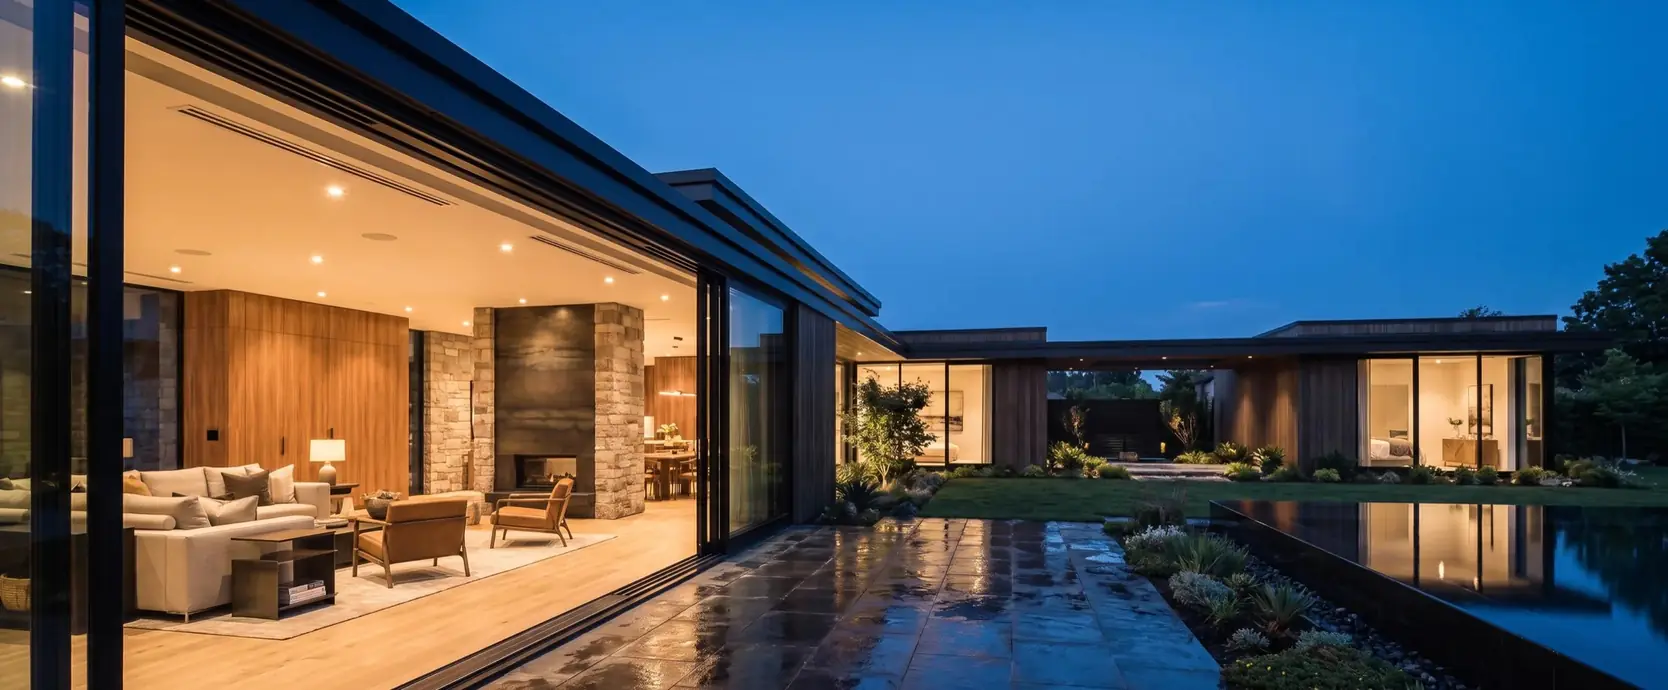
The leaves fold out onto the patio. The room stays clear inside; outside there has to be space for the stack of leaves against the wall.
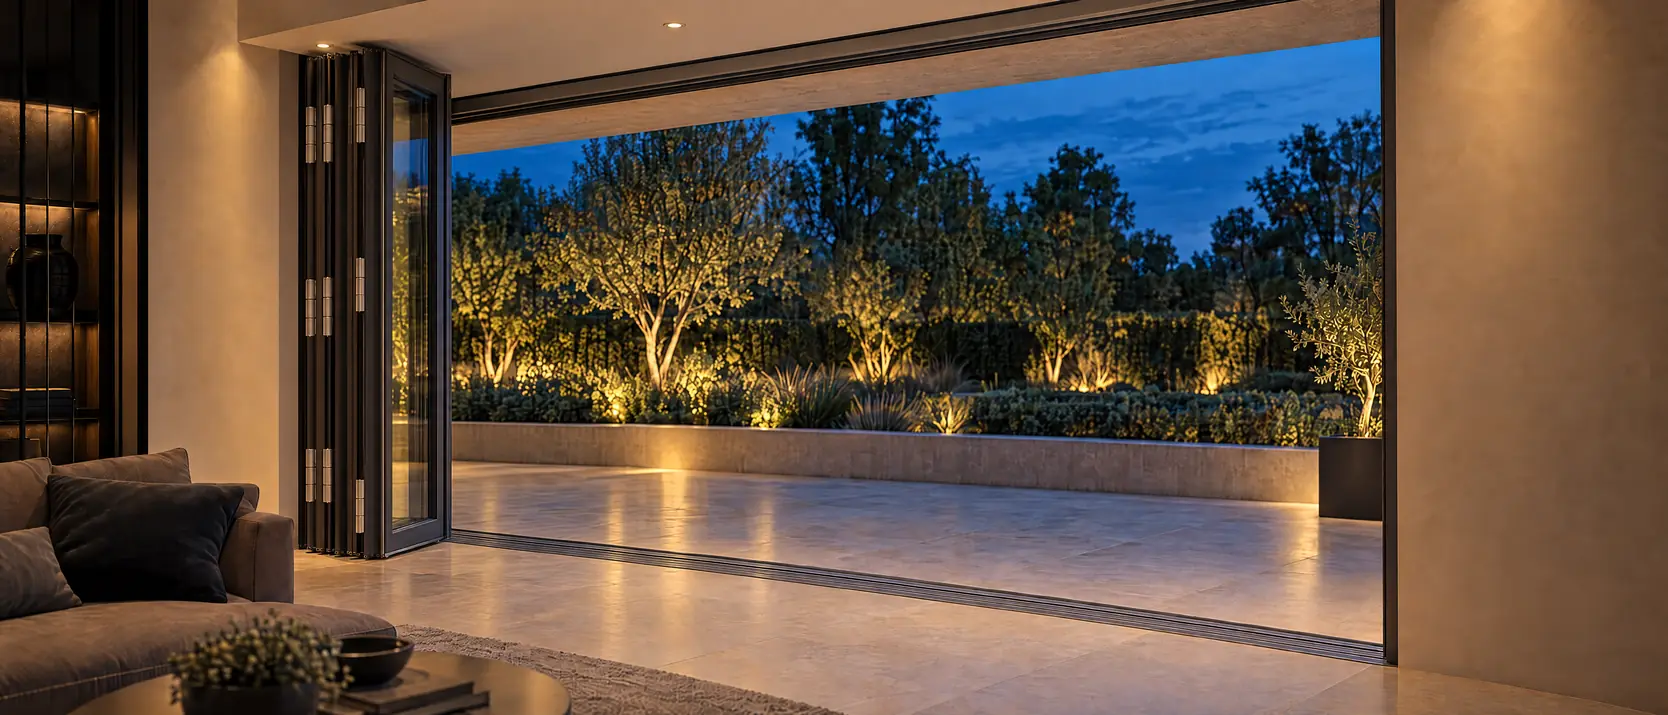
Aluminium bifold doors on the MB-86N platform: up to eight leaves, and the whole opening clear.
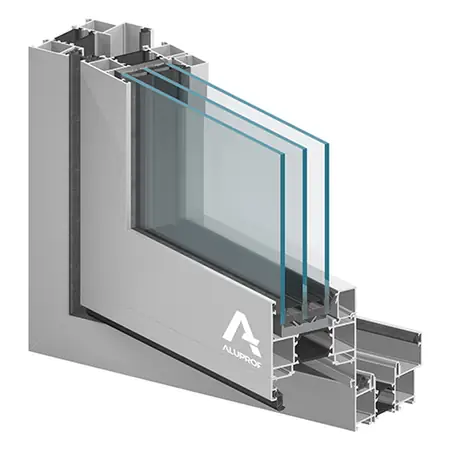
The Aluprof MB-86 Fold Line HD is the bifold door — the folding door — from the same family as the MB-86N: the frame is 86 mm deep, the door leaves 77 mm, and the profile joints, seals and some of the profiles are shared. The manufacturer gives leaves from 700 to 1,200 mm wide and up to 3,000 mm high, up to 120 kg per leaf, and a door set of up to eight leaves folding inwards or outwards. Where a lift-and-slide door always leaves at least one panel in front of the opening, here everything folds aside against the reveal. Powder coated in any RAL colour.
From a fixed window to a sliding patio door: every layout this profile can do, each with its own page and a direct way into the configurator.
Our guide prices come from our own quote history, and this type has not come up in it for this profile. That is why there is no amount. Just request the quote: we work it out on your own sizes.
The price of a bifold door depends on the overall size, the number of leaves and the folding direction, the glass and the colour. If there is an amount above this block, it is a guide price from our quote history — not a quote and not a final price; the configurator itself shows no price. You put your door together, send it as a request, and the price for your sizes is in your offer — you'll hear from us within three working days. Prices in GBP, excl. UK VAT and import duties, which are payable on delivery. Delivery to the UK is quoted with your offer; hardware and any discount are itemised there too. We supply, we don't install, and installation is not in any price of ours.
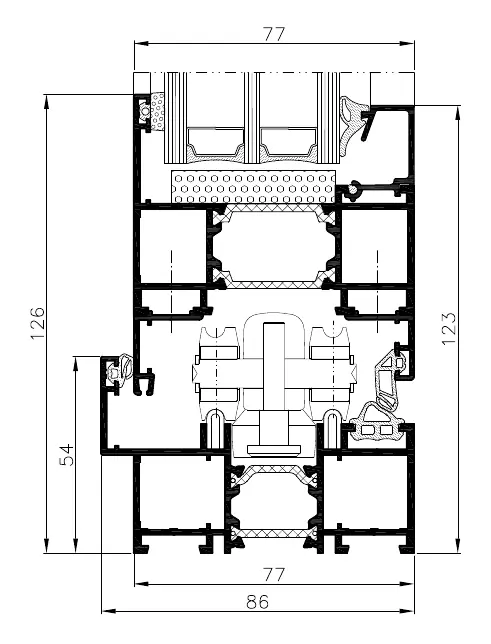
Configure and request a quoteThe three drawings are Aluprof's own cross-sections. On the left the side of a door: the 86 mm frame with the 77 mm leaf in it, 108 mm in view together, and the hinge side where two leaves meet with a 12 mm gap. In the middle the bottom with a surface-mounted threshold and closing seal; on the right the low 3.5 mm threshold you walk over without a step, with drainage on both sides.
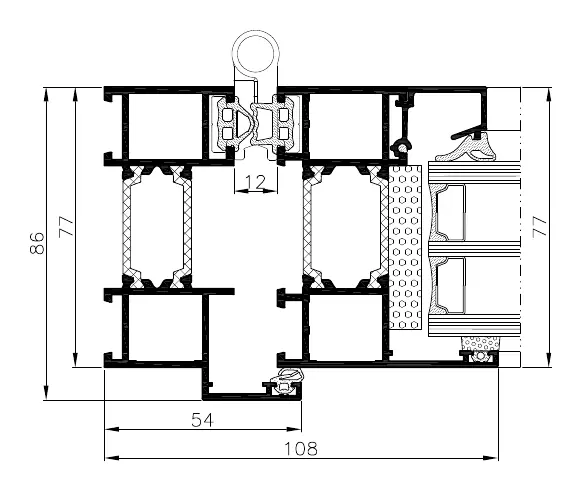
Horizontal section through the side of the door set: frame 86 mm deep with the 77 mm leaf in the rebate, 108 mm in view. The 12 mm is the gap between two leaves at the hinge.
Vertical section at the bottom with a surface-mounted threshold and a rebate seal: the tightest-sealing version, with a step of a few centimetres.
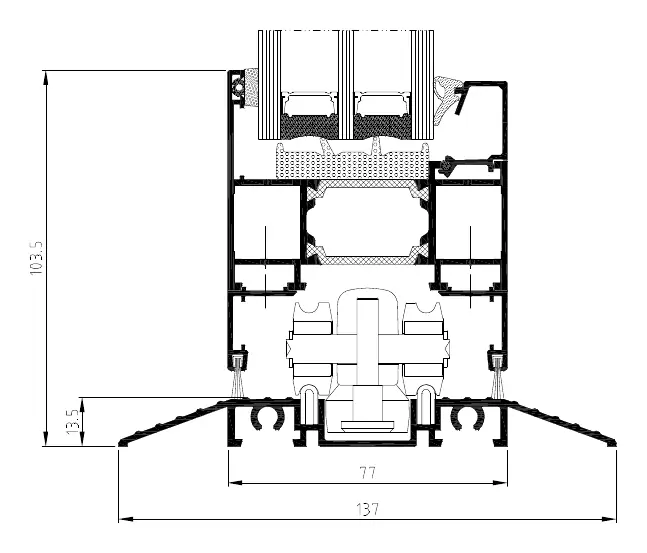
Vertical section with the low threshold: 3.5 mm above the floor, with drainage on both sides. For a floor that continues from inside to outside.
| Material | Aluminium |
|---|---|
| Uf | 1.50 W/m²K |
| Frame depth | 86 mm |
| Outer frame width | |
| Sightline | 108 mm |
| Maximum size | 9,600 × 3,000 mm |
| Maximum sash width | 1,200 mm |
| Size tolerance | ±2 mm up to 1 m, ±3 mm above that |
Move over the drawing to see the dimensions
The manufacturer's brochure for this system gives no Uf and no Uw; it does say that the thermal break is 24 mm wide in the frame and 34 mm in the leaf, and that the technology is that of the MB-86N. How well bifold doors insulate depends heavily on the number of leaves: each leaf brings two profiles, so more leaves means more profile and less glass. The configurator works out the Uw for your layout and glass. Measure the reveal and the floor build-up before you order; a low threshold needs drainage that is already there or still has to be made.
This is a schematic cross-section, built from the measured frame depth, frame width and sightline. The chamber layout, seals and reinforcement are not measured — they come from the supplier's technical drawing.
There is one profile; the choices are in the direction the doors fold and in the threshold.
The leaves fold out onto the patio. The room stays clear inside; outside there has to be space for the stack of leaves against the wall.
The leaves fold into the room. Useful with a balcony or a narrow patio, and the outside stays clean.
Surface-mounted with a rebate seal is the tightest; the 3.5 mm low threshold is effectively level but needs drainage on both sides.
Which version we supply in your size and colour is shown in the configurator under the profile. If only one is listed, that is the version we supply.
Same size, same specification. Only the profile differs.
| Specifications | Aluprof MB-86 Fold Line HD | Aluprof MB-86N | Aluprof MB-77HS |
|---|---|---|---|
| Material | Aluminium | Aluminium | Aluminium |
| Uf | 1.50 | 0.57 | 1.80 |
| Frame depth | 86 mm | 77 mm | 77 mm |
| Sightline | 108 mm | 122 mm | 188.5 mm |
| Maximum size | 9,600 × 3,000 mm | 6,000 × 3,000 mm | 6,500 × 3,000 mm |
| Why something else | The same profile as a window and door, without folding hardware. Choose the MB-86N if the opening can be closed with one or two hinged doors; bifold doors are for the opening that has to be completely clear. | The lift-and-slide door: less profile in view and larger panes, but at least one panel always stays in front of the opening. Choose lift-and-slide for the view, bifold for the open wall. |
The same scale for all three, so what looks deeper here is deeper.
For the garden elevation that has to open fully in summer: four to eight leaves in one door set. Fix the low threshold and the drainage in the design from the start.
Suitable if the opening is wide enough for at least three 700 mm leaves and the lintel can carry the weight of the stack. With a surface-mounted threshold it fits most existing floors. Preferably have it fitted by a builder: with bifold doors, the adjustment of the hardware decides whether they run smoothly.
Rarely: bifold doors are a modern addition. If it is a rear elevation of a listed building or in a conservation area, check with your local planning authority.
The brochure for this system gives no test classes for air permeability, watertightness or wind resistance, and no burglar-resistance class. What your door set achieves depends on its size, the number of leaves, the glass and the fitting; ask for the system values before you count on a class.
Burglar resistance is about the complete unit: profile, hardware, glass and fixing. The European measure is resistance class RC2 to EN 1627. The manufacturer lists burglar-resistant glass as an option; we don't claim a class for the door set as a whole.
Bifold doors hang from or run on a track, and the stack of leaves bears on the frame at one side; the lintel must not deflect, and the frame must be firmly anchored on that side. The manufacturer's installation instructions take precedence.
We supply, we don't install. Replacing doors in England and Wales is notifiable building work: an installer registered with a competent person scheme, such as FENSA or Certass, notifies it, or you notify building control before work starts. In England, Approved Document L sets the limit for a replacement door that is more than 60% glazed at a U-value of 1.4 W/m²K or DSER band C. That U-value is for the whole door (Uw); the brochure gives no Uf or Uw for this system, and the Uw of your configuration is stated in your offer. Scotland and Northern Ireland have their own rules. We don't give grant advice.
What we do not claim here: that our windows and doors carry KOMO or SKG. Those marks belong to the manufacturer and its production line, and we have not yet asked our suppliers for that information. Once we have it, it will be listed here with certificate number and period of validity.
More documents from Aluprof
Aluprof's own documents. We link to them rather than copying them, so you always see the version the manufacturer currently publishes.
Aluprof provides detail drawings in DWG only to fabricators, through its partner portal.
No form first: you watch your window take shape as you choose. The price follows in the quote, within three working days.
No: they are different names for the same door, whose leaves fold against each other like a concertina and slide to one side. Aluprof calls its system Fold Line.
The manufacturer gives up to eight leaves, each 700 to 1,200 mm wide and up to 3,000 mm high, so a door set of well over nine metres. The stack of folded leaves takes up space on the side where it gathers; the configurator tells you how much.
A lift-and-slide door has less profile in view and larger panes, but one panel always stays in front of the opening. Bifold doors open completely, but have two profiles per leaf in view. For the view: lift-and-slide. For the open wall: bifold.
Yes, with the low threshold at 3.5 mm above the floor and drainage on both sides. The surface-mounted threshold with a rebate seal closes tighter; choose that if wind and rain hit the elevation head-on.
Often yes: a layout with a traffic door at the side that opens independently of the rest is common with bifold doors. Set it in the configurator under the layout; if what you want doesn't fit there, ask for it in the comments.
Delivery to the UK is quoted with your offer. Bifold doors arrive in several parts; make sure someone is there to receive them and that there is room to set the parts down.
Production time is 6 to 8 weeks, the same for all our suppliers (our figure as of 15 September 2026). Delivery to the UK is quoted with your offer. The quote itself is quicker: you'll hear from us within three working days of your request; if it takes longer, you'll hear that within the same three working days, with the date it will be ready.
What you put together in the configurator is what you get: the profile you chose, in your size and layout, with the glass and colour you picked for it. The summary — the last step before your request goes out — lists line by line what is in your configuration, and anything not listed there isn't included. So you know before you unpack, not after. Delivery to the UK is quoted with your offer.
No. We supply, we don't install. That has one consequence you need to know about: replacing windows and doors in England and Wales is notifiable building work. An installer registered with a **competent person scheme** (FENSA or Certass, for example) notifies it for you; otherwise you notify building control before the work starts. Because we don't install, this is down to your installer — agree it with them before you order. Scotland and Northern Ireland have their own rules.
We supply six types of glass: HR++ double glazing (Ug 1.1), triple glazing (HR+++, Ug 0.6), obscure glass in double and triple, and P4A laminated safety glass in double (Ug 1.0) and triple (Ug 0.6). For colour there are core colours, dark and other foils for uPVC, and smooth or textured powder coating in RAL colours for aluminium. Which combination is available on this particular profile, the configurator tells you — it refuses a combination that doesn't exist rather than quietly supplying it.
No. A window or door built to your measurements is made to measure, and made-to-measure goods fall outside the right to cancel. We tell you that before you order, not in the small print. In return, we take the risk out at the start: a size guarantee, a sample set so you can see the colour in your own light, and a fixed procedure if something is damaged on delivery.
Check it with the driver before you sign, and have any damage noted on the delivery note. Until the goods are in your hands, transport damage is **our risk**, not yours. If you still find visible damage when you unpack, report it with photos **within two working days of delivery**. That doesn't cover what you *couldn't* see on delivery: for hidden defects your normal statutory rights on faulty goods apply.
Where we have a guide price, it is on the page, not behind a form — not a quote and not a final price; the amount for your sizes is in the made-to-measure quote.
Request my quote