Skip to content
Made to measure to the millimetre Reply within one working day Delivery to the UK, quoted with your offer Size guarantee on every window and door
Rovenzia United Kingdom
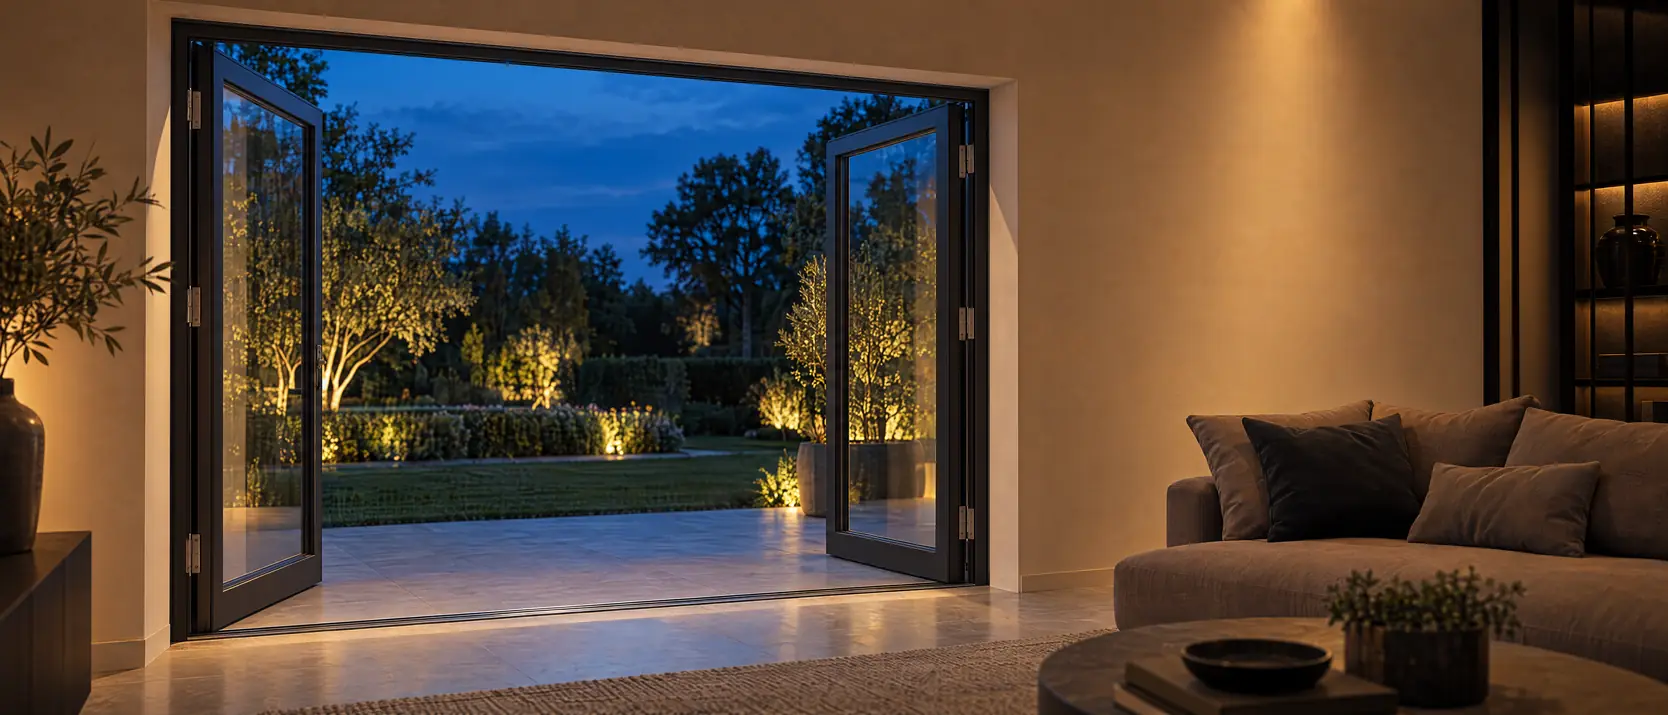
Pair of anthracite French doors, both open, seen from a living room with a sofa, looking onto a lit terrace and garden in the evening
Mood image — not a technical product photo
Opening types

French doors made to measure

Two leaves that both swing clear, so nothing stays in the opening when they're open — French doors made to measure in uPVC or aluminium.

Made to measure in uPVC or aluminium, in any RAL colour. Delivery to the UK is quoted with your offer.

Made to measureto the millimetre
Quote within 3 working daysfor your sizes, with no obligation
Delivery to the UKquoted with your offer
Size guarantee ±2 mmsupplied as ordered
Configure this

Configure this

What comparable projects cost, by material. This is a guide price from our own quote archive — not a quote and not a final price: the amount for your own sizes, profile, glass and colour is in the quote.

for a unit of 1,000 × 2,300 mm

uPVC

uPVC french doors

typically £1,149 to £1,442 per unit, excl. UK VAT and import duties The spread is too wide for a single amount; this is the range they fell within. measured on 23 quotes from our own archive

Uf from 0.86

Configure in uPVC and request a quote
Aluminium

Aluminium french doors

typically £1,387 to £1,771 per unit, excl. UK VAT and import duties The spread is too wide for a single amount; this is the range they fell within. measured on 19 quotes from our own archive

Uf from 0.57

Configure in aluminium and request a quote

This is a guide price, not a quote and not a final price. The amount for your own sizes is in the made-to-measure quote, which you request through the configurator.

uPVC windows price calculator

Choose the material and window type and enter the outside size. You see what a window of that size usually cost in our quotes. This is a guide price, not a quote: the real price for your window arrives within three working days in your made-to-measure quote.

In whole pounds, excluding VAT, import duties, delivery and fitting. Worked out with the price per m² of comparable windows in our quote archive; colour, glazing and layout can still move the amount.

Profiles

Profiles that can do this

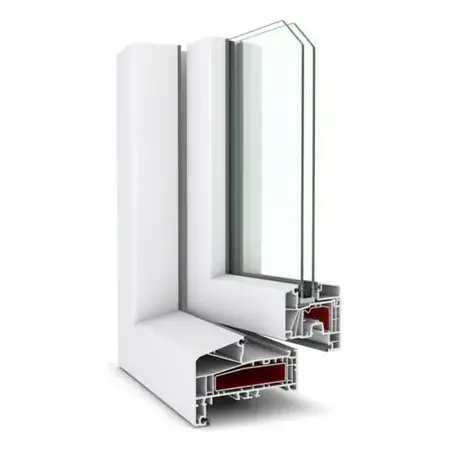
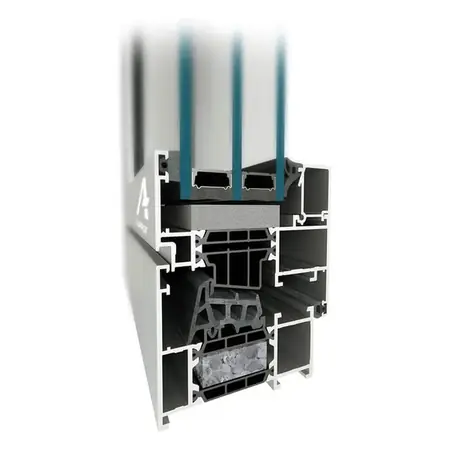
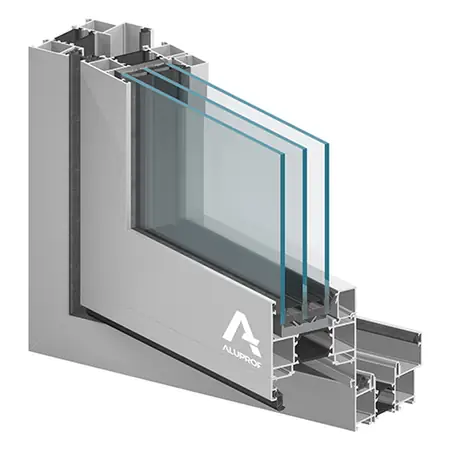
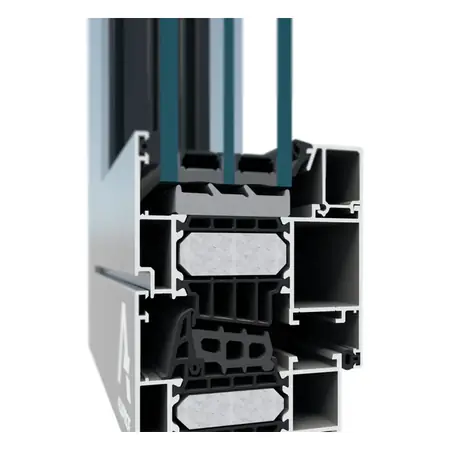
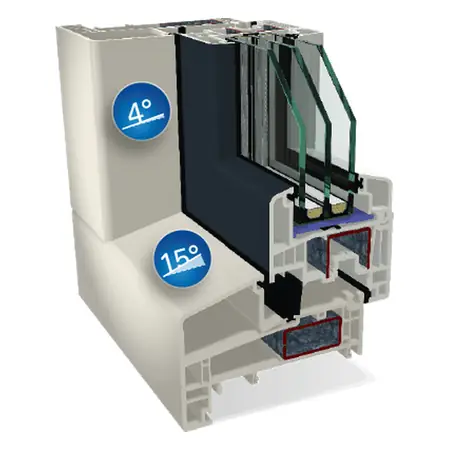
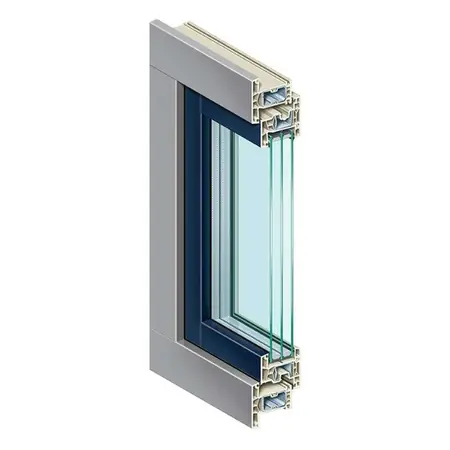
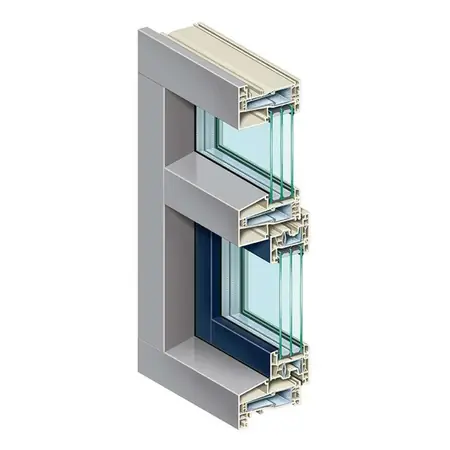
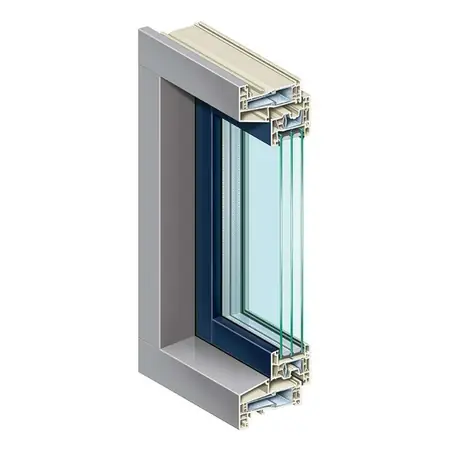
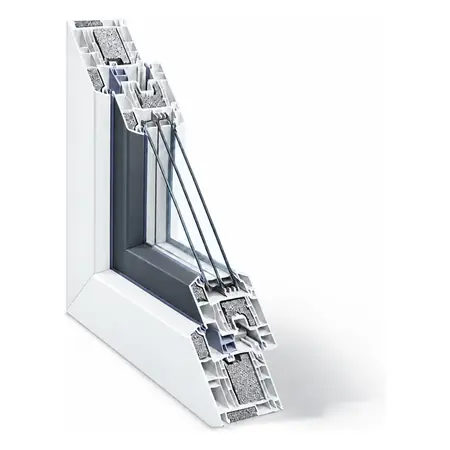
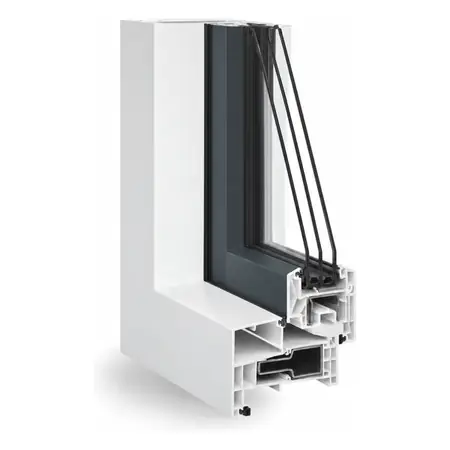
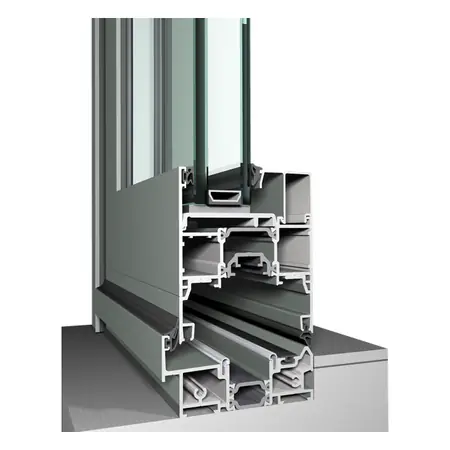
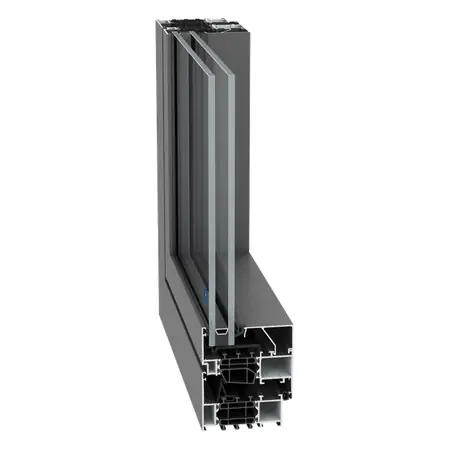
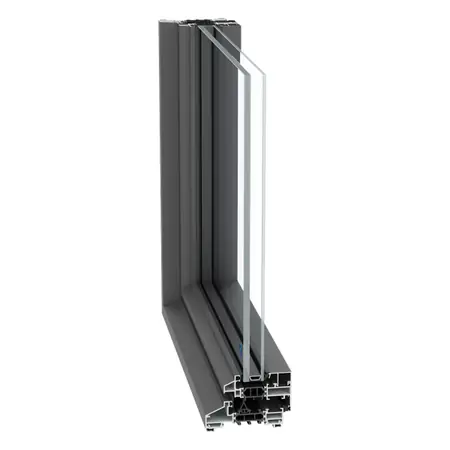
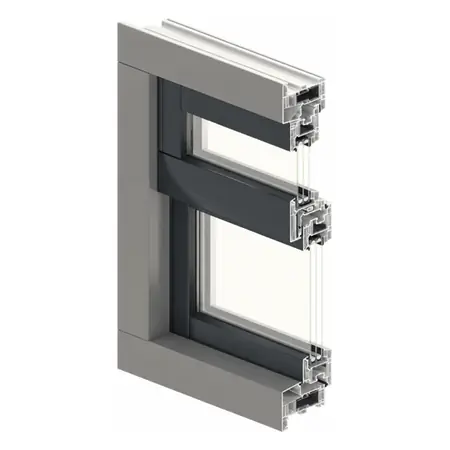
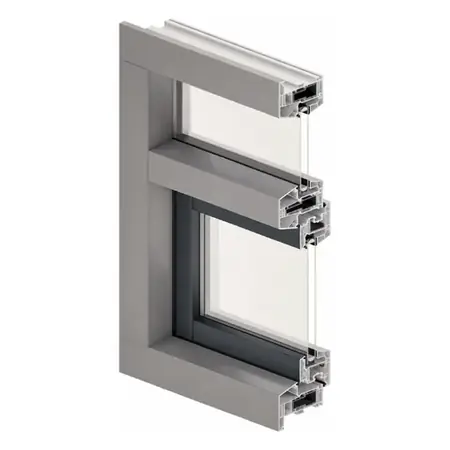
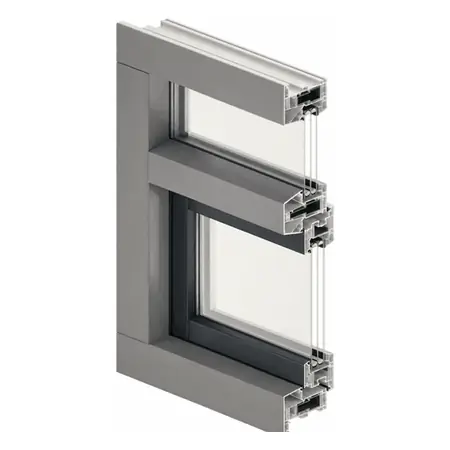
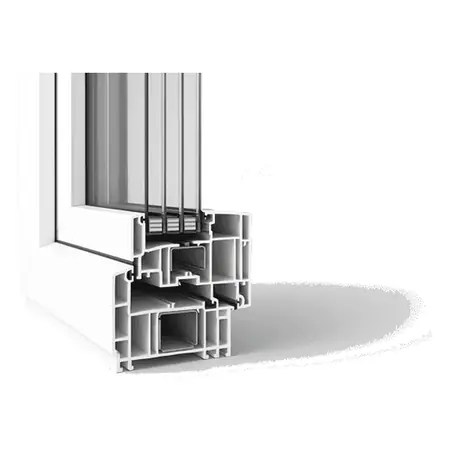
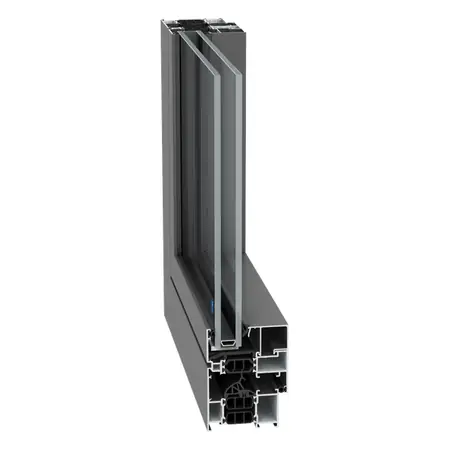
Uf, frame depth and sightline come from the profile table. The corner section is the manufacturer's render of exactly this profile: for Aluprof always the same shot — closed corner, close up — and for Gealan the render of the S 9000 NL family. The maximum sash width is on every profile page.

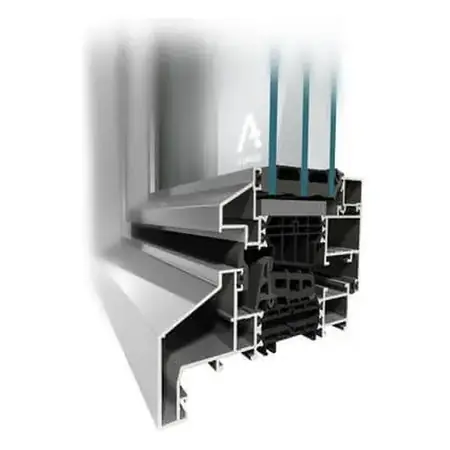
Corner section of Aluplast Ideal 4000: a corner cut from the frame so you can see how the profile is built up
Aluplast · uPVC

Aluplast Ideal 4000

Uf
—
Frame depth
70 mm
Sightline
133 mm
View profile
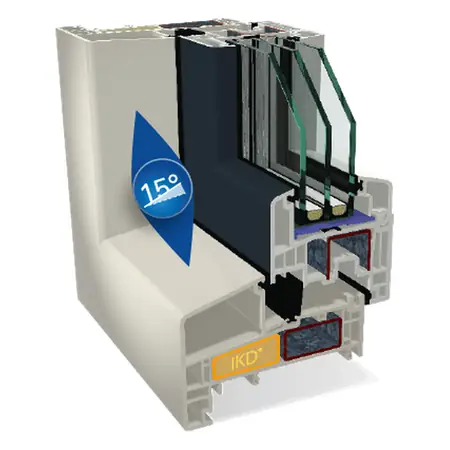
Corner section of Aluplast Ideal 7000 NL: a corner cut from the frame so you can see how the profile is built up
Aluplast · uPVC

Aluplast Ideal 7000 NL

Uf
1.00 W/m²K
Frame depth
120 mm
Sightline
133 mm
View profile
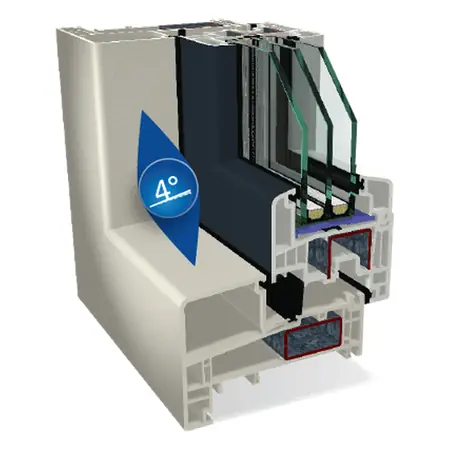
Corner section of Aluprof MB-79N: a corner cut from the frame so you can see how the profile is built up
Aluprof · Aluminium

Aluprof MB-79N

Uf
0.83 W/m²K
Frame depth
70 mm
Sightline
128 mm
View profile
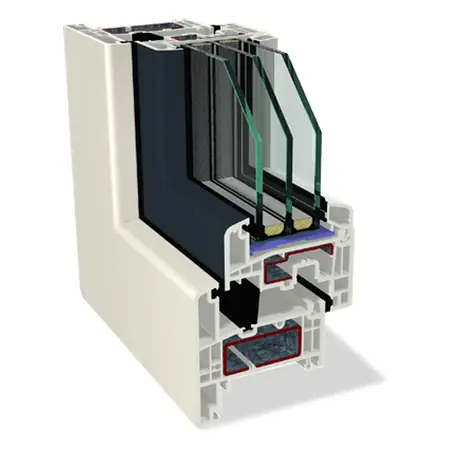
Corner section of Aluprof MB-86 Fold Line HD: a corner cut from the frame so you can see how the profile is built up
Aluprof · Aluminium

Aluprof MB-86 Fold Line HD

Uf
1.50 W/m²K
Frame depth
86 mm
Sightline
108 mm
View profile
Corner section of Aluprof MB-86N: a corner cut from the frame so you can see how the profile is built up
Aluprof · Aluminium

Aluprof MB-86N

Uf
0.57 W/m²K
Frame depth
77 mm
Sightline
122 mm
View profile
Corner section of Aluprof MB-Ferroline: a corner cut from the frame so you can see how the profile is built up
Aluprof · Aluminium

Aluprof MB-Ferroline

Uf
1.50 W/m²K
Frame depth
110 mm
Sightline
97 mm
View profile
Corner section of Gealan S 9000 Base: a corner cut from the frame so you can see how the profile is built up
Gealan · uPVC

Gealan S 9000 Base

Uf
1.10 W/m²K
Frame depth
120 mm
Sightline
119 mm
View profile
Corner section of Gealan S 9000 Haax: a corner cut from the frame so you can see how the profile is built up
Gealan · uPVC

Gealan S 9000 Haax

Uf
1.10 W/m²K
Frame depth
120 mm
Sightline
119 mm
View profile
Corner section of Gealan S 9000 Slim: a corner cut from the frame so you can see how the profile is built up
Gealan · uPVC

Gealan S 9000 Slim

Uf
1.10 W/m²K
Frame depth
82.5 mm
Sightline
119 mm
View profile
Corner section of Gealan S 9000 Styl: a corner cut from the frame so you can see how the profile is built up
Gealan · uPVC

Gealan S 9000 Styl

Uf
1.20 W/m²K
Frame depth
120 mm
Sightline
119 mm
View profile
Corner section of K-vision Classic: a corner cut from the frame so you can see how the profile is built up
K-vision · uPVC

K-vision Classic

Uf
1.10 W/m²K
Frame depth
76 mm
Sightline
—
View profile
Corner section of K-vision Cube: a corner cut from the frame so you can see how the profile is built up
K-vision · uPVC

K-vision Cube

Uf
1.20 W/m²K
Frame depth
120 mm
Sightline
130 mm
View profile
Corner section of K-vision Trend: a corner cut from the frame so you can see how the profile is built up
K-vision · uPVC

K-vision Trend

Uf
1.20 W/m²K
Frame depth
120 mm
Sightline
130 mm
View profile
Corner section of Rehau Geneo: a corner cut from the frame so you can see how the profile is built up
Rehau · uPVC

Rehau Geneo

Uf
0.86 W/m²K
Frame depth
86 mm
Sightline
99 mm
View profile
Corner section of Rehau Synego: a corner cut from the frame so you can see how the profile is built up
Rehau · uPVC

Rehau Synego

Uf
0.94 W/m²K
Frame depth
80 mm
Sightline
117 mm
View profile
Corner section of Reynaers ConceptFolding 77: a corner cut from the frame so you can see how the profile is built up
Reynaers · Aluminium

Reynaers ConceptFolding 77

Uf
1.66 W/m²K
Frame depth
77 mm
Sightline
89 mm
View profile
Corner section of Reynaers ConceptSystem 77: a corner cut from the frame so you can see how the profile is built up
Reynaers · Aluminium

Reynaers ConceptSystem 77

Uf
1.76 W/m²K
Frame depth
68 mm
Sightline
89 mm
View profile
Corner section of Reynaers MasterLine 8: a corner cut from the frame so you can see how the profile is built up
Reynaers · Aluminium

Reynaers MasterLine 8

Uf
1.20 W/m²K
Frame depth
77 mm
Sightline
97 mm
View profile
Corner section of Reynaers SlimLine 38: a corner cut from the frame so you can see how the profile is built up
Reynaers · Aluminium

Reynaers SlimLine 38

Uf
1.90 W/m²K
Frame depth
99 mm
Sightline
33.5 mm
View profile
Corner section of Schüco LivIng City: a corner cut from the frame so you can see how the profile is built up
Schüco · uPVC

Schüco LivIng City

Uf
1.10 W/m²K
Frame depth
120 mm
Sightline
92 mm
View profile
Corner section of Schüco LivIng Verdiept 15: a corner cut from the frame so you can see how the profile is built up
Schüco · uPVC

Schüco LivIng Verdiept 15

Uf
1.10 W/m²K
Frame depth
120 mm
Sightline
140 mm
View profile
Corner section of Schüco LivIng Verdiept 6: a corner cut from the frame so you can see how the profile is built up
Schüco · uPVC

Schüco LivIng Verdiept 6

Uf
1.10 W/m²K
Frame depth
120 mm
Sightline
140 mm
View profile
Corner section of Schüco LivIng Vlak: a corner cut from the frame so you can see how the profile is built up
Schüco · uPVC

Schüco LivIng Vlak

Uf
1.00 W/m²K
Frame depth
82 mm
Sightline
120 mm
View profile
How it works

How it works

1000 × 2100 MM

External French doors: what they are

French doors are two hinged door leaves side by side that open inwards or outwards. Unlike a sliding patio door, nothing stays in the opening once they are open: both leaves swing away. That is the reason to choose them over a sliding door, and at the same time the reason to keep space free for them — inside or outside.

How wide can French doors be?

The size limits are those of a door section: the narrowest door leaf is 600 mm wide, the tallest 2,500 mm. Two leaves of 600 mm therefore give an opening from 1,200 mm. If you want wider than two leaves can manage, you end up with a sliding patio door — that goes up to 6,500 mm.

The opening leaf and the fixed leaf

Of those two leaves, in practice you use one. The opening leaf carries the handle and the lock; the other is held by shoot bolts top and bottom and only opens when you want the full width. Where the two meet there is either a fixed central mullion or no mullion at all: then the fixed leaf itself carries the rebate the opening leaf closes against, and with both leaves open there is truly nothing left in the opening. With a mullion, a few centimetres of profile always stay in the middle. You don't see that difference in the price, and you see it in the door every day, so ask about it before you order.

French patio doors vs sliding patio doors in everyday use

Note the difference from a sliding patio door in everyday use. French doors catch the wind: a leaf that stands open and gets the wind behind it slams shut. Count on a door stay on both sides. A sliding door doesn't have that problem, but always leaves one leaf in the opening.

uPVC or aluminium French doors?

The two figures above are for a door section, and uPVC is the cheaper of the two. With two leaves side by side, something is added that you don't see in a figure — you look at two leaf frames instead of one, so every millimetre of sightline counts double. For aluminium doors that is 150 mm (Reynaers CS 77) or 153 mm (Reynaers MasterLine 8); for uPVC doors we don't yet have a measured door sightline. What that means per material is worked out on the two material pages below.

Which profile for French doors?

Which profiles are eligible for a door section is in the row above; that selection is derived and not confirmed by the manufacturer. The size limits are in the door section and not in the profile: 600 mm the narrowest leaf, 2,500 mm the tallest. Two leaves therefore give an opening from 1,200 mm. If you want wider than two leaves can carry, the question is no longer which profile but which type: a sliding patio door goes up to 6,500 mm.

French doors with frame

We always supply French doors with their frame, as one unit: frame, two doors, threshold, hardware and cylinder. That way the doors and frame are sure to fit. We don't supply door leaves on their own for an existing frame.

French doors with side panels

If you want fixed glass beside the doors, it becomes a set with side panels. You put it together in the configurator as one quote, so you see what the whole thing costs.

Traditional or modern French doors

The style is in the profile, the colour and the layout. A classic profile with a woodgrain foil suits a period home, a slim aluminium profile in anthracite a modern one. You choose the profile on its profile page and the colour in the configurator.
Further reading
Made-to-measure quote

Know what you want? Put it together.

No form first: you watch your window take shape as you choose. The price follows in the quote, within three working days.

Request my quote
Frequently asked questions

French doors: common questions

Which is better, French doors or patio doors?

They do different things. French doors clear the opening completely but swing into or out of the space, catch the wind and stop at roughly 1,200 to 2,000 mm. A sliding patio door goes up to 6,500 mm and takes up no space, but always leaves one leaf standing. With a narrow opening to the garden, most people choose French doors; if you want an opening the width of the wall, you end up with a sliding patio door.

Can French doors open outwards?

Yes. Inwards or outwards is not chosen in the configurator — put it in the notes with your quote request. Opening outwards saves space inside and is awkward with a small patio. Think about where the leaf ends up when it is open, and about what stands there.

Do French doors come with a lock?

Yes. French doors come with locking hardware as standard; you don't order it separately, it is part of the door. As with a front door, burglar resistance depends on the complete unit — frame, leaf, hardware and the way it is fixed. We supply, we don't install, so we make no statement about the class your French doors achieve once fitted. What you do choose is the cylinder: besides the standard one there is a class C security cylinder at step 6, and on request all cylinders in your order run on the same key. And watch the fixed leaf — it is held top and bottom by shoot bolts. There is no lock in it, and yet it is half the locking; it is the part people overlook when they look at the lock.

How wide are French doors — how big can they be?

The tallest door leaf is 2,500 mm and the narrowest 600 mm. That is a manufacturing limit: with a taller or wider leaf the weight gets too much for the hinge point. If you want taller, you end up with a sliding patio door — that goes up to 2,700 or 3,000 mm.

Aluminium or uPVC French doors?

Aluminium when the look and the load-bearing count: a door in the Reynaers CS 77 shows 150 mm of outer frame and leaf together, and with two leaves you see every millimetre twice; for uPVC doors we don't yet have a measured door sightline to set against it. A heavy leaf with triple glazing that opens and closes every day also hangs better on a profile that carries more. uPVC when the leaves stay within the usual sizes: Uf 1.10 is ample for two hinged leaves.

How much are French doors?

That depends on the size, the material, the glass and the colour — which is why there is no fixed figure here. The two figures above are guide prices per material, measured against our own quote archive and not a price list; under each figure is the number of quotes it rests on. The configurator shows no price: you put it together and request the offer. Prices in GBP, excl. UK VAT and import duties, which are payable on delivery. Delivery to the UK is quoted with your offer.

Are your French doors KOMO-certified?

We don't know, and that is why we don't say so. KOMO is a Dutch quality mark; it attaches to the manufacturer and its production line — for uPVC window and door units via BRL 0703 — and not to us as the seller. We buy from five manufacturers and hold a certificate number from none of them. If you need it for a specification or an insurer, ask us before you order.

Which size do I order — the structural opening?

No. You order on the **outside size of the frame**, exactly the size you enter in the configurator. The size you have in mind is often the structural opening — a different size. We guarantee ±2 mm up to a metre and ±3 mm above that and measure every unit before dispatch; the measurement sheet goes with the order confirmation. A measuring error in the size you gave is not covered — for that there is a second chance at cost price.
Do French doors need to meet Building Regulations?

Yes, as a replacement door. In England, Approved Document L asks of a door with more than 60% glass a **U-value of 1.4 W/m²K or Door Set Energy Rating band C**; for other doors 1.4 W/m²K or band D. The new door may not be worse than the one it replaces. That is the U-value of the whole door, frame and glass together — not the Uf on our profile cards, which is the frame alone. The U-value of the whole door is in your offer. Replacing windows is notifiable work in England and Wales, and whether your door replacement falls under the same rule is a question for your installer or building control: work like this is either notified by an installer registered with a competent person scheme (such as FENSA or Certass), or by you to building control beforehand. We supply, we don't install, so this sits with whoever fits the doors. Scotland and Northern Ireland have their own rules; check them locally.

How wide are French doors?

From 1,200 mm, because the narrowest door leaf is 600 mm. The height goes up to 2,200 mm. If you need wider than two doors carry, you end up at sliding patio doors.

Are French doors a security risk?

No more than any other door, if the hardware and the fixing into the wall are right. The security rating applies to the whole unit including its fixing; say in advance which rating you need, and tell your installer too.

Made-to-measure quote

Configure your window or door

Where we have a guide price, it is on the page, not behind a form — not a quote and not a final price; the amount for your sizes is in the made-to-measure quote.

Request my quote
Request a quote