Window profiles from Gealan, Schüco, Aluplast, Aluprof and 3 more
Our window profiles differ on four things you can measure: frame depth, sightline, thermal value and maximum size. Each card below shows all four, taken straight from our profile table — so what you see here is what the configurator calculates with. Everything beyond that is taste. And there is less choice than it looks: the sliding door profiles drop out as soon as you don't want a sliding door, and of what remains, the Gealan S 9000 Base and Haax differ only in the look of the profile — same frame depth, same Uf, same sightline. The real decision is nearly always about two things: how much installation depth you have, and how much frame you are willing to see. Below, each question shows which profiles are left. Sort by what matters to you and click through to the cross-section. Once you configure a window or door with it, your request goes to the manufacturer and you hear from us within three working days.
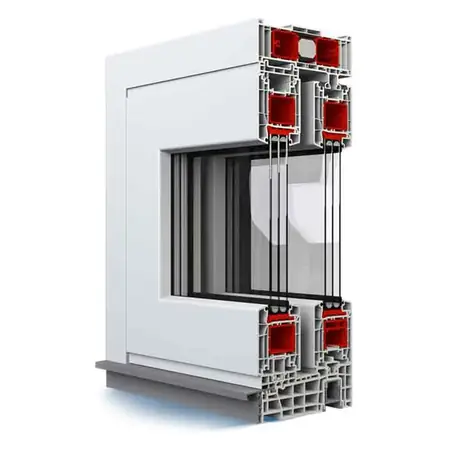
Frame depth 197 mm
uPVC lift-and-slide door from Aluplast, 197 mm deep, for leaves up to 400 kg and with two opening leaves. Choose it when the rest of your elevation is already Aluplast — that keeps the profile look consistent.
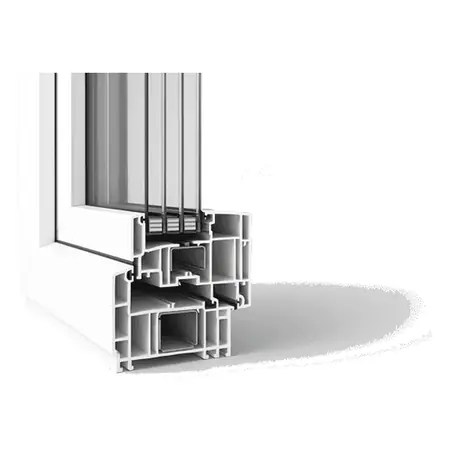
Frame depth 70 mm · Sightline 133 mm · Outer frame width 84 mm
Aluplast's flush profile: 70 mm deep, five chambers, no rebate needed. Clean-lined and affordable, for windows, doors and every front door; Uw 1.3 W/m²K with glass of Ug 1.0.
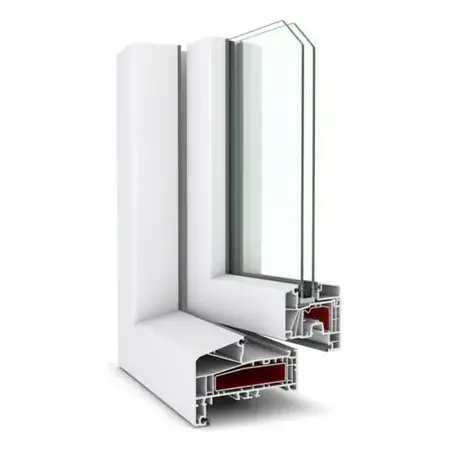
Frame depth 120 mm · Sightline 133 mm · Outer frame width 84 mm
Aluplast's block profile: recessed, 120 mm deep, six chambers and Uf 1.00 W/m²K, up to 4,000 mm wide. Designed for Dutch elevations and for renovation, with or without a rebate — and every front door in our range fits it.
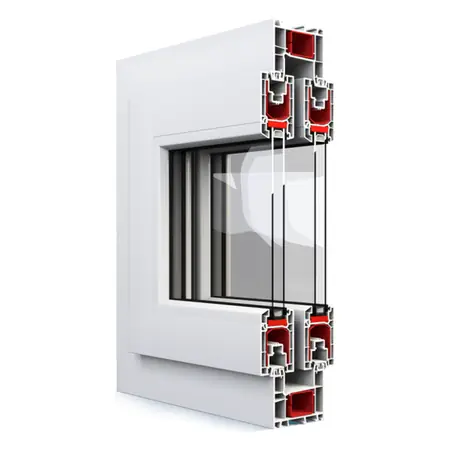
Frame depth 80 mm · Sightline 142 mm · Outer frame width 66 mm
A light sliding patio door from Aluplast, 80 mm deep: the leaf slides without lifting, on one or two tracks. For an opening where a door that swings has no room.
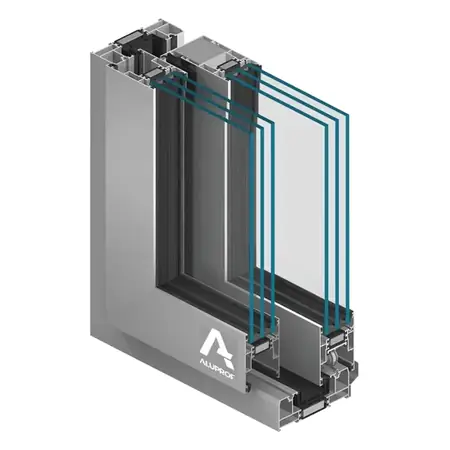
Frame depth 59 mm · Sightline 152.5 mm · Outer frame width 66 mm
The sliding door for a floor that cannot take any more build-up: of all the profiles we supply, this one projects least into the room. If thermal value weighs heavily, look at a uPVC slider instead.
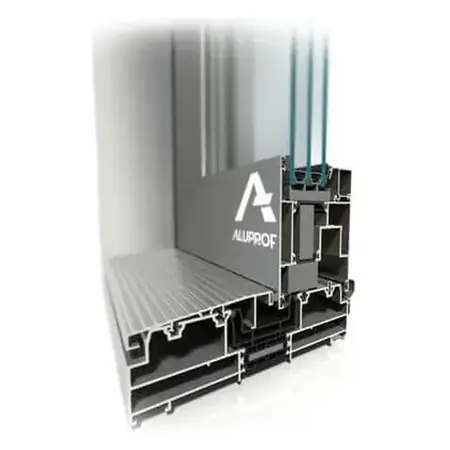
Frame depth 77 mm · Sightline 188.5 mm · Outer frame width 73 mm
For the widest opening with the fewest mullions — this has the largest sliding leaf of the Aluprof sliders. If you don't need that size, the MB-59HS projects less into the room and has a slimmer sightline.
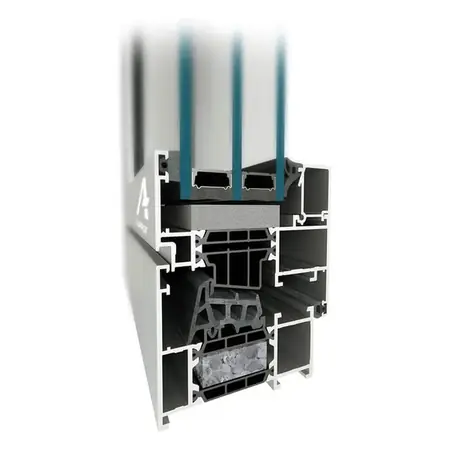
Frame depth 70 mm · Sightline 128 mm · Outer frame width 83.5 mm
The aluminium profile for everyday window and door sizes. If you go above 5,000 × 2,700 mm, or thermal value is the deciding factor, the MB-86N is the right one.
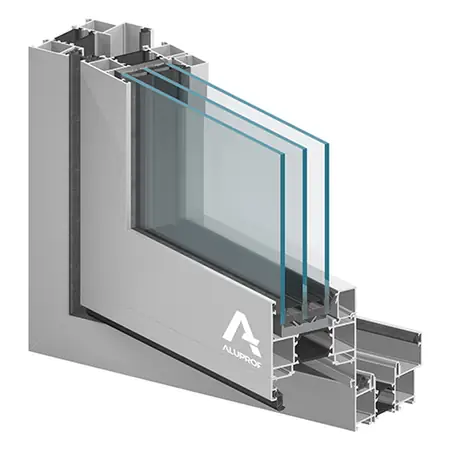
Frame depth 86 mm · Sightline 108 mm
The only bifold door we supply: up to eight leaves that fold fully to the side, instead of one leaf that stays in front of the opening as with the MB-59HS and the MB-77HS. Choose it when the whole elevation needs to open, not just part of it.
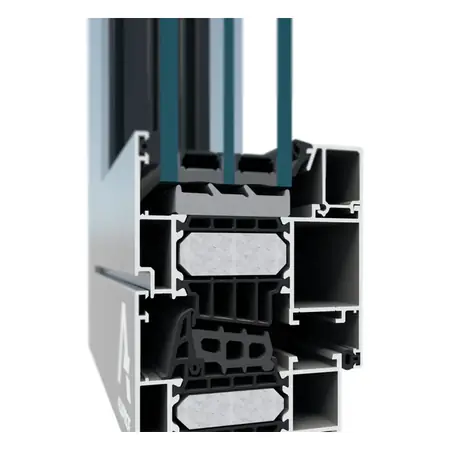
Frame depth 77 mm · Sightline 122 mm · Outer frame width 84 mm
Choose this when insulation decides it: no profile we supply goes lower. If you mainly want to see as little frame as possible, the MB-Ferroline has a slimmer sightline.
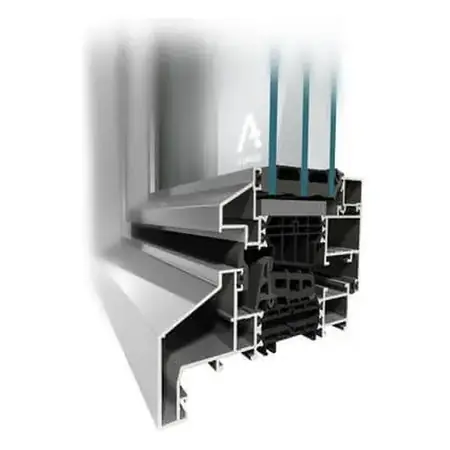
Frame depth 110 mm · Sightline 97 mm · Outer frame width 55.5 mm
For anyone who wants the steel factory window look: 97 mm for frame and sash together, the slimmest sightline of the Aluprof windows. That costs insulation — if you won't give any up, choose the MB-86N.
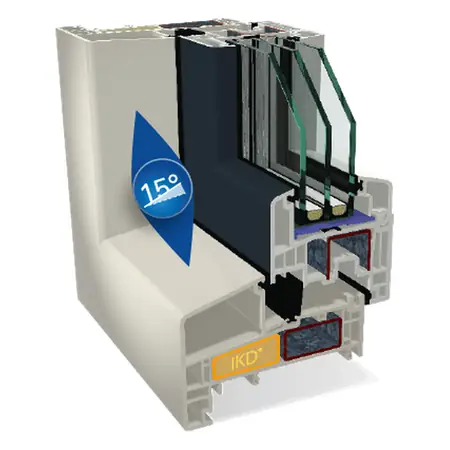
Frame depth 120 mm · Sightline 119 mm · Outer frame width 74 mm
The simplest of the four S 9000 versions, with a sash that slopes away to the outside. For a square-edged look, choose the Haax; if the profile must project less into the room, choose the Slim; if you want both bevels in one profile, choose the Styl.
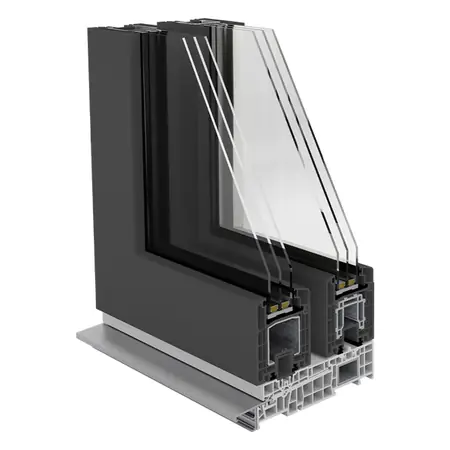
Frame depth 194 mm · Sightline 150 mm · Outer frame width 100 mm
The Gealan S 9000 HST is one of our three uPVC lift-and-slide doors, alongside the Rehau Synego lift-and-slide and the Schüco LivIng Slide, and insulates better than both (Uf 1.1 against 1.3). At 194 mm it projects a long way into the room — the aluminium MB-59HS and MB-77HS are much shallower. If your elevation is already S 9000 throughout, this door matches it with no difference in profile look.
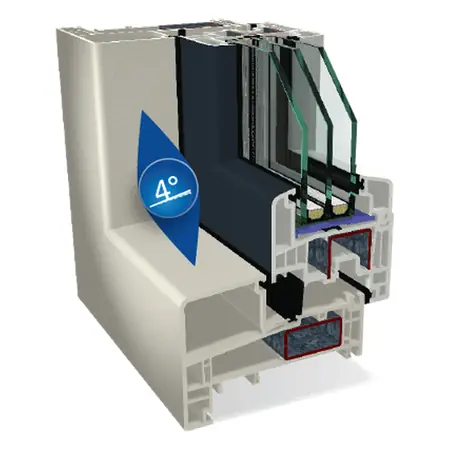
Frame depth 120 mm · Sightline 119 mm · Outer frame width 74 mm
The same profile as the Base, but with square edges instead of a sloping sash. This is purely a choice of profile look — technically the two do not differ.
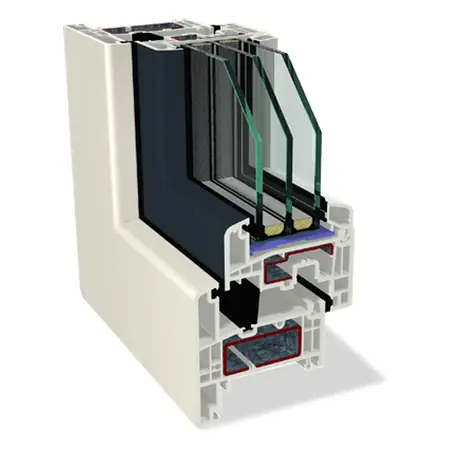
Frame depth 82.5 mm · Sightline 119 mm · Outer frame width 74 mm
The S 9000 for a renovation where the interior finish is already fixed: 37.5 mm shallower than the Base and the Haax, with exactly the same performance and the same sightline.
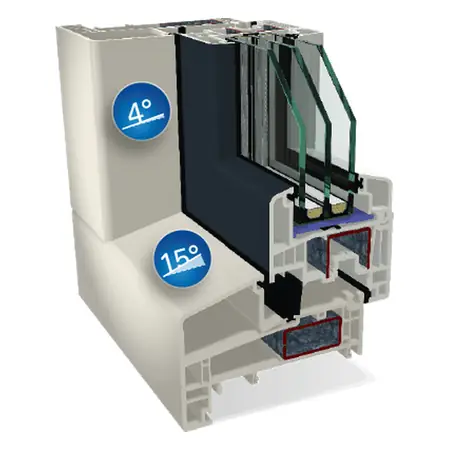
Frame depth 120 mm · Sightline 119 mm
The fourth S 9000 version: combines the 15° bevel of the Base with an extra small 4° angle in the same profile. If you want one clear sloping line, choose the Base; if you want a square-edged look with no bevel at all, choose the Haax.
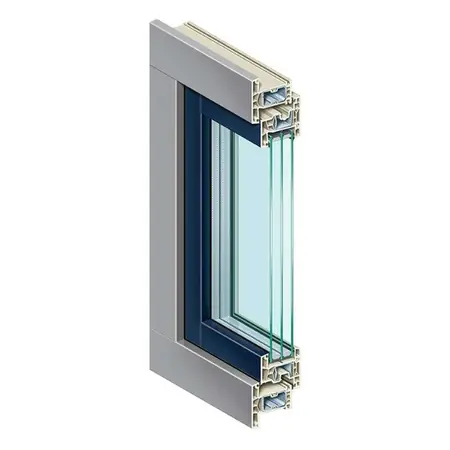
Frame depth 76 mm · Outer frame width 84 mm
Flush uPVC profile, 76 mm deep — the choice when there is little depth to spare and aluminium is not an option. If you want a recessed face instead, look at the K-vision Trend.
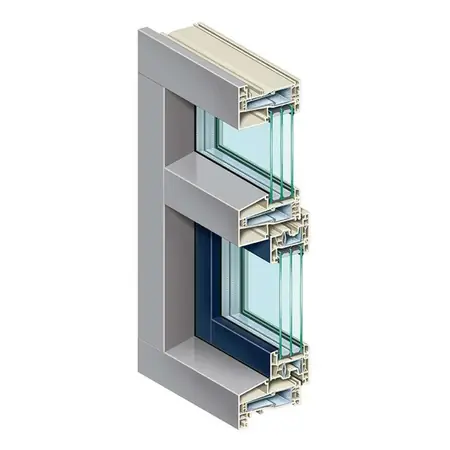
Frame depth 120 mm · Sightline 130 mm · Outer frame width 81 mm
Square edges and a block-shaped frame, for an elevation where everything has to be crisp. Apart from the profile look, this is the same K-vision as the Trend.
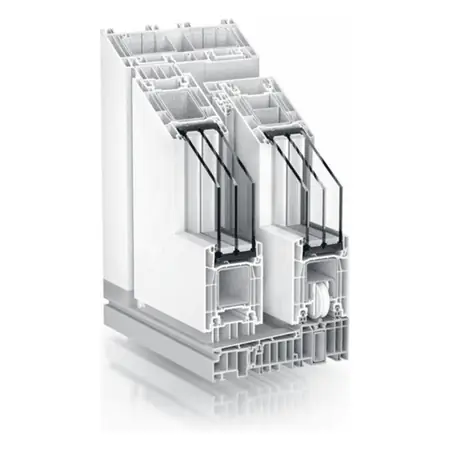
Frame depth 179 mm
uPVC lift-and-slide door from K-vision. The usual reason to choose it is that your windows are K-vision too.
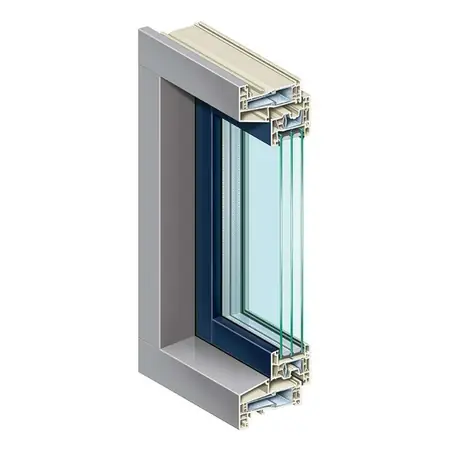
Frame depth 120 mm · Sightline 130 mm · Outer frame width 81 mm
The sash sits back within the frame, so from outside an opening window is hard to tell from a fixed one. If you want visible square edges instead, choose the Cube.
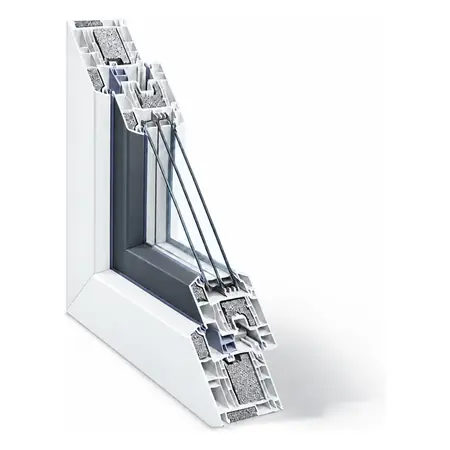
Frame depth 86 mm · Sightline 99 mm
The best thermal value in uPVC that we supply — Uf 0.86 with thermal modules — at 86 mm frame depth, thanks to a glass-fibre reinforced core instead of steel. If you need it shallower, at 80 mm, choose the Rehau SYNEGO.
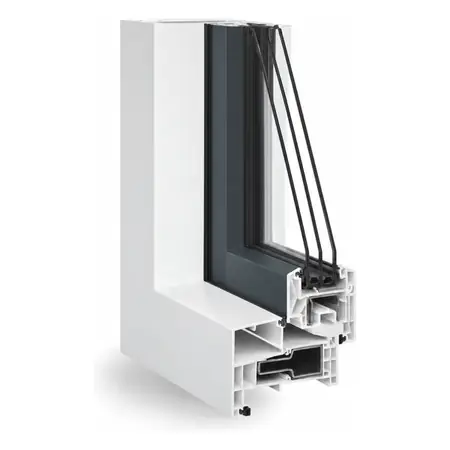
Frame depth 80 mm · Sightline 117 mm
Rehau's uPVC window, tested to RC3 — one class higher than most of the uPVC profiles we supply. Insulates slightly less well than the GENEO (Uf 0.94 against 0.86), but at 80 mm it is the shallowest of our uPVC window profiles.
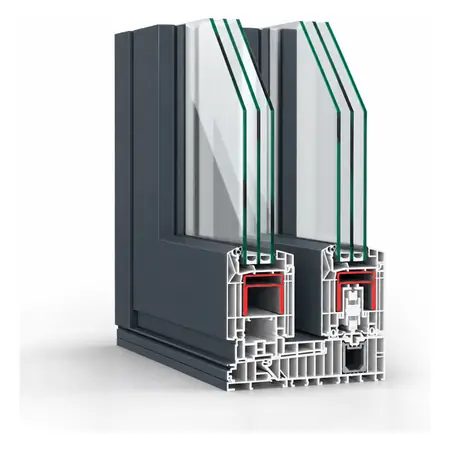
Frame depth 190 mm · Sightline 179 mm
The lift-and-slide door from Rehau's Synego family: 190 mm frame and 80 mm leaf, Uf 1.3 W/m²K, tested to RC 2. Choose it when the windows are SYNEGO too and you want one system family across the elevation.
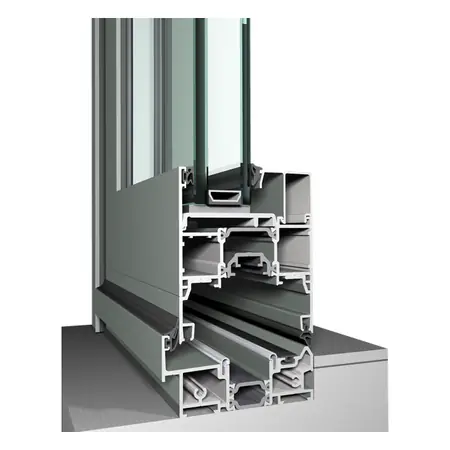
Frame depth 77 mm · Sightline 89 mm
The second bifold door alongside the Aluprof MB-86 Fold Line HD, with the same eight leaves and the same leaf weight (120 kg). The difference: for the CF 77 the Uf is already known (1.66 W/m²K), for the Fold Line HD it is not yet.
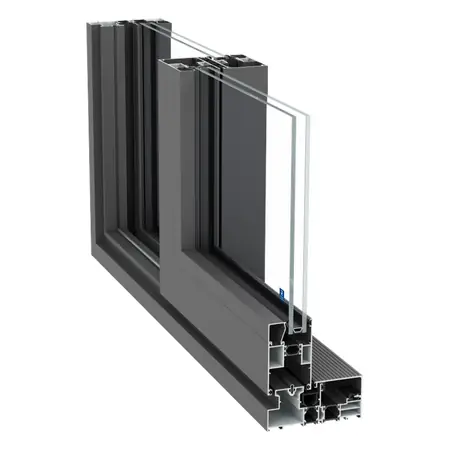
Frame depth 130 mm · Sightline 28 mm
The only lift-and-slide door we supply with up to eight tracks side by side, against two or three on the other lift-and-slide profiles. Insulates less well than a window (Uf 2.35) — at this size, that is the price of more moving, less insulating profile.
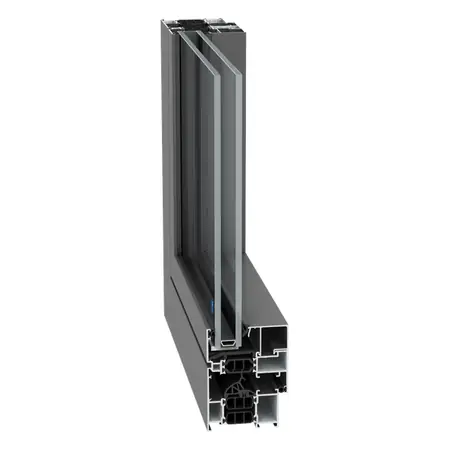
Frame depth 68 mm · Sightline 89 mm
Aluminium window and door profile with a Hidden Vent version, in which the sash disappears completely behind the frame. Uf from 1.76 in the HI version — if you want better, the MasterLine 8 (from 1.2) from the same manufacturer is the alternative.
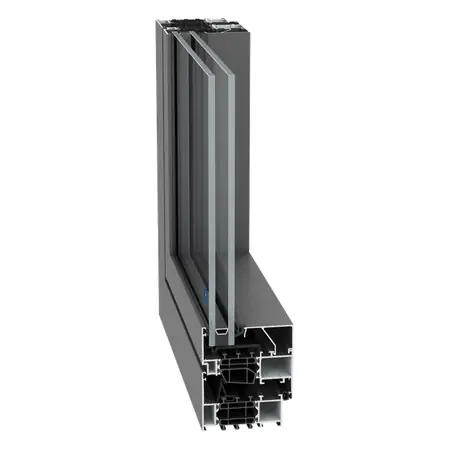
Frame depth 77 mm · Sightline 97 mm
Same manufacturer as the ConceptSystem 77 but better insulated (Uf from 1.2 against 1.76 W/m²K), with its own door range up to 250 kg and Passive House certification — choose this when the door needs to carry as much weight as the window insulates well.
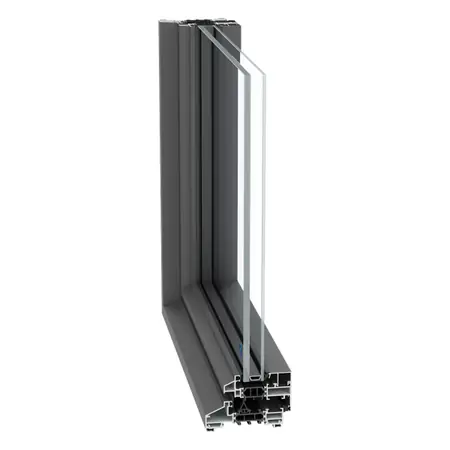
Frame depth 99 mm · Sightline 33.5 mm
The slimmest window profile we supply: 33.5 mm of frame on view, for anyone who wants the look of an old steel window without the maintenance. Insulates less well than a standard aluminium window (Uf 1.9) — that margin is the price of the slim profile.
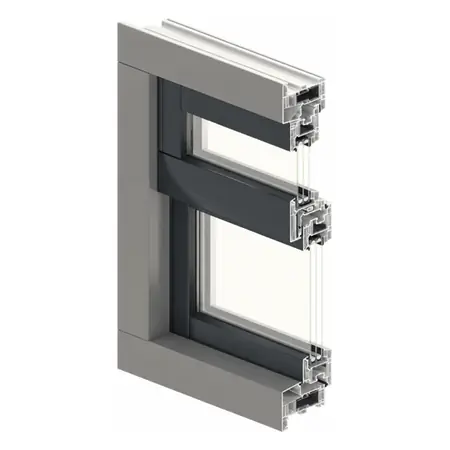
Frame depth 120 mm · Sightline 92 mm
The LivIng Variant with the sash recessed into the frame and flat lines: uPVC at 120 mm frame depth, 6+1 chambers, sightline from 92 mm, glass up to 52 mm, Uf 1.1. If you want the same family shallower (82 mm), choose the Vlak; with a bevelled edge, the Verdiept 6° or 15°.
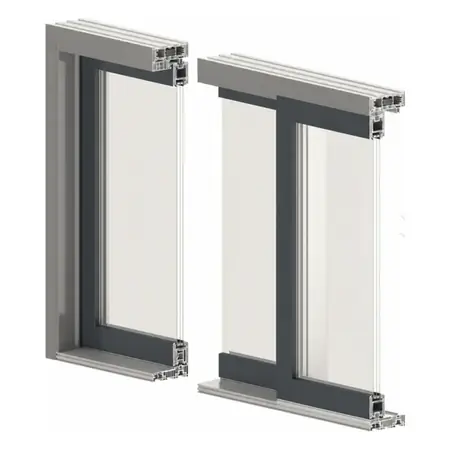
Frame depth 194 mm · Sightline 180 mm
Schüco's uPVC lift-and-slide door: 82 mm leaf with four chambers and a steel core, Uf 1.3 W/m²K, glass up to 54 mm and a flat threshold with fourteen chambers; the frame is 194 mm deep and a single leaf can be up to 3,200 × 2,600 mm.
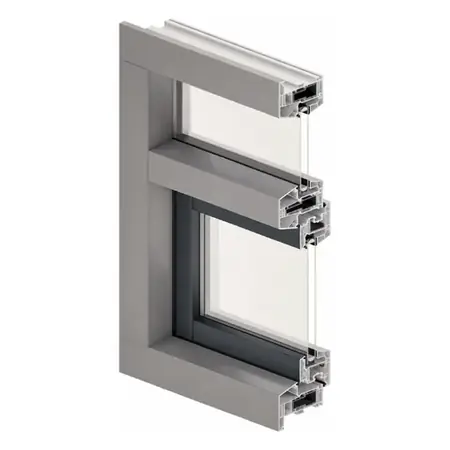
Frame depth 120 mm · Sightline 140 mm · Outer frame width 90 mm
The LivIng Variant with the sash recessed 15° into the frame: uPVC at 120 mm frame depth, 90 mm outer frame, frame and sash together 140 mm on view, Uf 1.1. The difference from the Verdiept 6° is the angle of the recess; if you want the sash flush with the frame, choose the Vlak (82 mm).
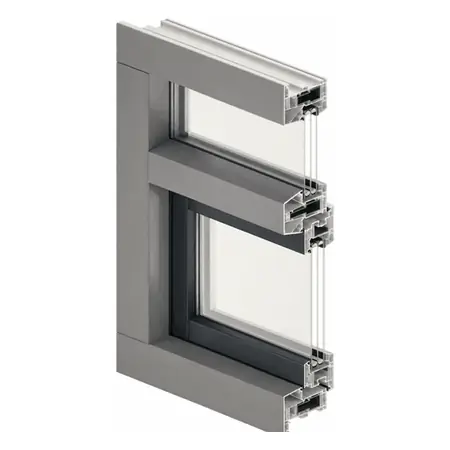
Frame depth 120 mm · Sightline 140 mm · Outer frame width 90 mm
The LivIng Variant with the sash recessed 6° into the frame: uPVC at 120 mm frame depth, 90 mm outer frame, frame and sash together 140 mm on view, Uf 1.1. The difference from the Verdiept 15° is the angle of the recess; if you want the sash flush with the frame, choose the Vlak (82 mm).
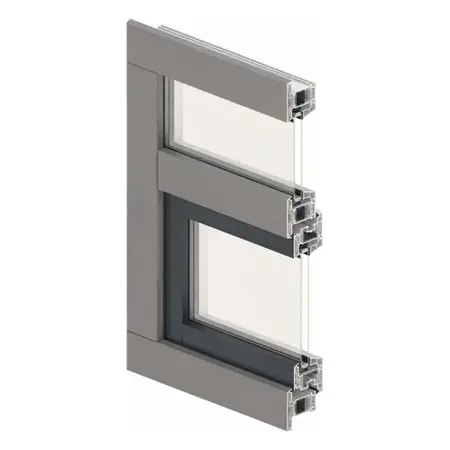
Frame depth 82 mm · Sightline 120 mm
The LivIng version with the sash flush with the frame, for a calm, continuous elevation. This is the LivIng 82: 82 mm deep, seven chambers, Uf from 0.96 — the shallowest of the four; City and Verdiept are 120 mm deep.
Gealan · Rehau · Schüco · Aluprof · Reynaers · Aluplast · K-vision
Opening types
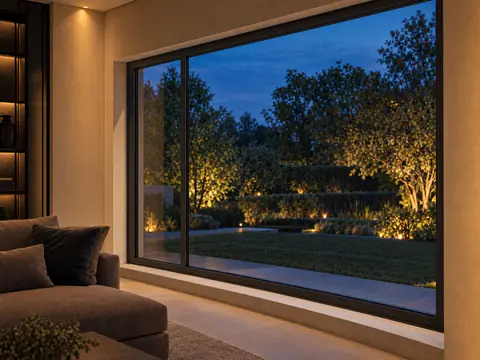
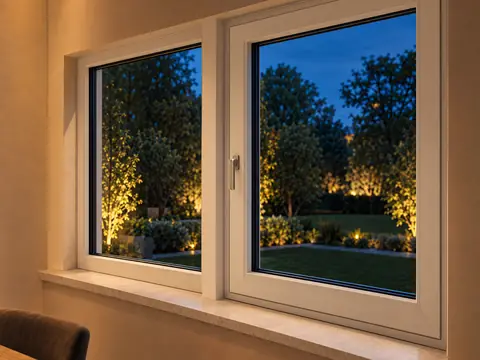
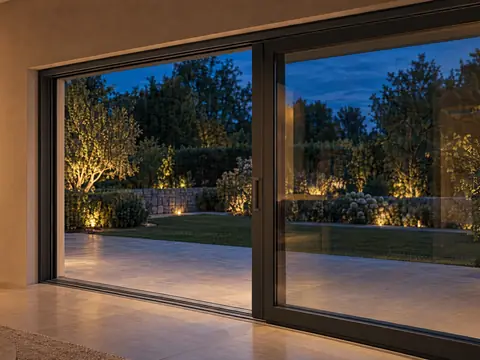
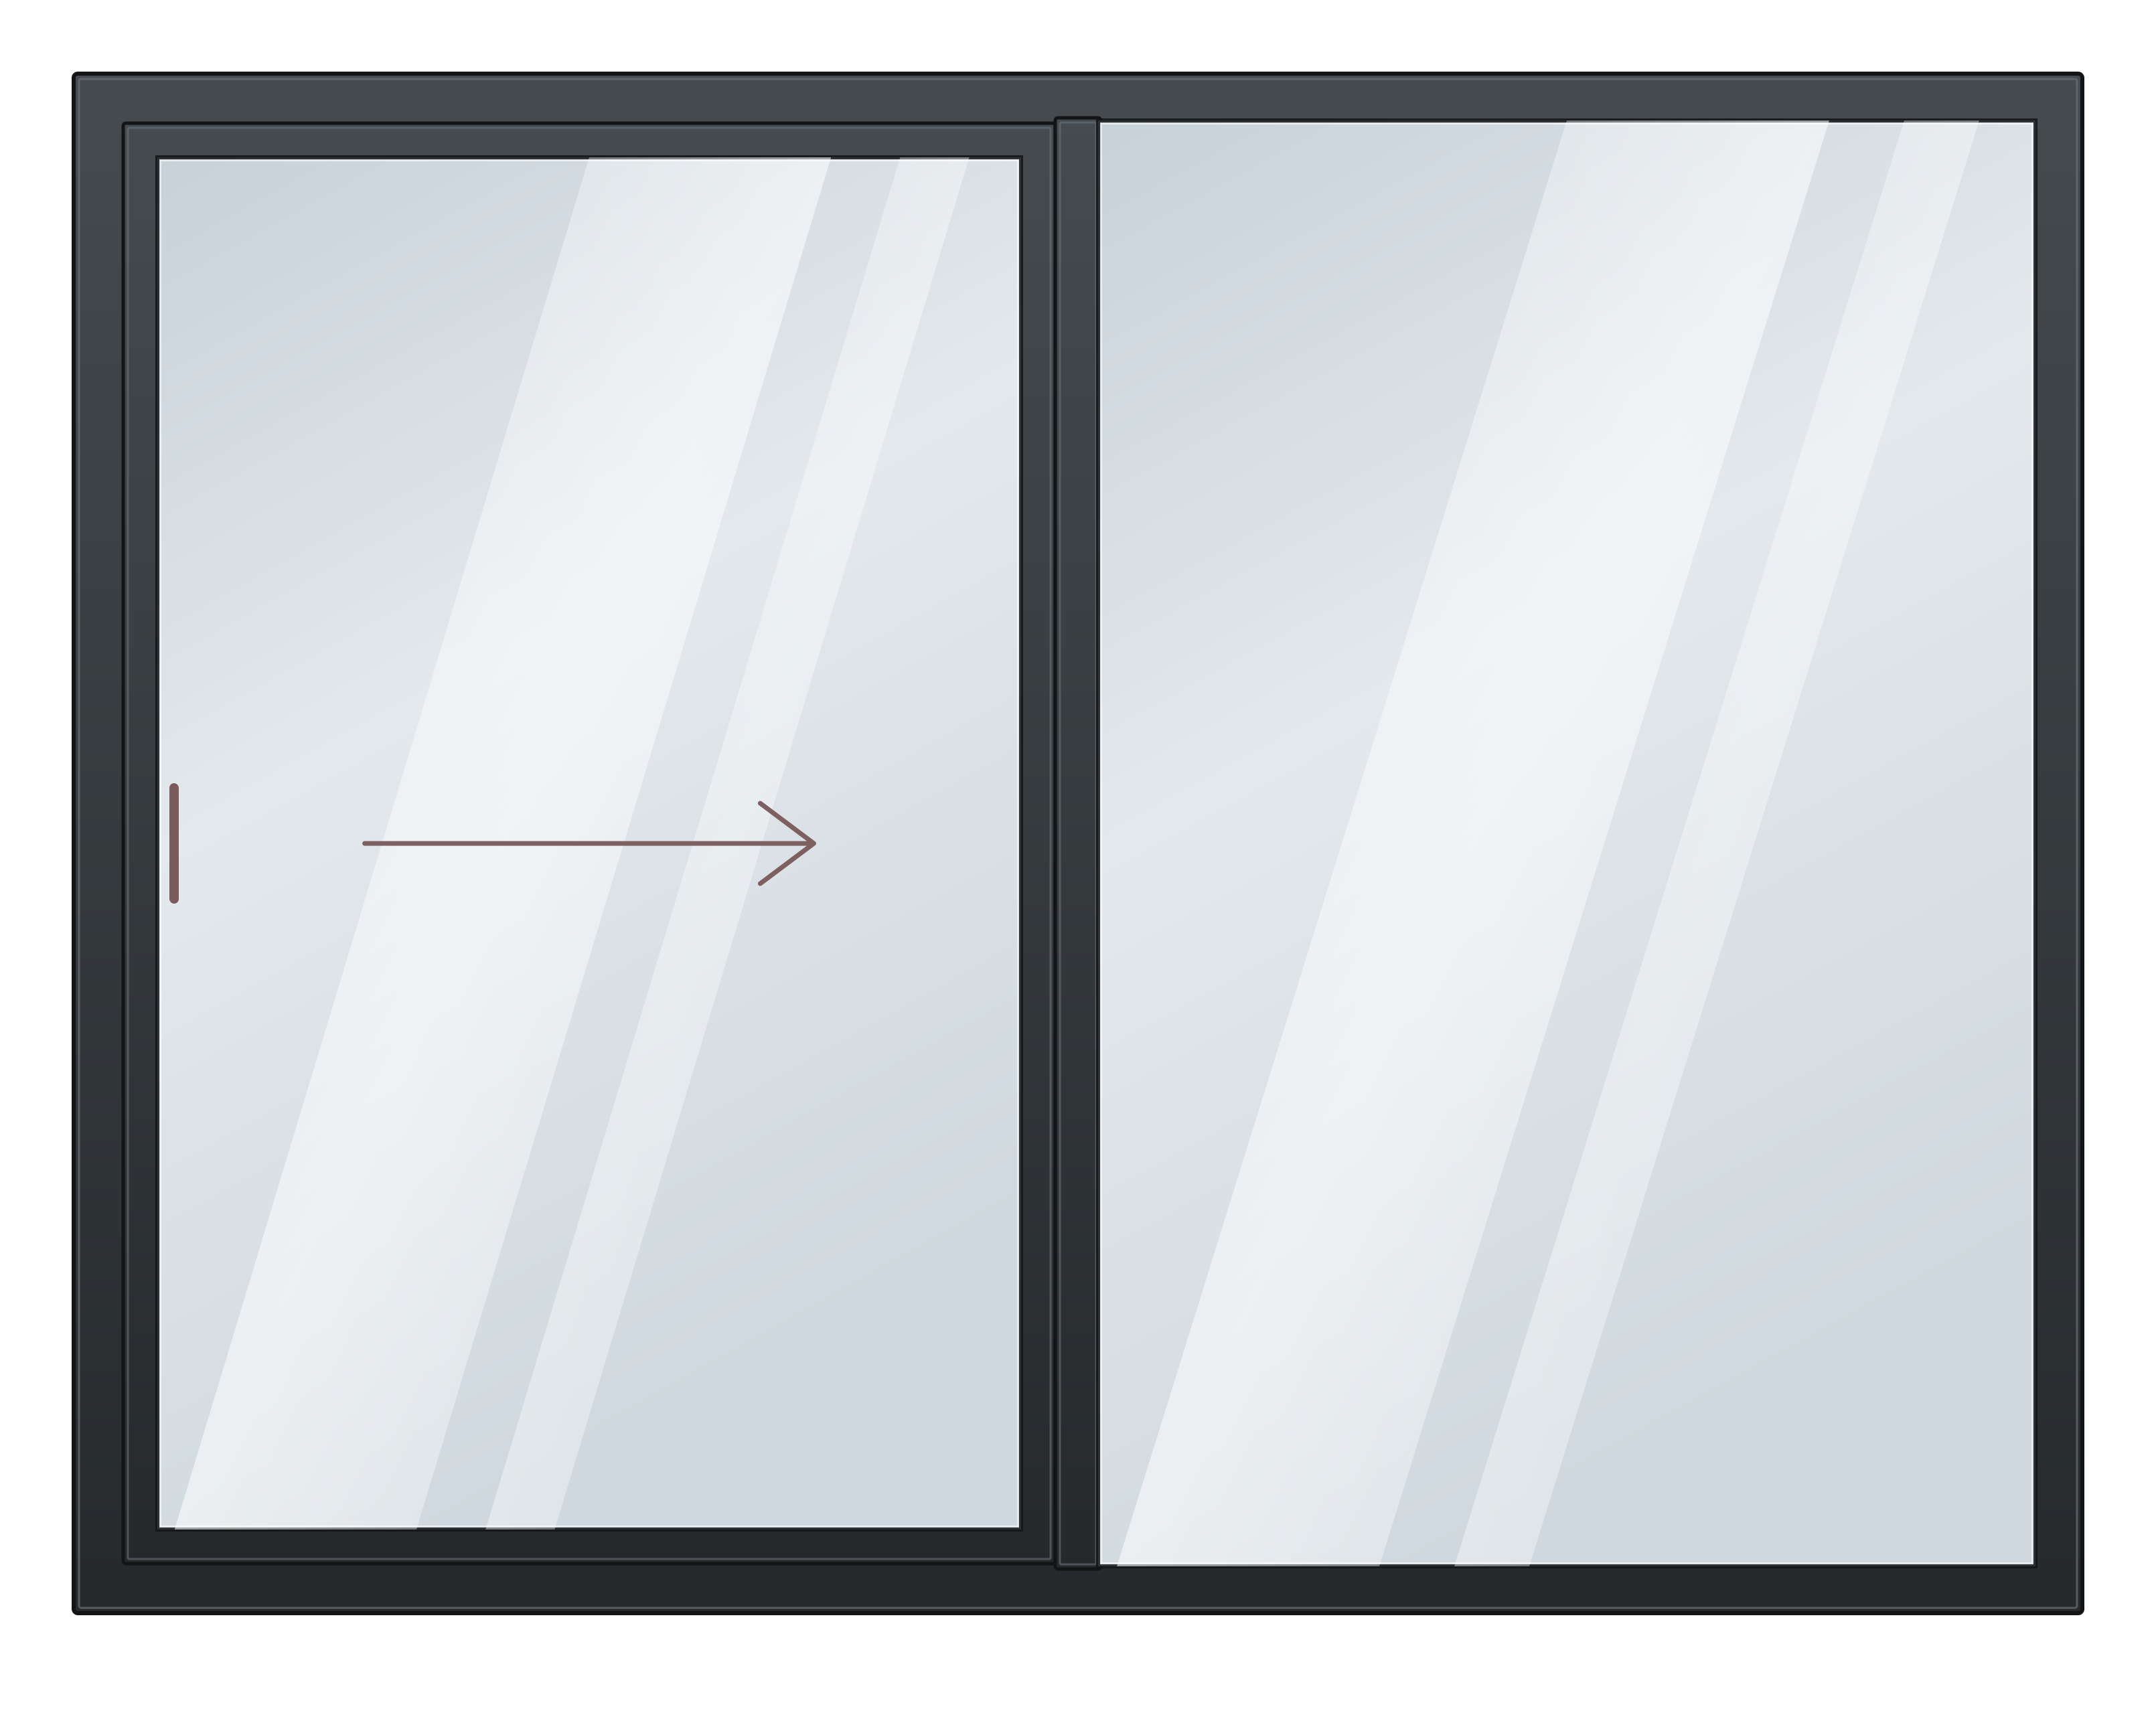
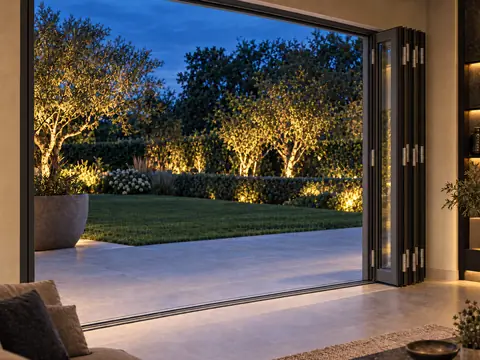
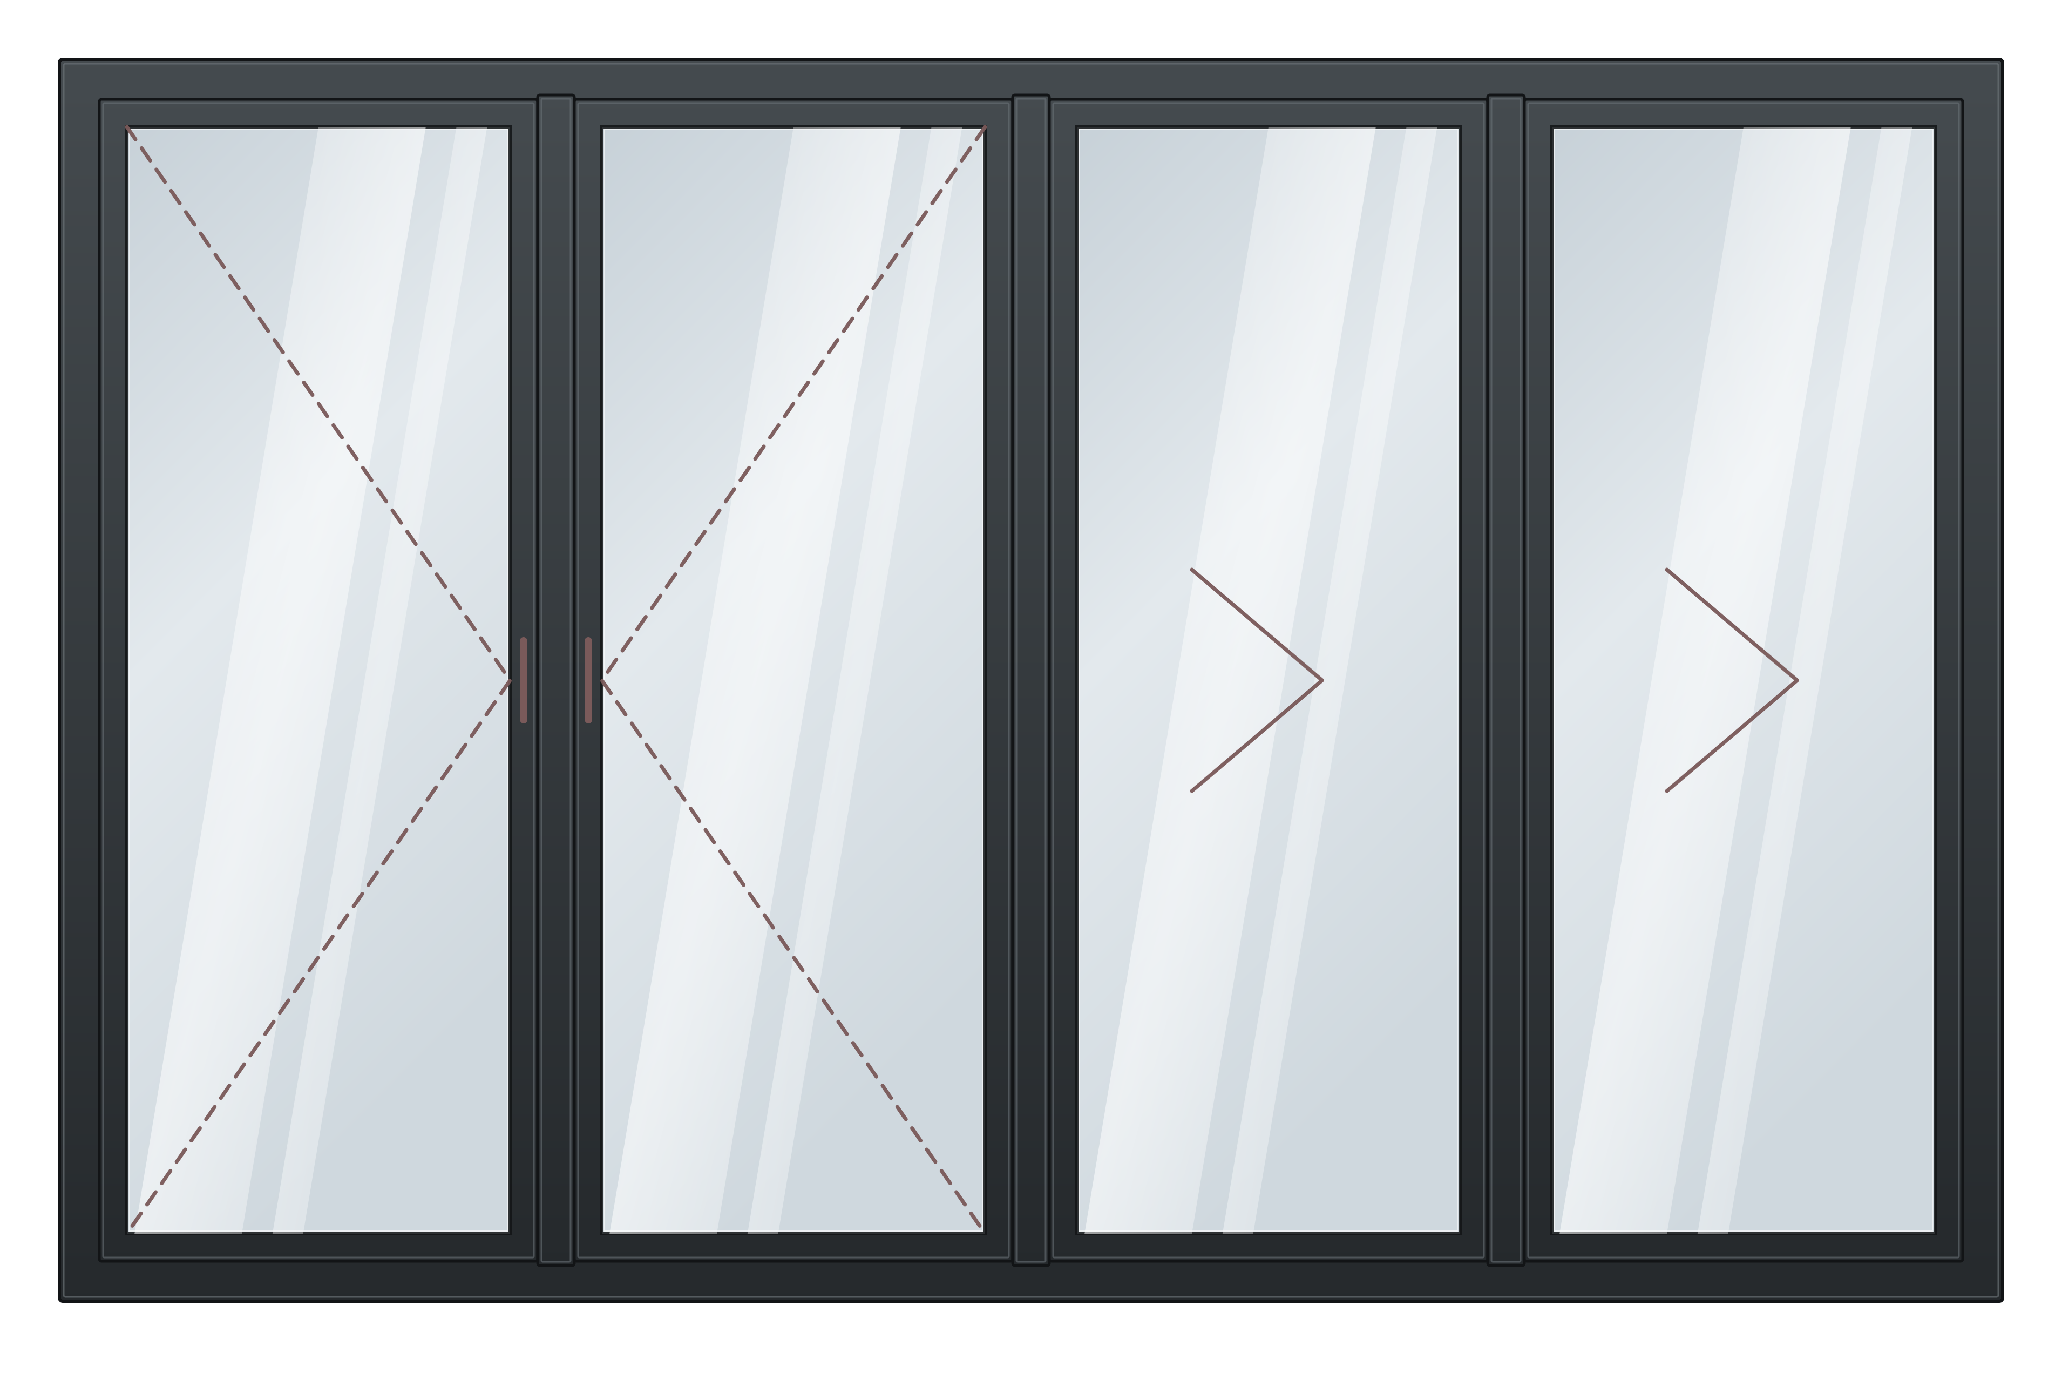
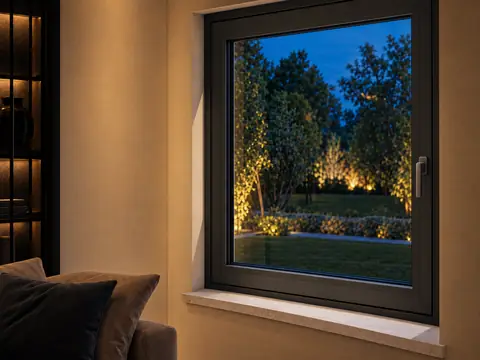
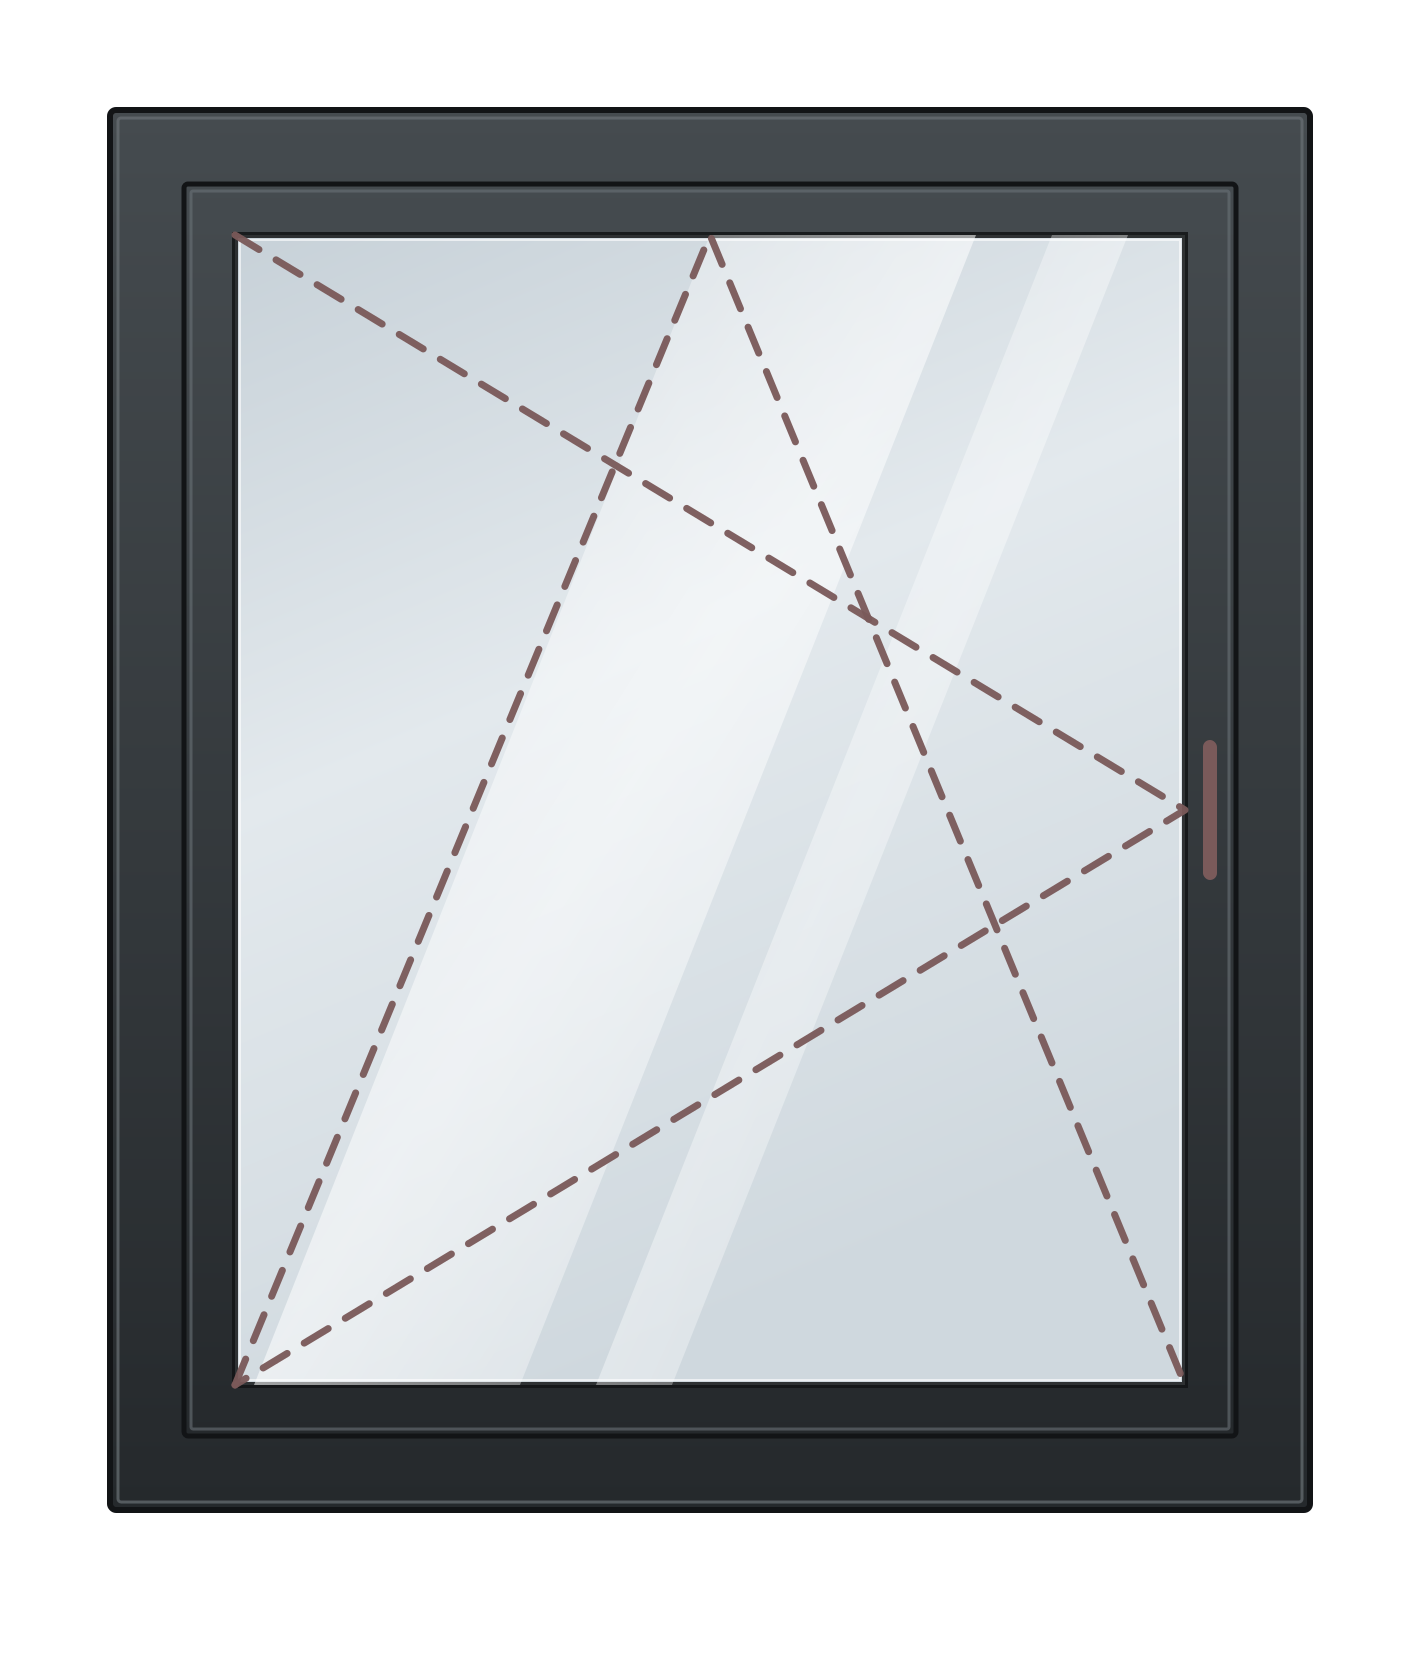

Know what you want? Put it together.
No form first: you watch your window take shape as you choose. The price follows in the quote, within three working days.
Frequently asked questions
How much choice is there really?
Less than the number of cards above. Some of them are sliding door profiles; if you don't want a sliding door, those drop out straight away. Of what remains, the Gealan S 9000 Base and Haax differ only in profile look — both 120 mm frame depth, Uf 1.10 and a 119 mm sightline — so you choose between them not on performance but on how they look. Knowing that, you are left with a handful of genuinely different window profiles, and the choice comes down to installation depth and how much frame you are willing to see.
I have little installation depth — which profiles will fit?
Sort by frame depth: that is the dimension that decides how far the frame projects into the reveal. For windows and doors, the Reynaers CS 77 with a 68 mm outer frame is the shallowest, followed by the Aluprof MB-79N at 70 mm, the Aluprof MB-86N at 77 mm and the Schüco LivIng and Gealan S 9000 Slim at 82 and 82.5 mm. The shallowest profile of all that we supply is the Aluprof MB-59HS at 59 mm, but that is a sliding door profile. Look at the other end of the scale too: a uPVC sliding patio door needs 190 to 194 mm, and that depth has to go somewhere — a door like that needs a floor build-up to take it. In a new build you draw that in; in a renovation, that is the real work.
I want as much glass as possible — which profile has the slimmest sightline?
The Reynaers ConceptSystem 77, with 89 mm for frame and sash together (inward opening); the Aluprof MB-Ferroline follows at 97 mm. If you look at the outer frame alone, the Reynaers SlimLine 38 goes further still at 33.5 mm. These are our slimline aluminium windows; after them come the Aluprof MB-79N and the MB-86N, both 128 mm. The slimmest uPVC is the Gealan S 9000 at 119 mm. Don't confuse sightline with frame depth — the Ferroline is 110 mm deep and still has the slimmest sightline; they are two different dimensions. Slim costs insulation here: the Ferroline is at Uf 1.50 W/m²K, against 0.57 for the MB-86N. That is the most expensive bit of extra glass on this page.
What do flush, recessed, square, bevelled and steel mean?
That is the profile look, and it changes nothing about performance. Flush: sash and frame sit in one plane. Recessed: the sash sits back from the frame, so from outside you mainly see the frame and hardly notice the joint between the fixed and opening parts — an opening window and a fixed window then look very much alike. Square: square edges, a block-shaped look. Bevelled: the sash slopes away to the outside at 15°, so shadow makes the frame look slimmer than the 119 mm that is actually there. Steel: made to look like steel pivot doors and old factory windows. For the Base and Haax, this is the only difference between the two.
How large can a window or door be?
That depends on material and type. For the uPVC windows and doors of the Gealan S 9000 NL the limit is 3,200 × 3,200 mm; for the other uPVC ranges no maximum has been set yet. Aluminium goes further: up to 5,000 × 2,700 mm with the MB-79N and up to 6,000 × 3,000 mm with the MB-86N and the MB-Ferroline. Sliding doors go furthest, up to 6,500 × 2,700 mm, and the Aluprof MB-77HS up to 6,500 × 3,000 mm. Also check the maximum sash width: it limits the single opening part and runs from 1,350 mm on the MB-79N to 2,200 mm on the MB-77HS. So a wide opening is possible, but sometimes only with more sections.
What is the difference between uPVC and aluminium?
Aluminium is stronger, so it can be slimmer and larger: our slimmest aluminium sightline is 89 mm for frame and sash together (Reynaers CS 77), the Gealan S 9000 in uPVC 119 mm, and aluminium goes up to 6,500 × 3,000 mm and uPVC up to 6,500 × 2,700 mm, but for the window and door profiles the gap is larger: 6,000 × 3,000 against 3,200 × 3,200 mm. Aluminium is powder-coated, so any RAL colour is possible. For windows, fixed lights and doors alike, uPVC is usually the less expensive option according to our records; what you buy with aluminium is slimness, load-bearing capacity and colour, not a lower price. What the difference is in your case is shown per material on the product type page — except where a combination does not appear in our quote history; then the page says why there is no price instead of showing one.
Which profile insulates best?
The Aluprof MB-86N, at Uf 0.57 W/m²K. The uPVC profiles all sit at Uf 1.10. Note what that figure means: Uf is the profile, not the window. What you end up with also depends on the glass and on the ratio of profile to glass area — that combination is called Uw, and the configurator works it out. Uw is also the figure Building Regulations look at: in England, Approved Document L asks for 1.4 W/m²K or better (or WER band B) for a replacement window.
Do I only choose a profile, or is there more to it?
The profile is the biggest choice but not the last. After size, glass and colour comes a step with nine accessories: the window handle, standard or lockable with a key, the cylinder and the heavier class C security cylinder, a door handle, the threshold under a door, glazing bars in the glass, an insect screen and a trickle vent. Those choices are independent of the profile — whichever profile you choose, they are all available. One thing to know: that list does not filter on what you are configuring, so an insect screen is also offered for a fixed light and a threshold for a window. So check for yourself what belongs with your window or door. The price is shown with each option, and anything you don't tick is not included.
I've configured everything — what happens next?
You send your configuration as a request, and the manufacturer checks it against your own sizes. You hear from us within three working days; if it takes longer than expected, you hear that within the same three working days, with a new date. What you see on the profile page is a guide price for comparison — the price you decide on is in that offer. Prices in GBP, excl. UK VAT and import duties, which are payable on delivery. Delivery to the UK is quoted with your offer. Nothing is paid on the website: once you accept the offer you receive an invoice, which you pay by bank transfer.
Why is there a cross-section and not a product photo?
Because a product photo of a window tells you nothing. A cross-section shows the frame depth, the frame width and how much profile stays on view — exactly the three dimensions on which profiles really differ from one another.
Configure your window or door
Where we have a guide price, it is on the page, not behind a form — not a quote and not a final price; the amount for your sizes is in the made-to-measure quote.
Request a quote