Skip to content
Made to measure to the millimetre Reply within one working day Delivery to the UK, quoted with your offer Size guarantee on every window and door
Rovenzia United Kingdom
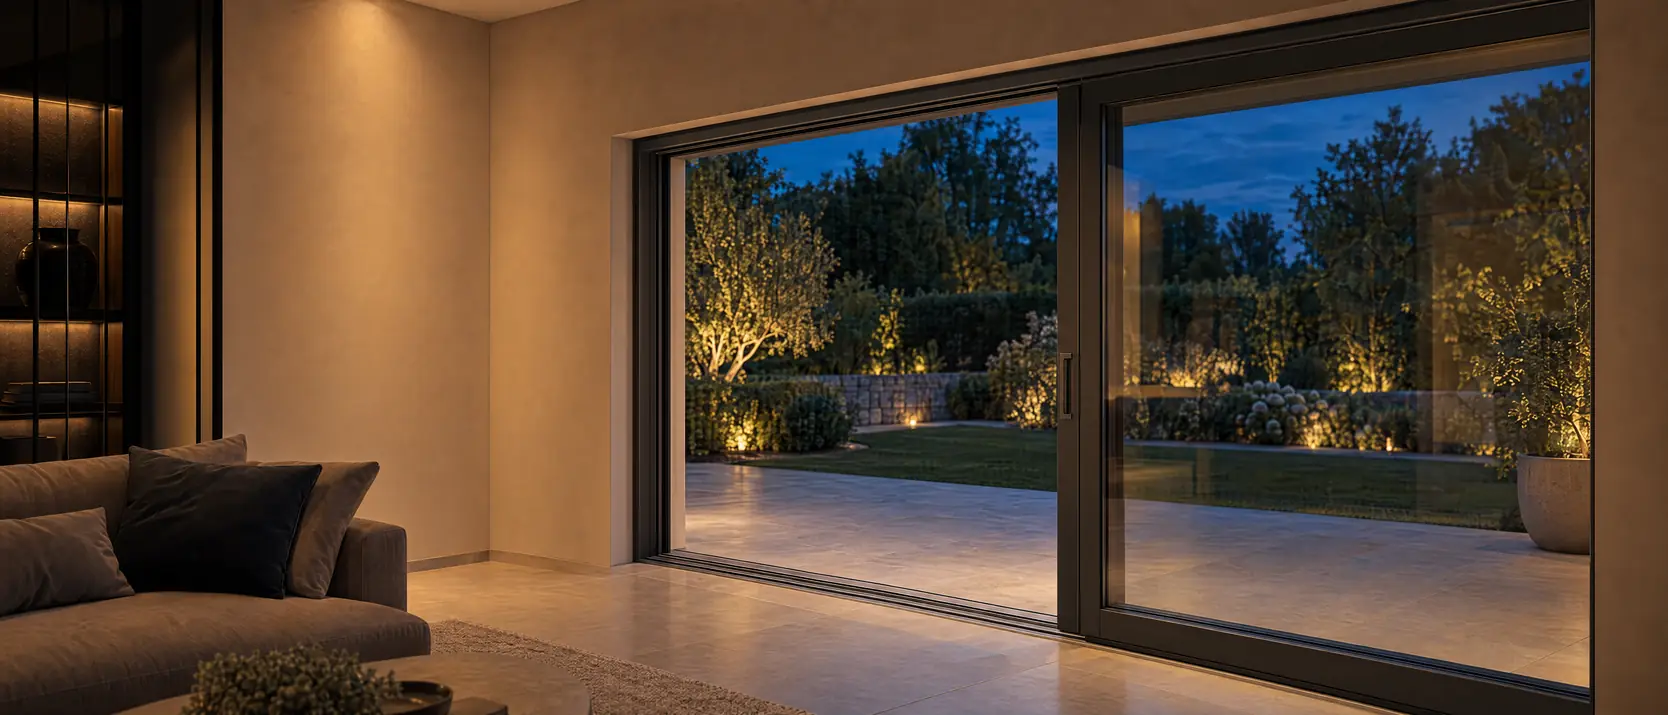
Anthracite sliding patio door with one panel slid open, seen from a living room with a sofa, looking onto a lit terrace and garden in the evening
Mood image — not a technical product photo
Opening types

Sliding patio doors made to measure

You lift the leaf off its seal, slide it aside and let it down again — which is why it can be large and heavy and still seal tight.

Made to measure in uPVC or aluminium, in any RAL colour. Delivery to the UK is quoted with your offer.

Made to measureto the millimetre
Quote within 3 working daysfor your sizes, with no obligation
Delivery to the UKquoted with your offer
Size guarantee ±2 mmsupplied as ordered
Configure this

Configure this

What comparable projects cost, by material. This is a guide price from our own quote archive — not a quote and not a final price: the amount for your own sizes, profile, glass and colour is in the quote.

for a unit of 3,000 × 2,300 mm

uPVC

uPVC sliding patio doors

Our guide prices come from our own quote history, and this type has not come up in it for this profile. That is why there is no amount. Just request the quote: we work it out on your own sizes.

Uf from 1.10

Configure in uPVC and request a quote
Aluminium

Aluminium sliding patio doors

typically £3,022 to £3,471 per unit, excl. UK VAT and import duties The spread is too wide for a single amount; this is the range they fell within. measured on 38 quotes from our own archive

Uf from 1.80

Configure in aluminium and request a quote

This is a guide price, not a quote and not a final price. The amount for your own sizes is in the made-to-measure quote, which you request through the configurator.

uPVC windows price calculator

Choose the material and window type and enter the outside size. You see what a window of that size usually cost in our quotes. This is a guide price, not a quote: the real price for your window arrives within three working days in your made-to-measure quote.

In whole pounds, excluding VAT, import duties, delivery and fitting. Worked out with the price per m² of comparable windows in our quote archive; colour, glazing and layout can still move the amount.

Profiles

Profiles that can do this

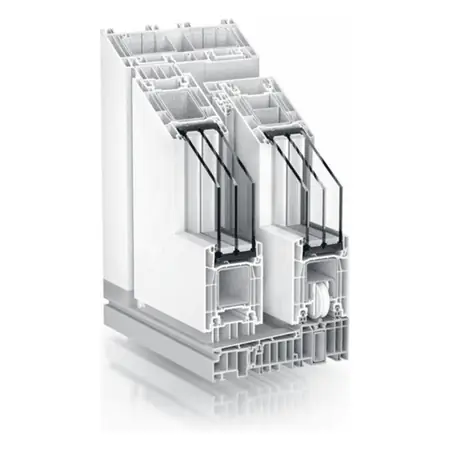
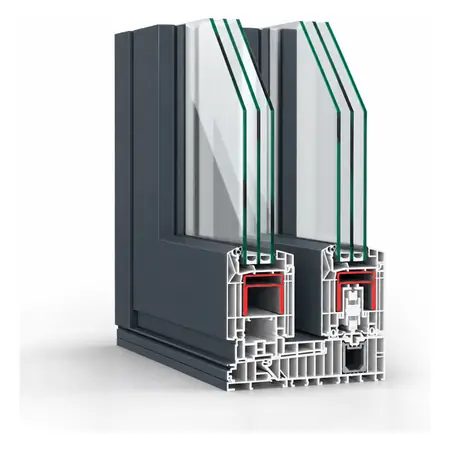
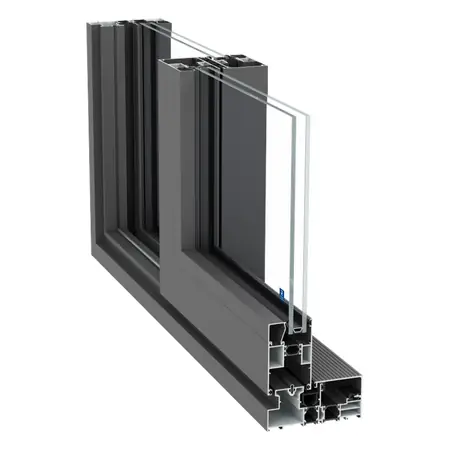
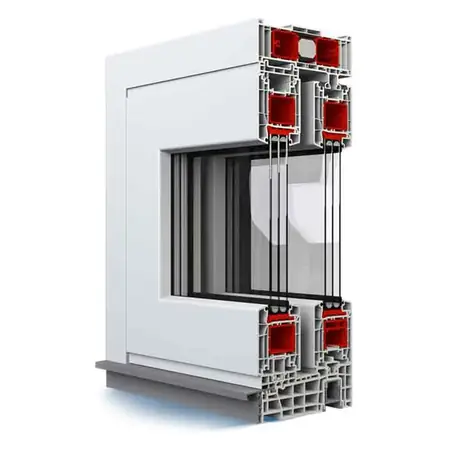
Uf, frame depth and sightline come from the profile table. The corner section is the manufacturer's render of exactly this profile: for Aluprof always the same shot — closed corner, close up — and for Gealan the render of the S 9000 NL family. The maximum sash width is on every profile page.

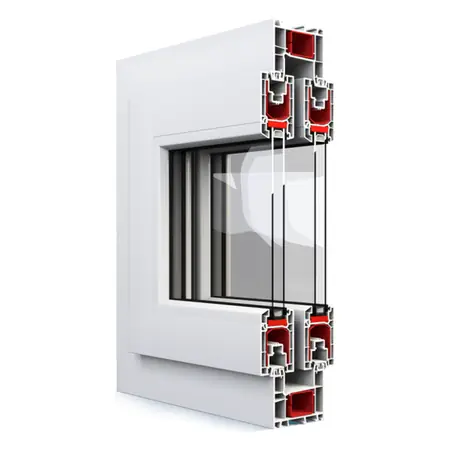
Corner section of Aluplast HST 85: a corner cut from the frame so you can see how the profile is built up
Aluplast · uPVC

Aluplast HST 85

Uf
1.10 W/m²K
Frame depth
197 mm
Sightline
—
View profile
Corner section of Aluplast Multi Slide: a corner cut from the frame so you can see how the profile is built up
Aluplast · uPVC

Aluplast Multi Slide

Uf
—
Frame depth
80 mm
Sightline
142 mm
View profile
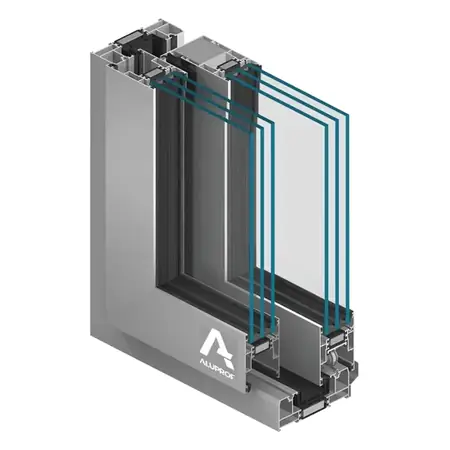
Corner section of Aluprof MB-59HS: a corner cut from the frame so you can see how the profile is built up
Aluprof · Aluminium

Aluprof MB-59HS

Uf
1.80 W/m²K
Frame depth
59 mm
Sightline
152.5 mm
View profile
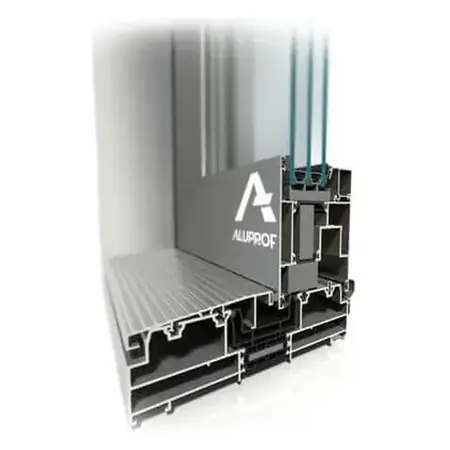
Corner section of Aluprof MB-77HS: a corner cut from the frame so you can see how the profile is built up
Aluprof · Aluminium

Aluprof MB-77HS

Uf
1.80 W/m²K
Frame depth
77 mm
Sightline
188.5 mm
View profile
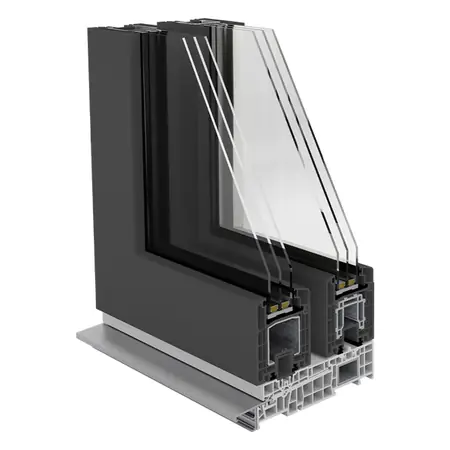
Corner section of Gealan S 9000 HST: a corner cut from the frame so you can see how the profile is built up
Gealan · uPVC

Gealan S 9000 HST

Uf
1.10 W/m²K
Frame depth
194 mm
Sightline
150 mm
View profile
Corner section of K-vision PremiDoor: a corner cut from the frame so you can see how the profile is built up
K-vision · uPVC

K-vision PremiDoor

Uf
—
Frame depth
179 mm
Sightline
—
View profile
Corner section of Rehau Synego hefschuifpui: a corner cut from the frame so you can see how the profile is built up
Rehau · uPVC

Rehau Synego hefschuifpui

Uf
1.30 W/m²K
Frame depth
190 mm
Sightline
179 mm
View profile
Corner section of Reynaers ConceptPatio 130: a corner cut from the frame so you can see how the profile is built up
Reynaers · Aluminium

Reynaers ConceptPatio 130

Uf
2.35 W/m²K
Frame depth
130 mm
Sightline
28 mm
View profile
Corner section of Schüco LivIng Slide: a corner cut from the frame so you can see how the profile is built up
Schüco · uPVC

Schüco LivIng Slide

Uf
1.30 W/m²K
Frame depth
194 mm
Sightline
180 mm
View profile
Opening types

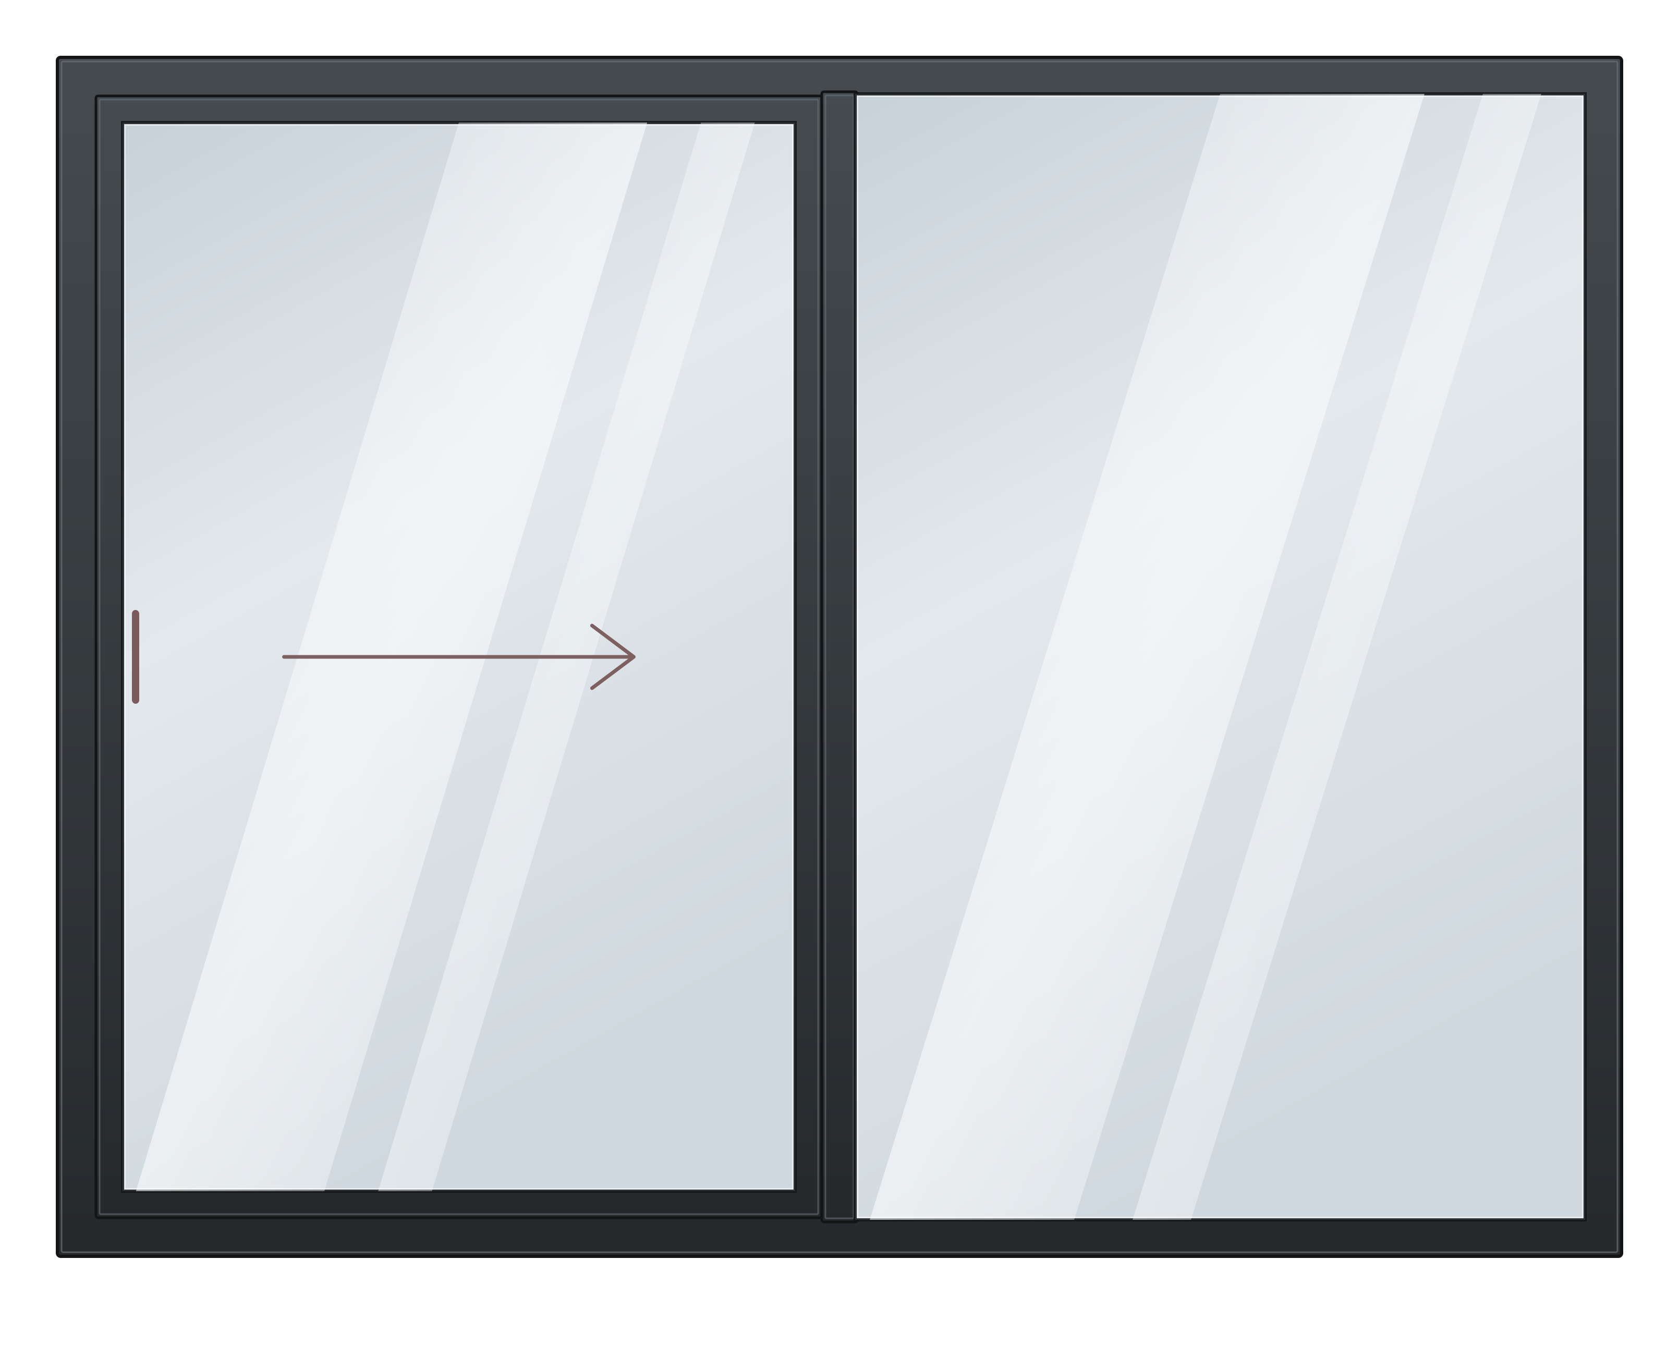
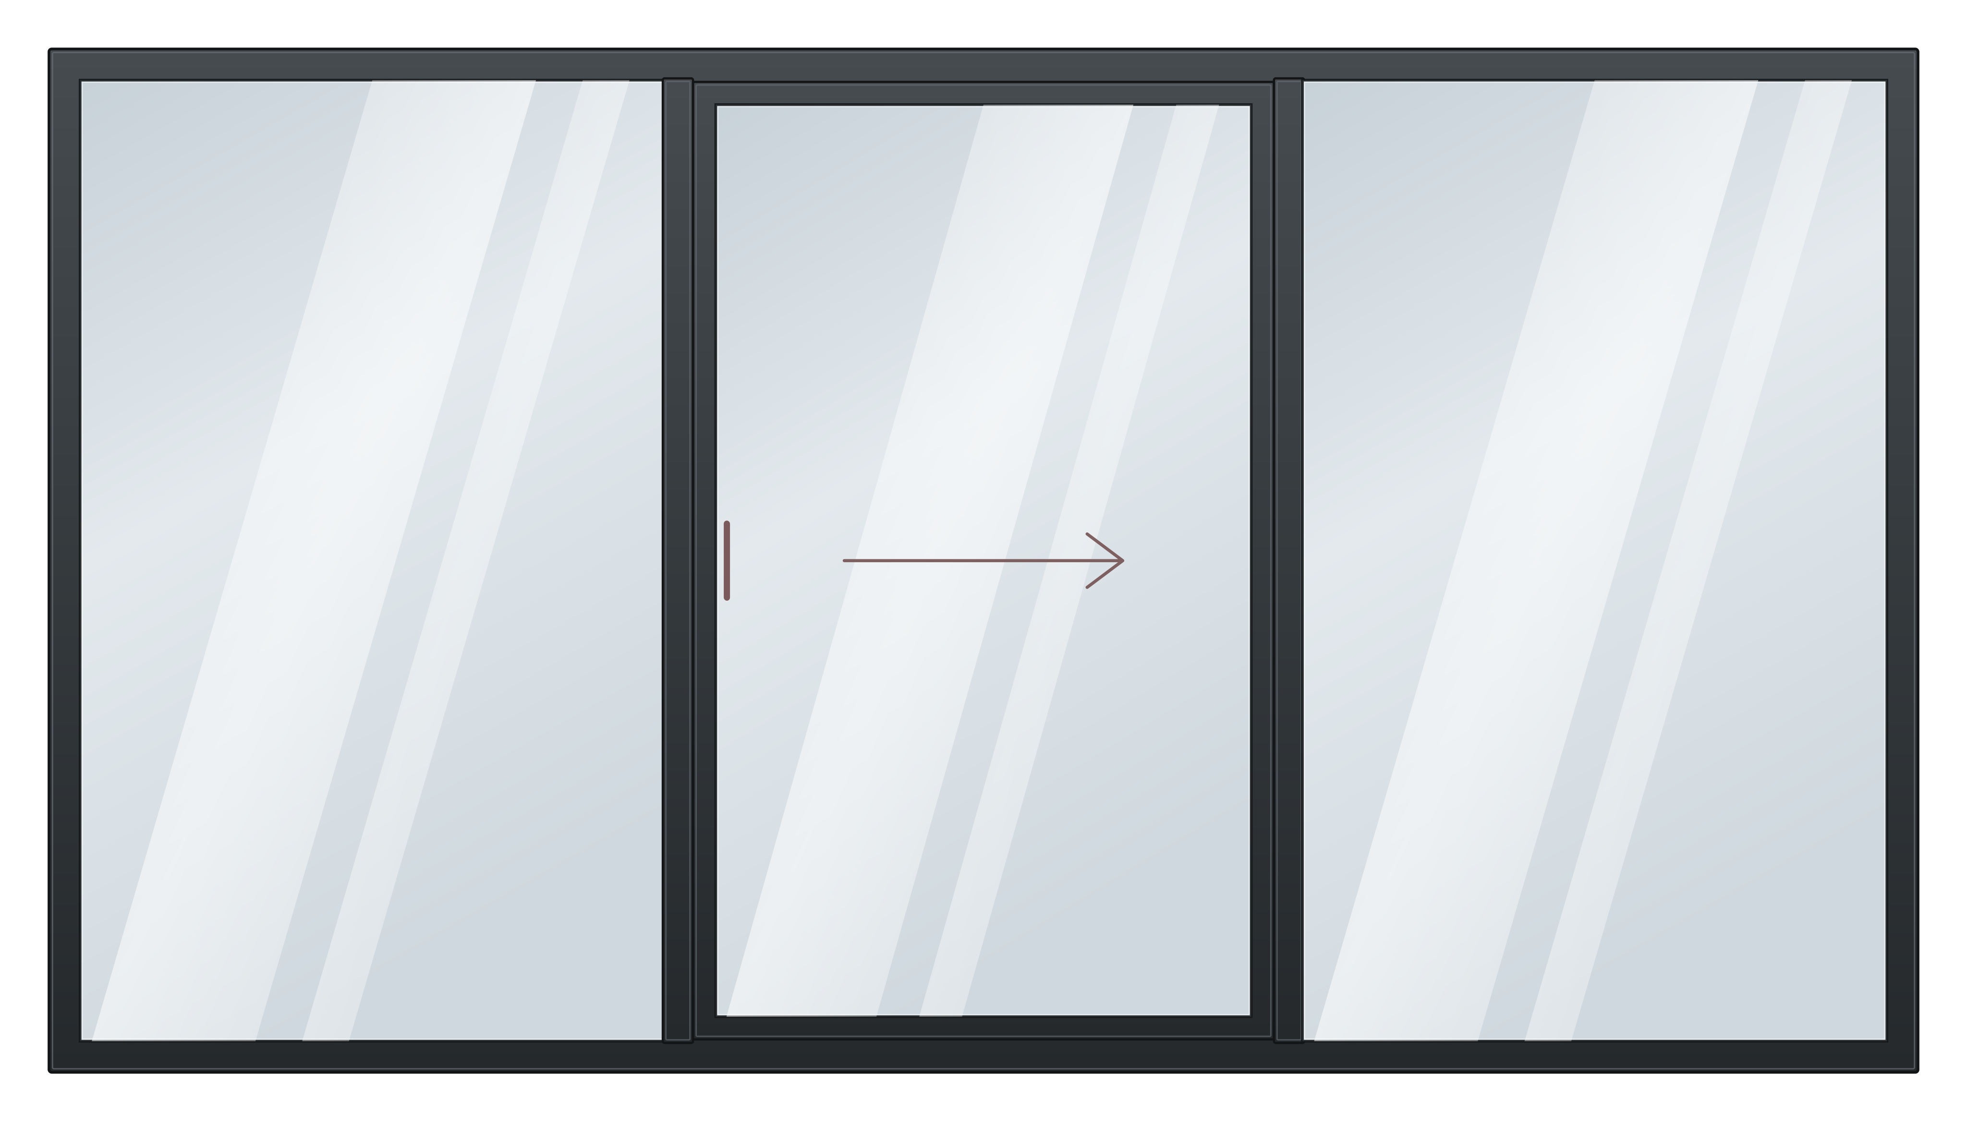
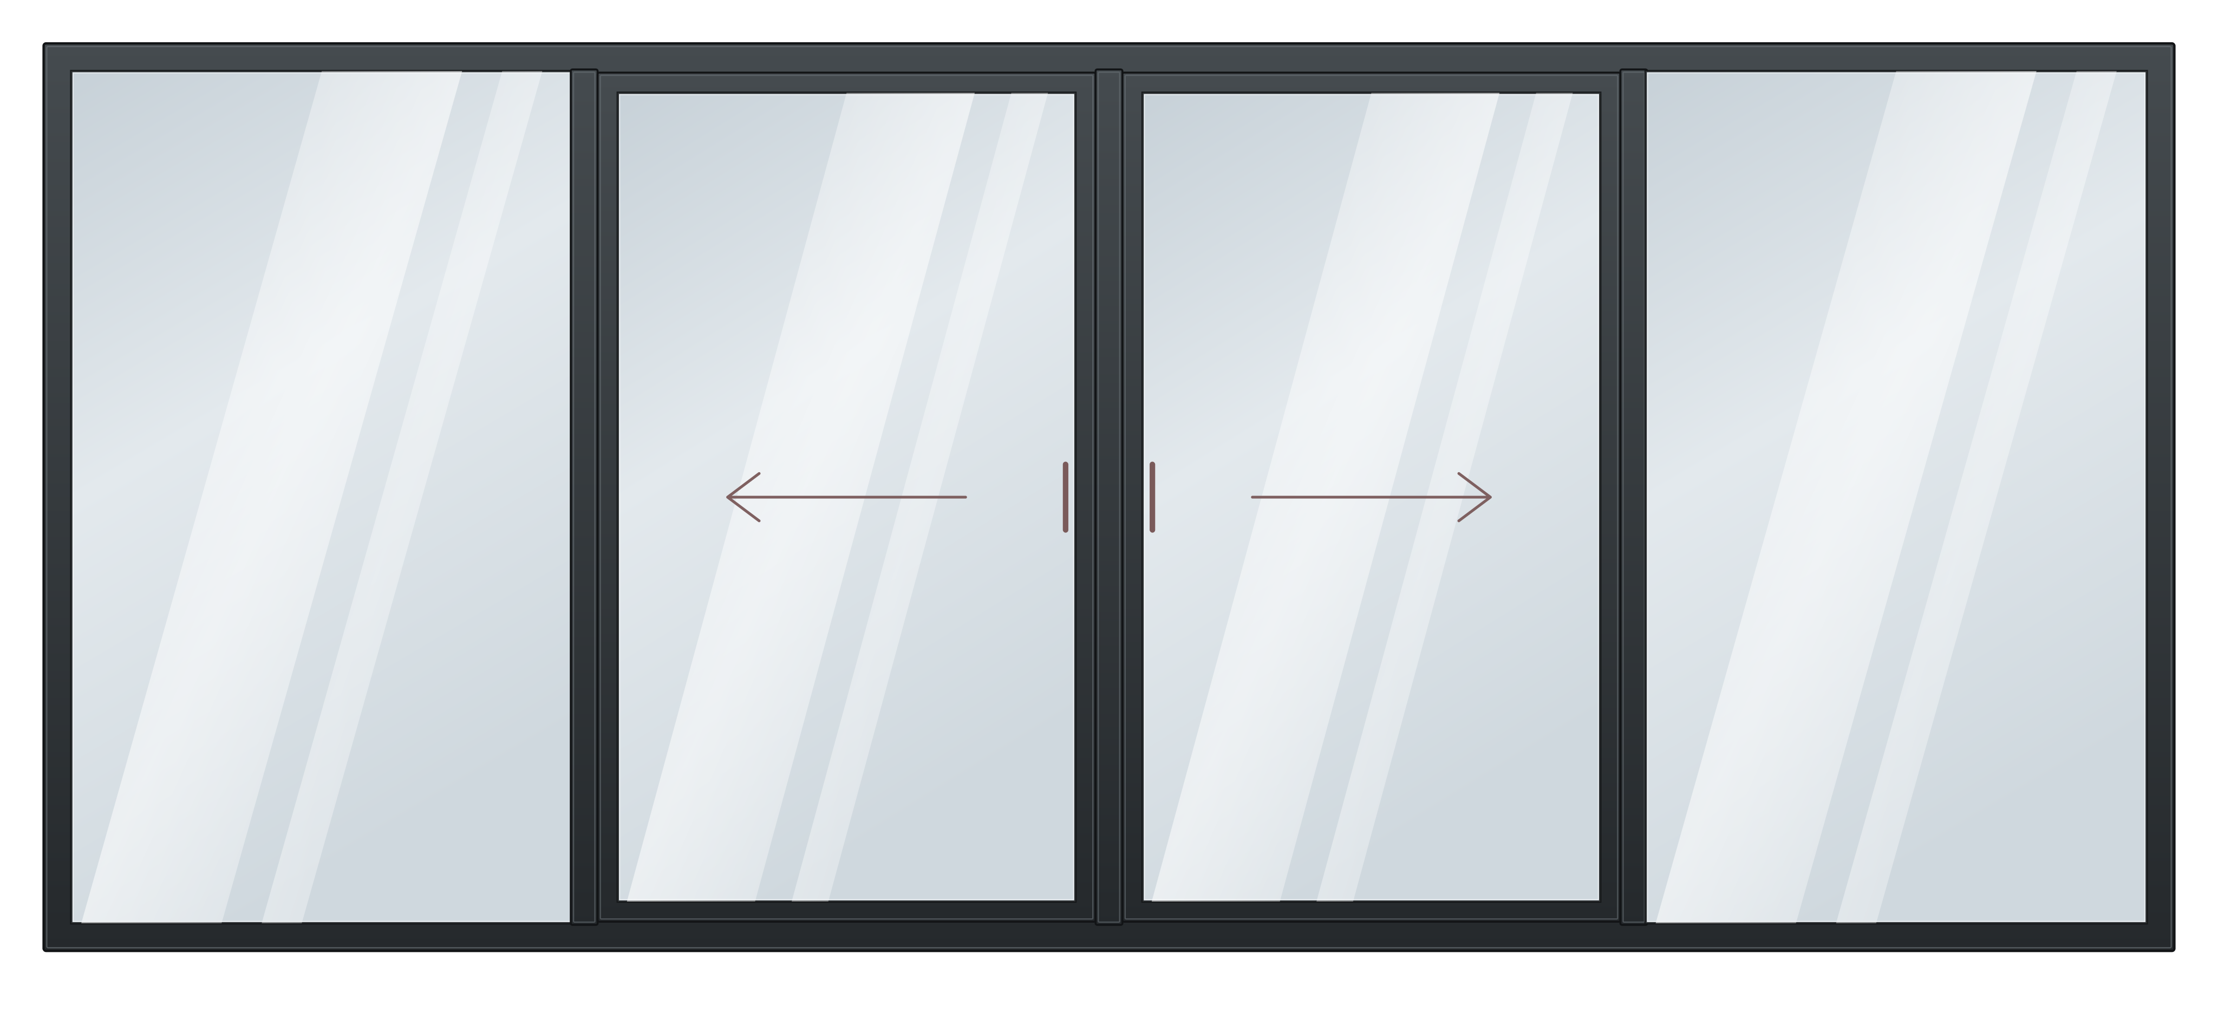
3 configurations

How it works

How it works

3000 × 2300 MM

How does a lift-and-slide patio door work?

A sliding patio door with lift-and-slide hardware works differently from an ordinary sliding door. You turn the handle half a turn, and that lifts the whole leaf off its seal; only then does it slide. Let it down and the weight presses the leaf back onto the seal. That is why a sliding patio door can be large and heavy and still stay tight.

How big can sliding patio doors be?

The sizes that makes possible are the reason people choose one. Our sliding patio doors go up to 6,500 mm wide and up to 2,700 or 3,000 mm high, with sliding leaves up to 2,000 or 2,200 mm each. That is a wall of glass you walk through, not a window you open.

Frame depth, lintel and floor build-up

What you pay for it is in the frame depth and the building work. uPVC lift-and-slide profiles are 190 to 194 mm deep, aluminium 59 to 130 mm. Above the door there has to be a lintel or beam that carries the span, and below it a floor build-up that takes the frame depth. In a renovation, that is the real work — the profile is the simple part.

Aluminium vs uPVC patio sliding doors

With a patio door the choice of material is sharper than with any other type. Which of the two comes out cheaper we don't say here: for a uPVC door there is no figure above, because that type has not come up in our quote history with this profile. Request the offer and we price both on your own sizes. What is certain is why size decides it here — aluminium carries more and needs far less profile at a unit of this size, while uPVC gets its stiffness from mass, and mass is material. What you give up is insulation: our aluminium sliding doors are at Uf 1.80 W/m²K and the uPVC ones at 1.10. What that means per material is worked out on the two material pages below.

Are sliding patio doors secure?

With a patio door there is one question you can leave aside with a window but not here. Burglar resistance is about elements someone can reach, and a patio door is reachable by definition: it is on the ground floor, it is large and it is glass. Be clear what a resistance class attaches to. SKG stars — SKG is the Dutch security standard — are awarded to the hardware and not to the frame, and any class applies to the complete unit including hardware and including the fixing into the wall. A well-tested unit that is fixed wrongly loses that class. We supply, we don't install, so that last part lies with your installer — tell them beforehand what you need, because afterwards it can't be demonstrated any more.

Part L: what a replacement patio door has to meet

And then Building Regulations, because a patio door is large enough to count. In England, Approved Document L sets the limit for a replacement door: for a door with more than 60% glass — and a sliding patio door is almost all glass — a U-value of 1.4 W/m²K or Door Set Energy Rating band C, and the new door may not be worse than the one it replaces. That is the U-value of the whole door, frame and glass together. The Uf of 1.80 or 1.10 on our profile cards is the frame alone and the Ug is the glass alone; neither is the figure Part L asks for. The U-value of the whole door is in your offer. The condition that catches people out is not technical: replacing windows is notifiable building work in England and Wales, and whether your patio door falls under the same rule is a question to settle with your installer or building control before you order. Notifiable work is either notified by an installer registered with a competent person scheme — such as FENSA or Certass — or by you to building control before the work starts. Fitting it yourself is possible, but then the notification is yours to arrange. We supply, we don't install, so ordering from us settles none of this; agree it with whoever fits the door before you order. Scotland and Northern Ireland have their own rules; check them locally.

Which profile for a sliding patio door?

The choice here comes in two steps. First the material — the row above shows for each profile which of the two it is. Within uPVC there is then technically nothing left to choose: those profiles are the same in Uf, sightline, maximum size and sliding leaf, apart from three millimetres of frame depth. Within aluminium only size decides — the MB-59HS is shallower and slimmer to look at, the MB-77HS goes higher and has a wider sliding leaf.

Sliding patio doors, UK: made to measure, supply only

You buy sliding patio doors from us online and made to measure: you choose two, three or four panes, the material, the glass and the colour, and request a quote. You'll have it within three working days, with the price for your size. What sliding patio doors cost and how large they can go is on the pages below.

Sliding patio doors with a separate door?

We don't supply a separate door within the unit: on a lift and slide door, the sliding panel is the way through. If you want an ordinary door next to it, that's a second unit, such as French doors.

Slim-framed sliding patio doors

We don't supply a near-invisible frame: the sightlines of our sliding patio doors run from 150 to 188.5 mm. The slimmest are the uPVC door at 150 mm and the aluminium MB-59HS at 152.5 mm, which is also only 59 mm deep.

Sliding patio doors with two sliding panels

Sliding patio doors with two sliding panels are the 4-pane layout: two panels slide from the middle towards each side, so the opening is widest in the centre.
Further reading
Made-to-measure quote

Know what you want? Put it together.

No form first: you watch your window take shape as you choose. The price follows in the quote, within three working days.

Request my quote
Frequently asked questions

Sliding patio doors: common questions

How much are sliding patio doors?

That depends on the width, the number of sliding leaves, the glass and the colour — a three-metre door with double glazing is a different product from a six-metre one with triple. The configurator shows no price: you put it together and request the offer. If you want to know beforehand: above, per material, is what comparable units have cost with us, measured against our own quote archive and not a price list. Under each figure is the number of quotes it rests on, and that differs per material — for one it is dozens, for another a handful. Read that number too: it tells you how firm the figure above it is. Prices in GBP, excl. UK VAT and import duties, which are payable on delivery.

Is a lift-and-slide door the same as a sliding patio door?

In our range, yes: all five of our sliding patio doors work with lift-and-slide hardware. You turn the handle half a turn, lift the leaf off its seal and slide it aside. A sliding door without lift hardware rolls over its seal and so seals less well — which is why we don't supply them.

How wide can a lift-and-slide door be?

Our lift-and-slide profiles go up to 6,500 mm total width, with sliding leaves up to 2,000 or 2,200 mm each. The exact limits per profile are on the profile page.

Is a lift-and-slide door heavy to use?

Lifting takes a moment's effort as you turn the handle; the sliding itself is light, because the leaf is on rollers by then. The heavier the leaf, the more you notice that first quarter turn.

What building work does a sliding patio door need?

A structure carrying the load above the opening and a floor build-up that takes the frame depth — 190 to 194 mm for uPVC, 59 to 130 mm for aluminium. That is work for your builder or structural engineer. We supply the door, not the opening.

Aluminium or uPVC sliding patio doors?

Look at the floor first. A uPVC door needs 194 mm of frame depth, and that has to fit in the floor build-up; an aluminium door manages with 59 or 77 mm. If both fit, it comes down to insulation against price: uPVC is at Uf 1.10 W/m²K and aluminium at 1.80, and at this size aluminium is the cheaper of the two according to our own archive. The figures above are measured per market — read them there, not here.

Are sliding patio doors secure?

A patio door is always within reach, so it is a fair question — and two things get mixed up in the answer. First: SKG stars (the Dutch security standard) are on the hardware, not on the frame — you don't buy a class with the profile but with the combination. Second, and more important: any class applies to the whole unit including its fixing into the wall. We supply, we don't install, so we can't guarantee a class for the fitted whole. If you know you need one, say so before you order and tell your installer too — then it can be taken into account in the hardware and in the fixing. Afterwards it can't be demonstrated without taking the unit out again.

Are your sliding patio doors KOMO-certified?

We don't know, and that is why we don't say so. KOMO is a Dutch quality mark; it attaches to the manufacturer and its production line, not to the profile system or to us as the seller — for uPVC window and door units via BRL 0703. We buy from five manufacturers and hold a certificate number from none of them. If you need it for a specification or an insurer, ask us before you order: we request it and pass on what actually exists.

Which size do I give for a sliding patio door — the structural opening?

No, you order on the **outside size of the frame**, exactly the size you enter in the configurator. With a door this size, a wrong translation from structural opening to frame size gets out of hand fastest. We guarantee ±2 mm up to a metre and ±3 mm above that, with at most 1 and 2 mm difference respectively between the diagonals, and we measure every unit before dispatch — the measurement sheet goes with the order confirmation. A measuring error in the size you gave is not covered; for that there is a second chance at cost price.

What is a lift and slide door?

A large glazed door whose sliding panel is lifted with the handle, slid aside and lowered again. Lowered, its weight presses it onto the seal, which is why it can be large and heavy and still seal tight.

How do I use sliding patio doors?

Turn the handle half a turn: that lifts the panel. Slide it open or shut and turn the handle back, and the panel settles onto its seal and is locked in place.

Do sliding patio doors fit inside the opening?

Yes, the unit sits in the opening between the reveals. You order on the overall size of the frame, which fits the opening with a fitting gap all round.

Made-to-measure quote

Configure your window or door

Where we have a guide price, it is on the page, not behind a form — not a quote and not a final price; the amount for your sizes is in the made-to-measure quote.

Request my quote
Request a quote