Slim in view
A 97 mm sightline for frame and sash together, the narrowest of the Aluprof windows. Slimmer still are the Reynaers SlimLine 38 (33.5 mm outer frame) or the Schüco AWS 65 WF (from 74 mm).
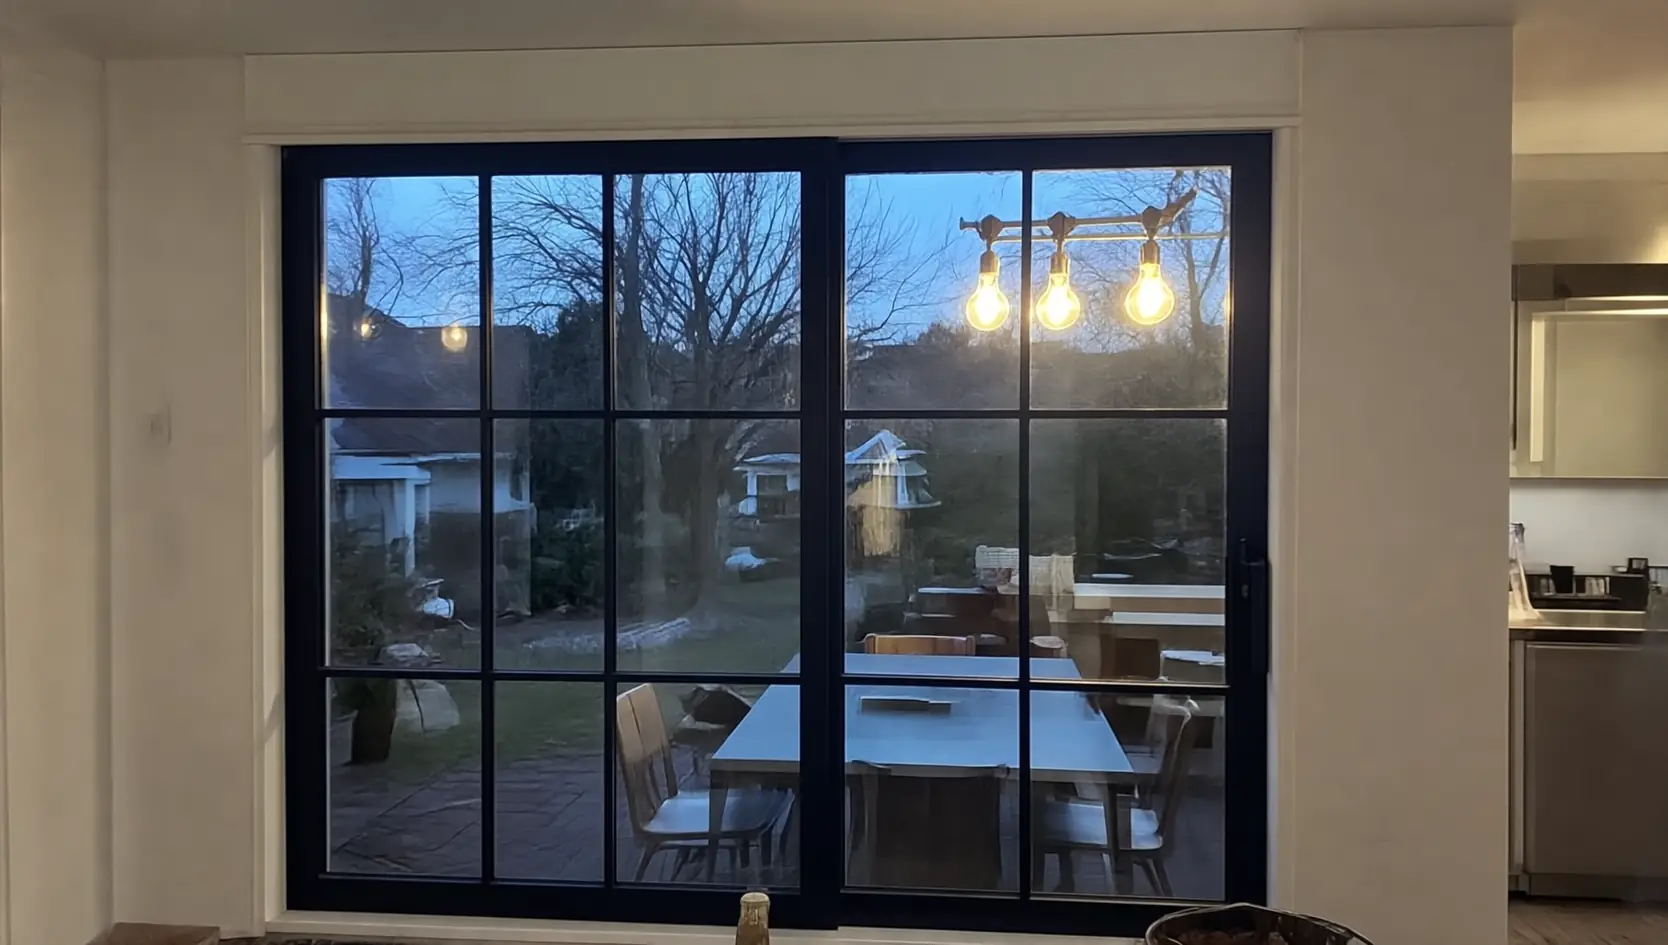
Steel-look aluminium windows: a 97 mm sightline, the slimmest of the Aluprof windows.
The Aluprof MB-Ferroline is made to look like steel pivot doors and old factory windows: 97 mm of sightline for frame and sash together, in aluminium. At 97 mm it has the slimmest combined frame-and-sash sightline of the Aluprof windows; only the Reynaers CS 77 (89 mm) goes below it in aluminium — for comparison, the Gealan S 9000 in uPVC sits at 119 mm. That slimness costs insulation: Uf 1.50 W/m²K, against 0.57 for the MB-86N. The 110 mm frame depth is there for stiffness, not for insulation. It is our answer to the search for steel look or Crittall style aluminium windows: the slim lines and dark frames of a steel window, made in aluminium with a powder-coated finish.
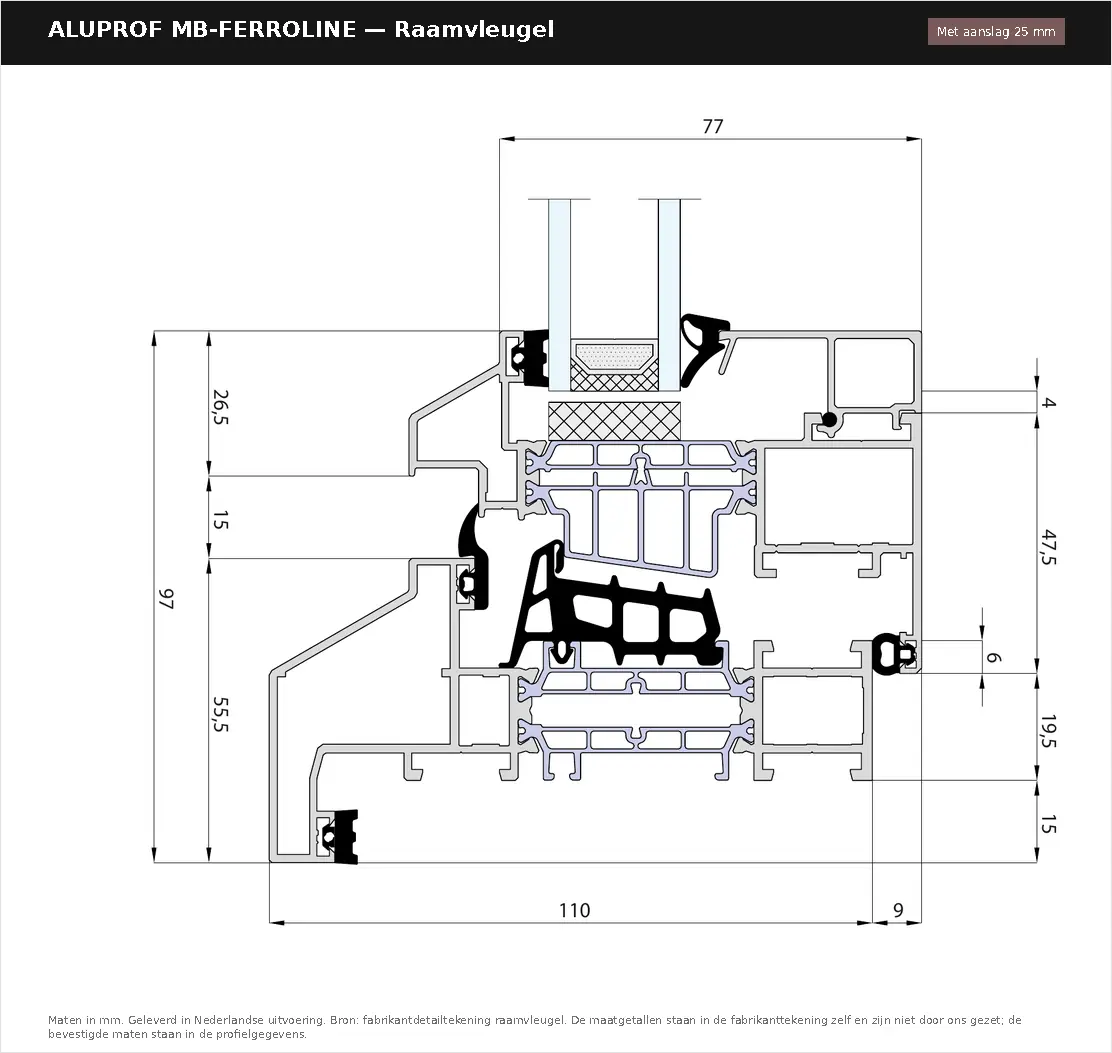
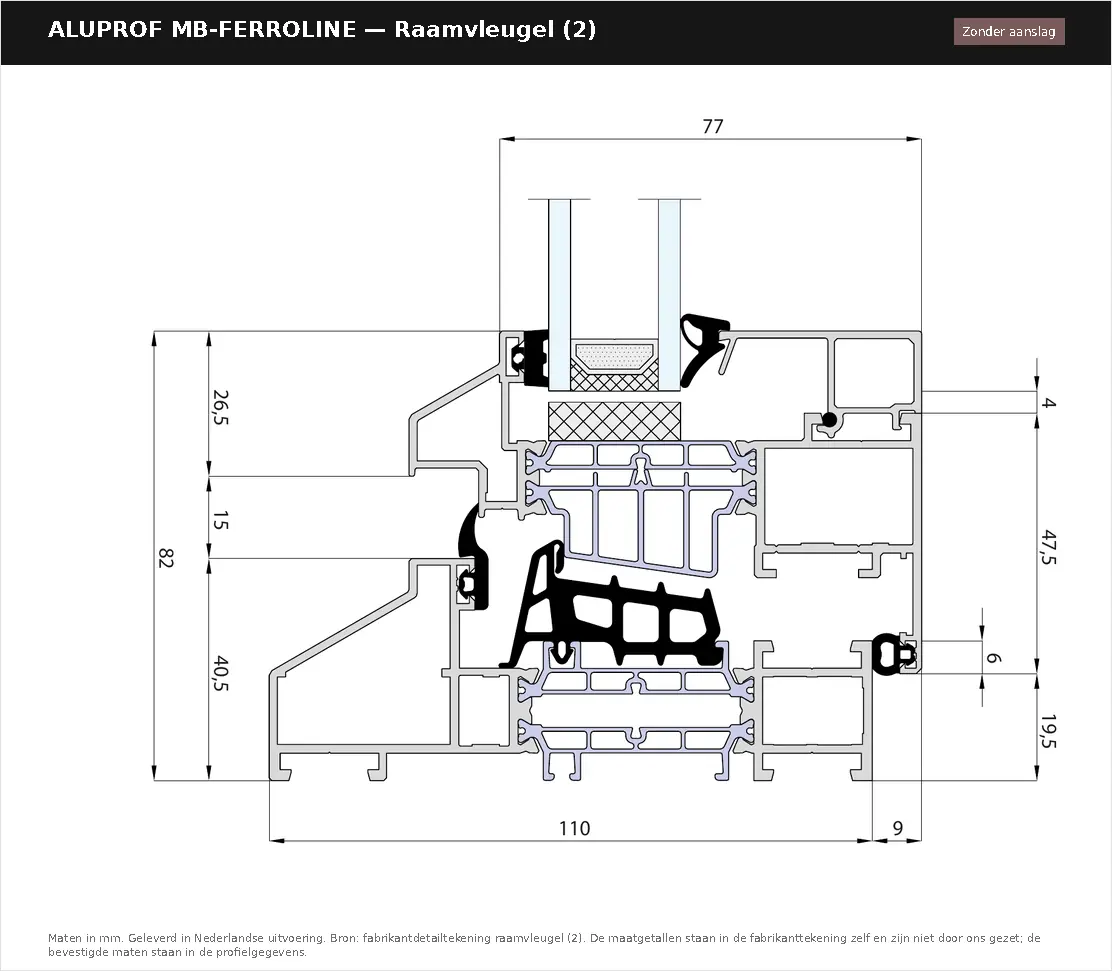
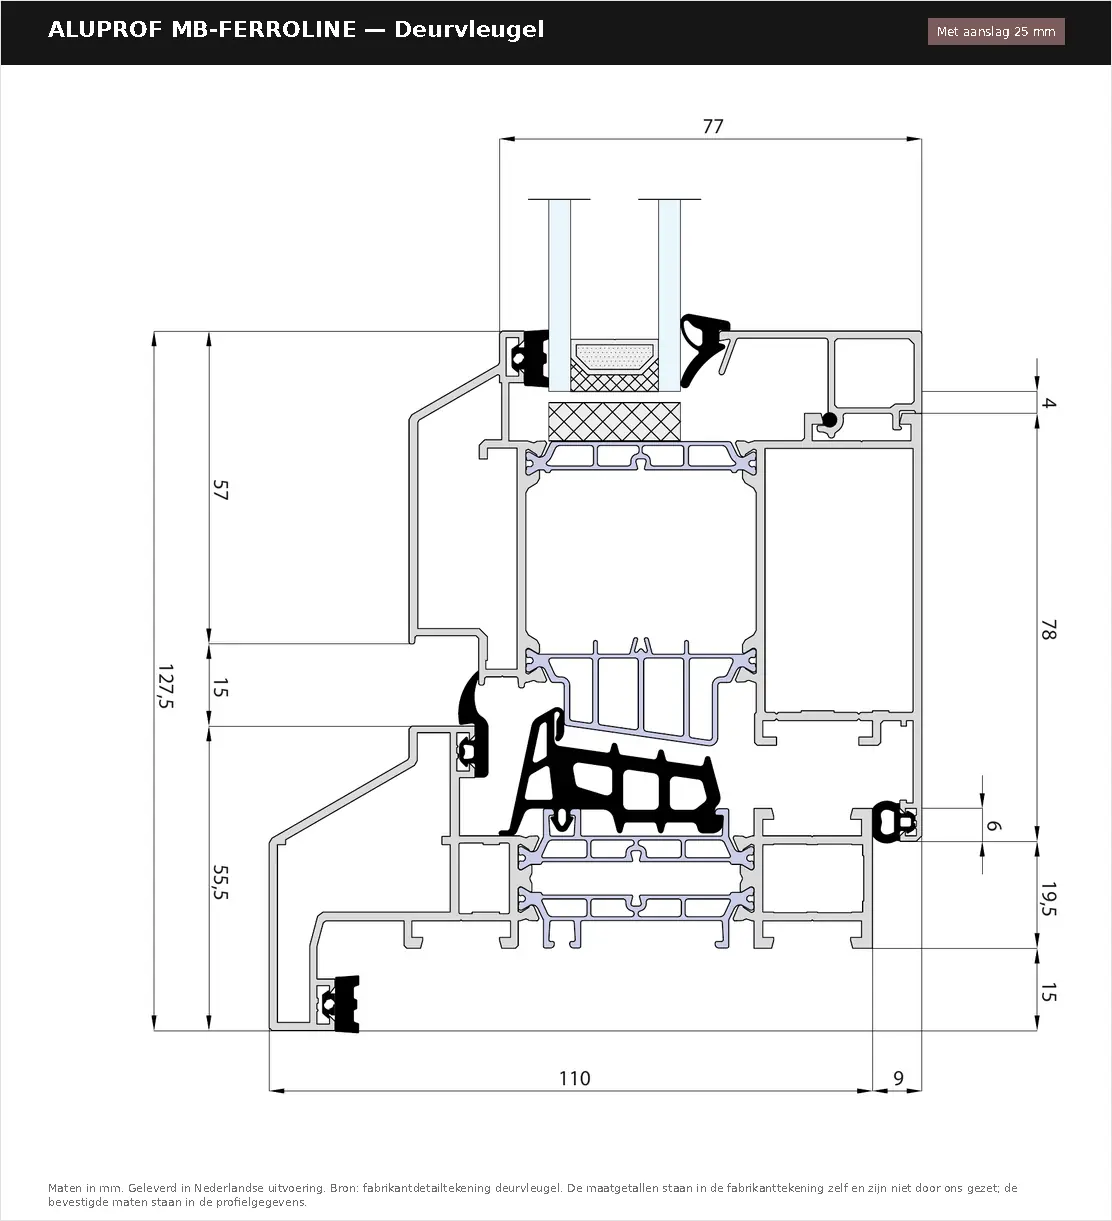
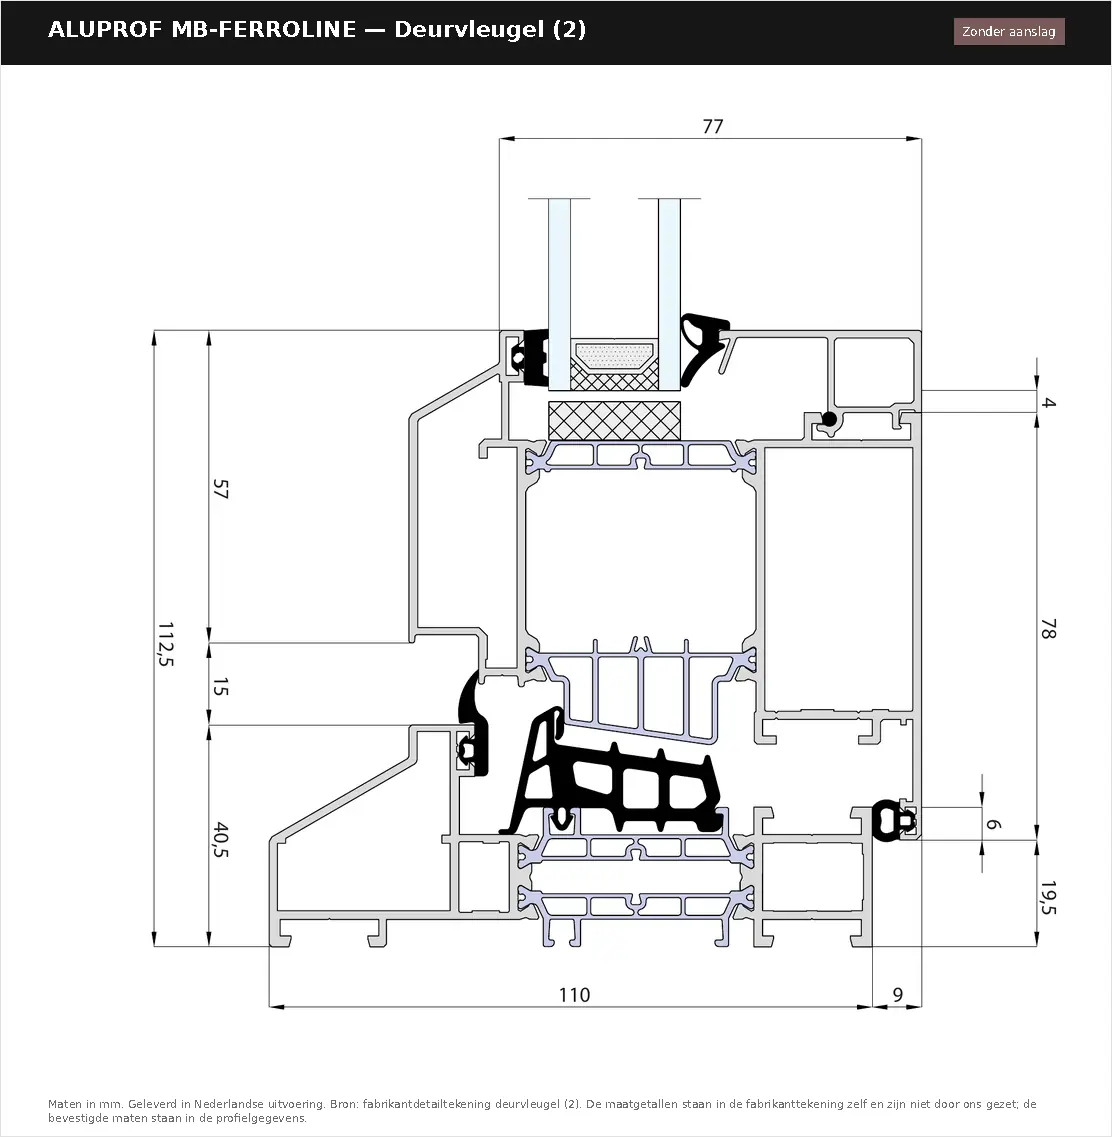
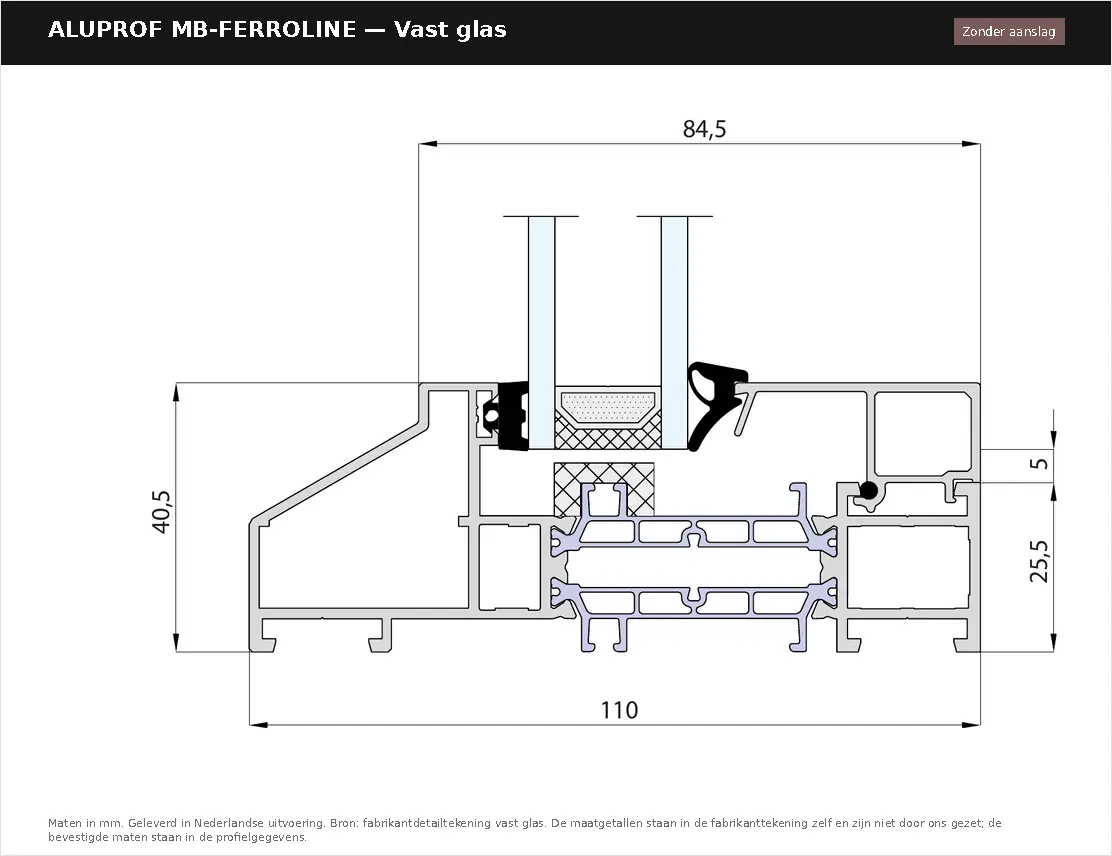
The manufacturer's drawings, for each version of this profile. They are on the page itself; you can download the PDF below.
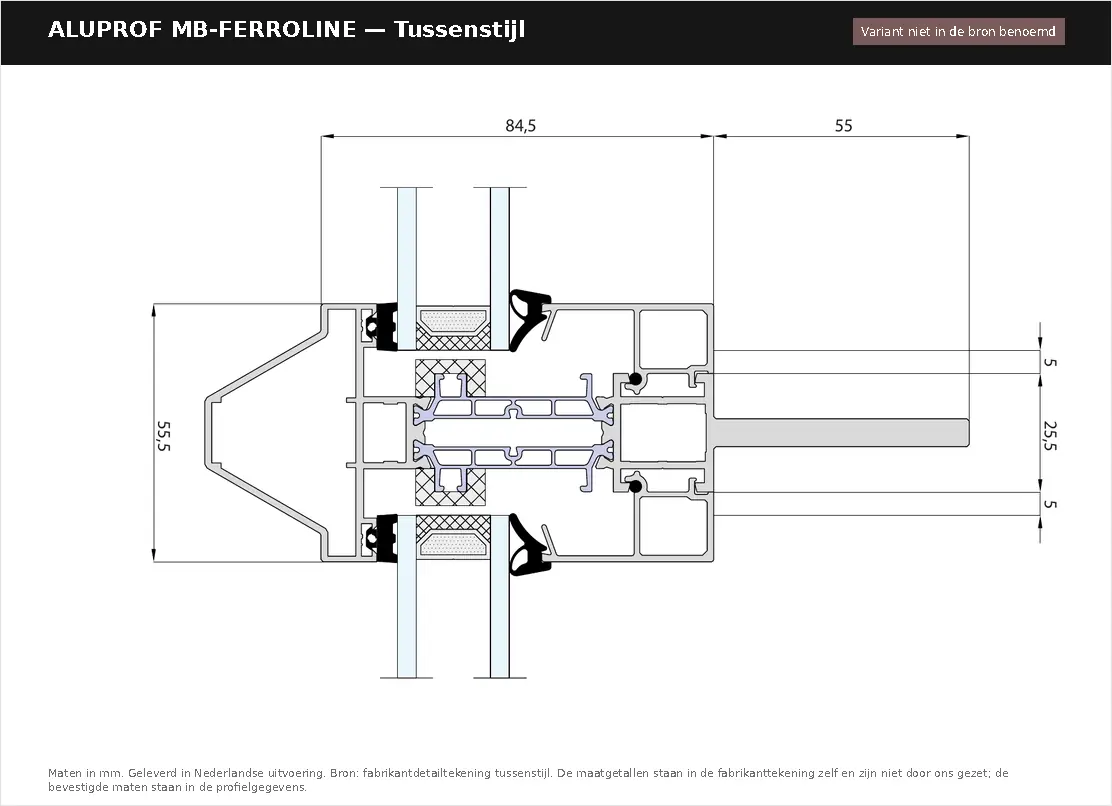
From a fixed window to a sliding patio door: every layout this profile can do, each with its own page and a direct way into the configurator.
What comparable projects cost typically £526 to £780 per unit, excl. UK VAT and import duties The spread is too wide for a single amount; this is the range they fell within. for a unit of 1,000 × 1,400 mm measured on 38 quotes from our own archive This is a guide price, not a quote and not a final price. The amount for your own sizes is in the made-to-measure quote, which you request through the configurator.
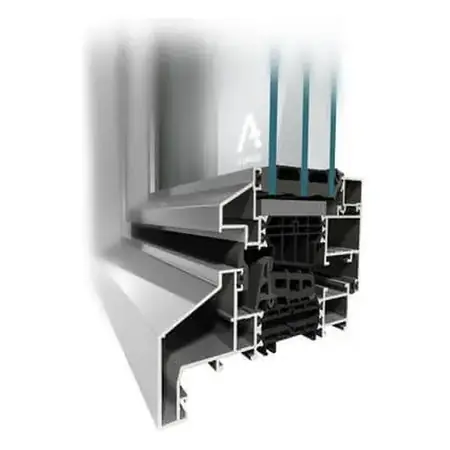
Request my quoteThis is the Aluprof MB-Ferroline cut through at true scale. You are looking at 110 mm of frame depth — the distance from inside to outside — with a 55.5 mm frame width and 97 mm of it visible from inside. That last figure decides how much glass is left: the narrower the sightline, the more light.
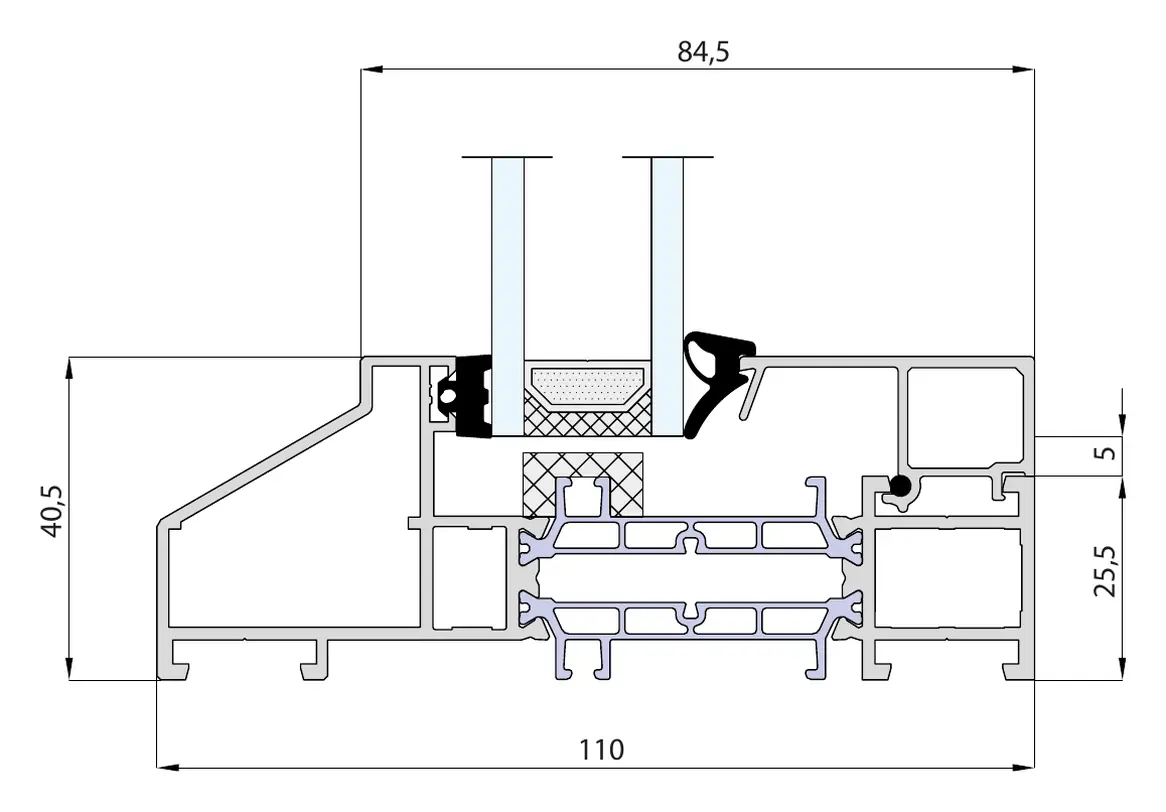
The glass sits directly in the frame, with a glazing bead on the inside. From inside you see 40.5 mm of profile; the rest of the 110 mm depth is in the outward-projecting nose that gives the profile its steel look. This is the drawing used to compare the Ferroline with other profiles.
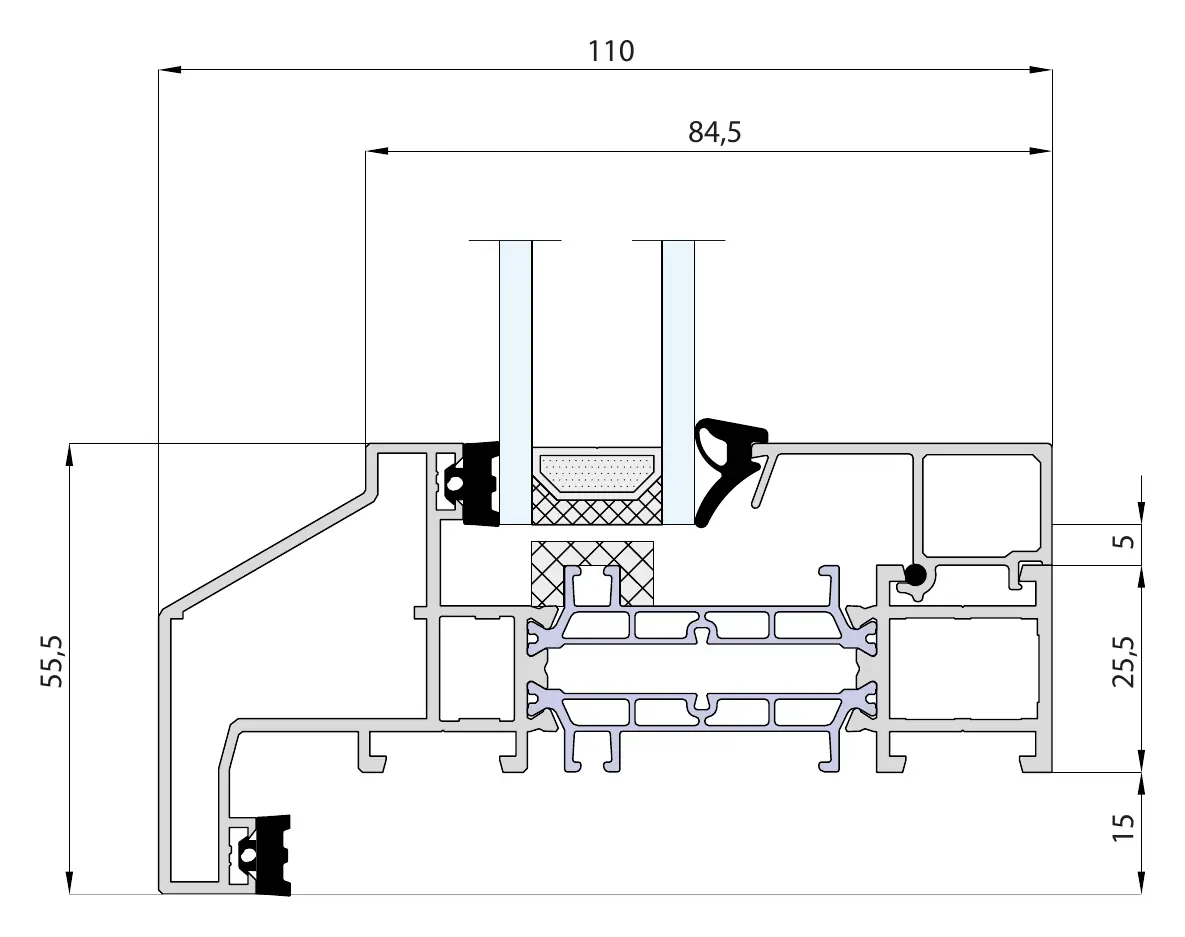
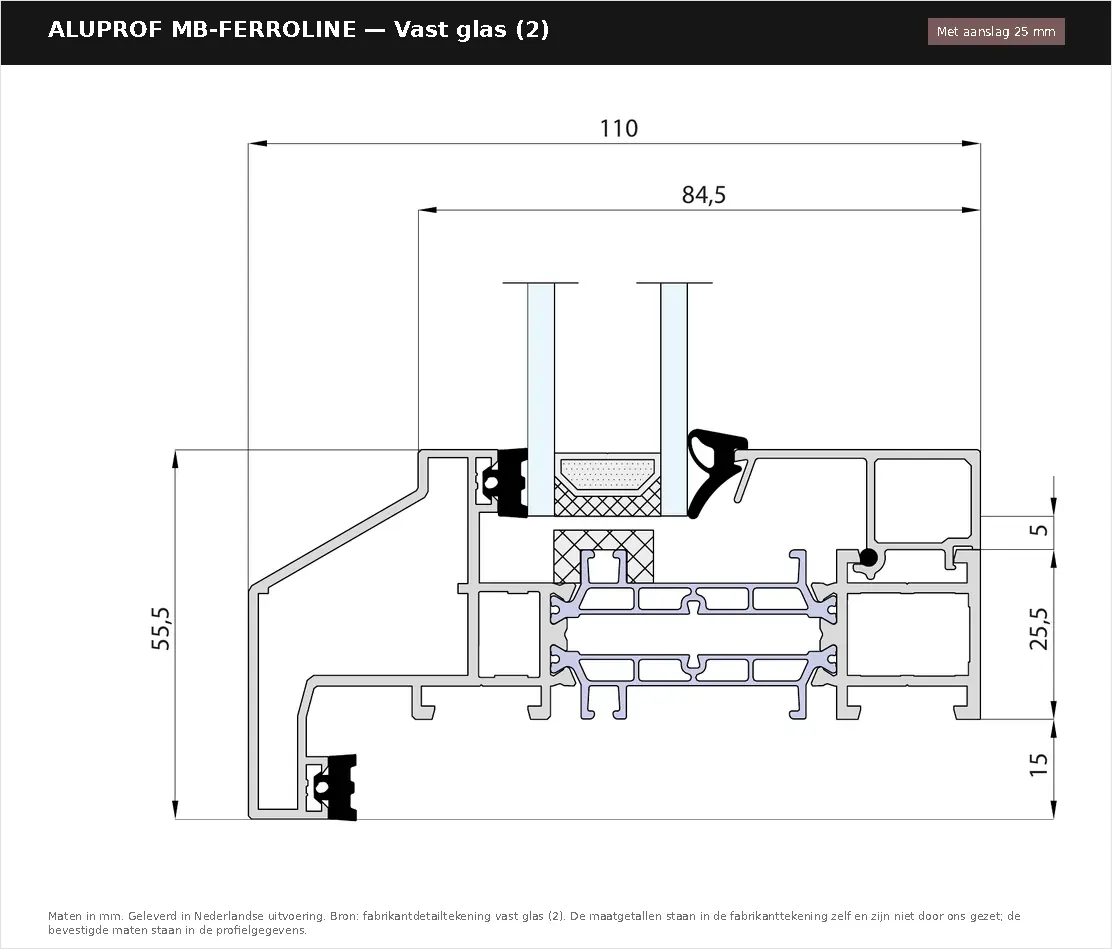
The same frame with a 15 mm rebate added, so that a fixed section next to an opening sash keeps the same sightline. The glazing space stays 84.5 mm; the sightline grows to 55.5 mm.
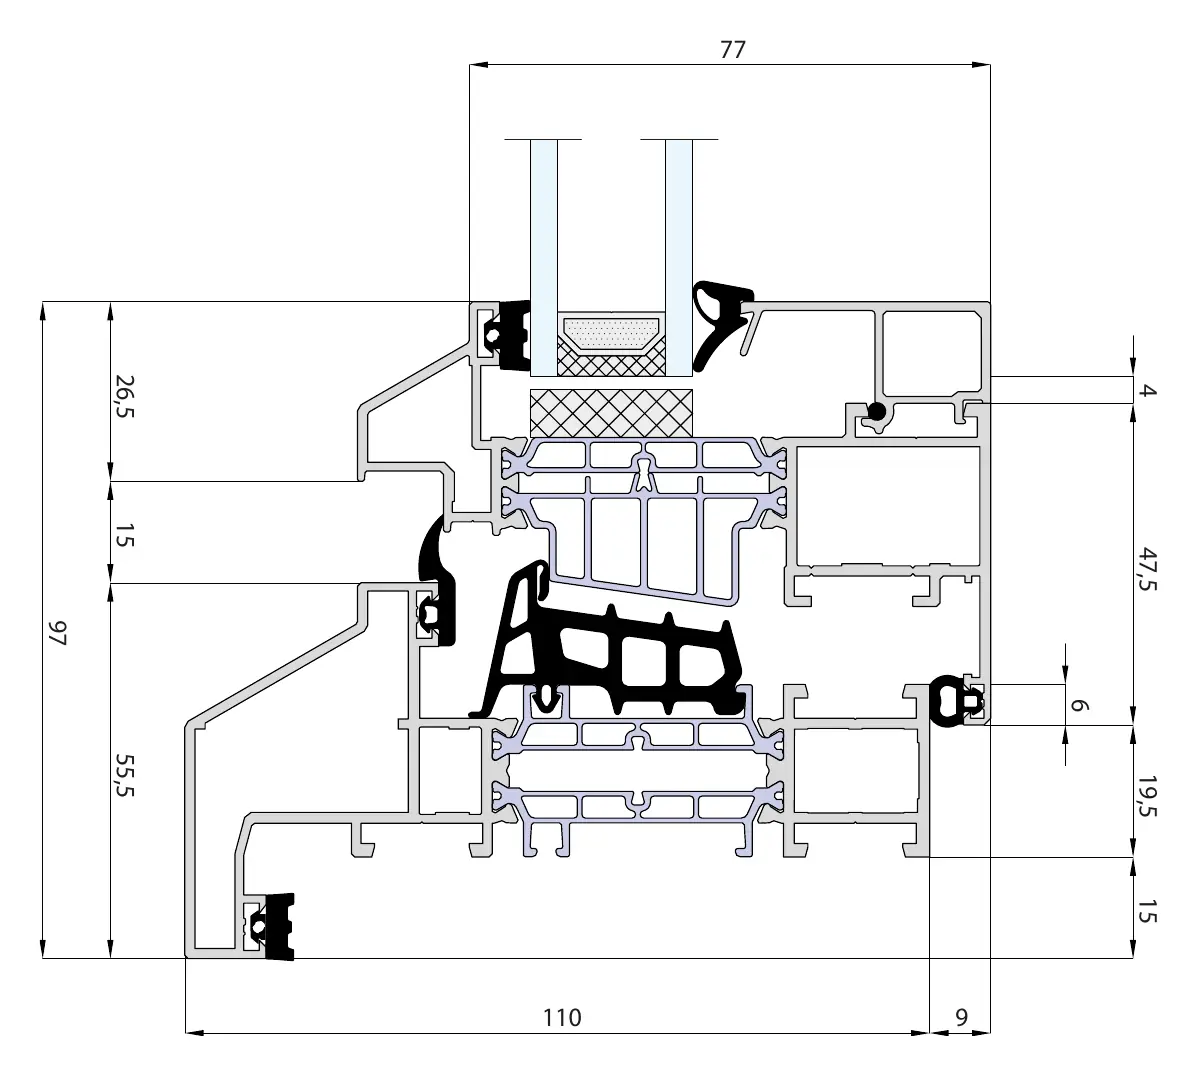
Frame with rebate and the 77 mm tilt and turn sash beside it. Together 97 mm in view — the figure on this profile's card. The black centre seal sits between frame and sash; the 26.5 mm glazing bead holds the glass on the inside.
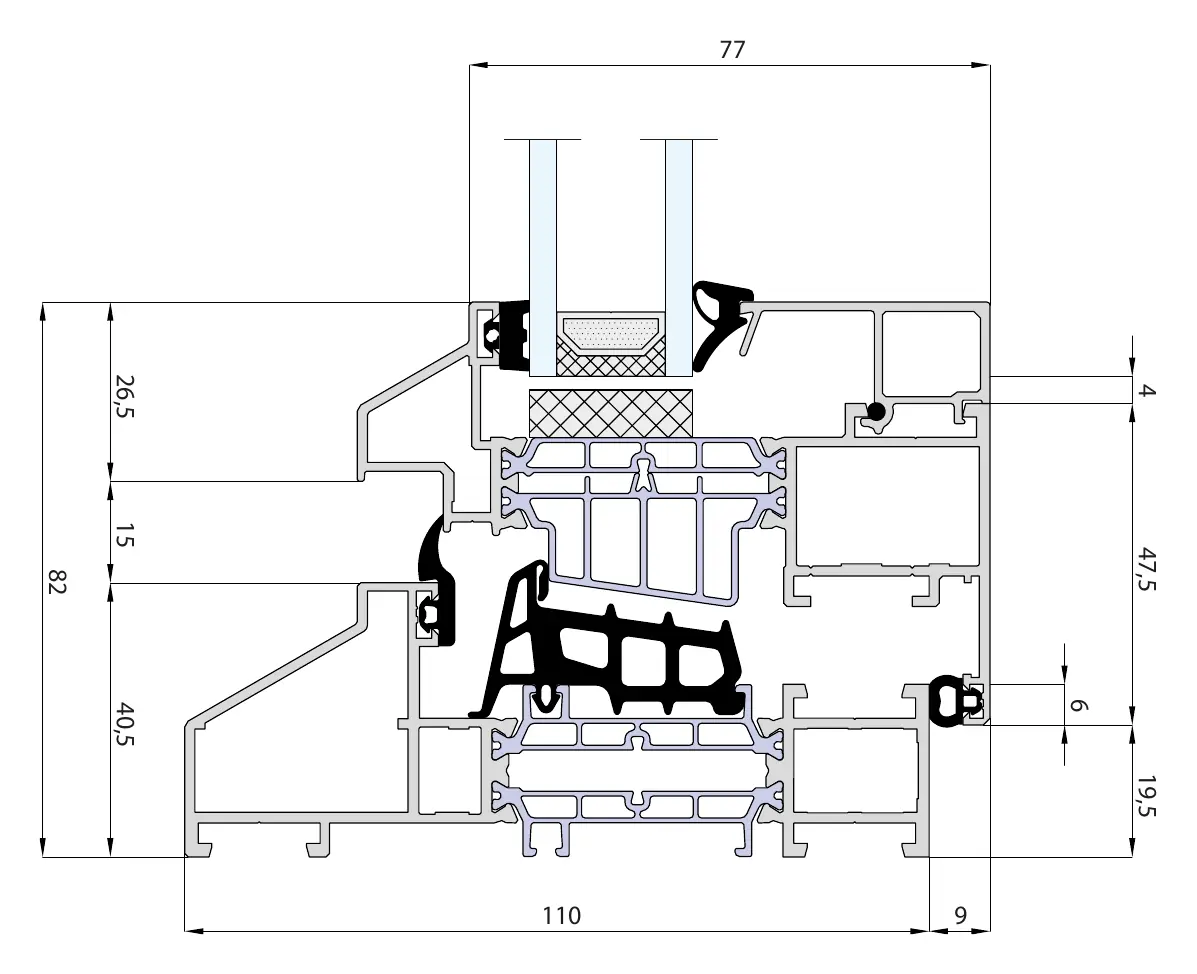
The same sash on the frame without rebate: 15 mm less in view, 82 mm in total. The depth of frame and sash doesn't change.
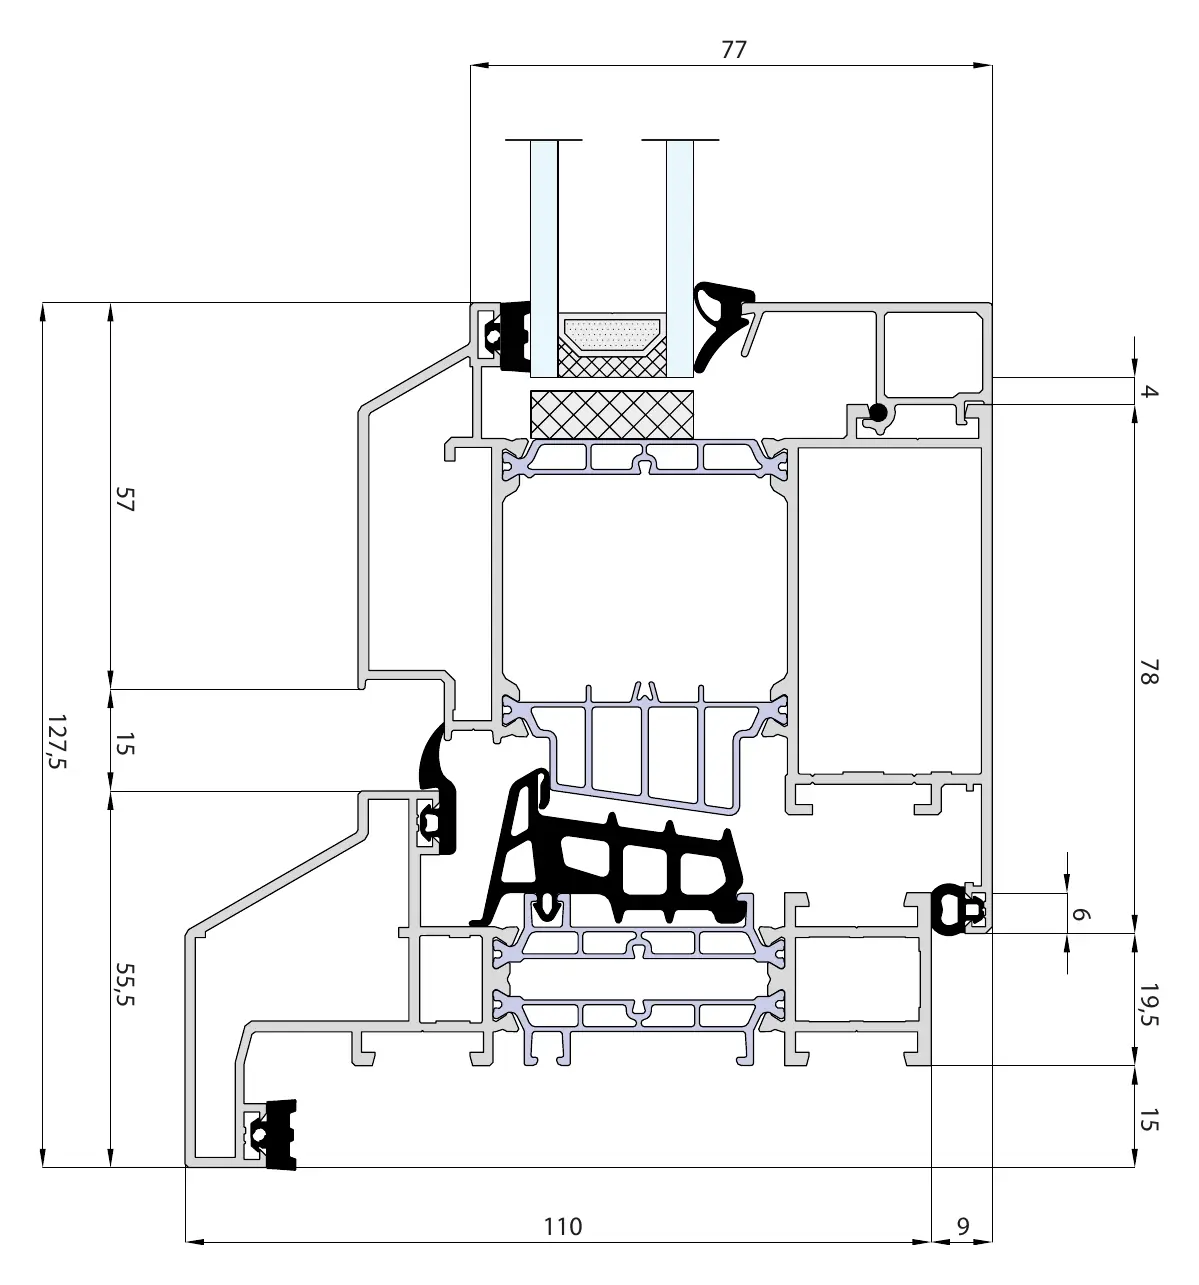
The door leaf is wider than the window sash: 78 mm of profile to carry the lock and hinges. With the frame's rebate you get 127.5 mm in view.
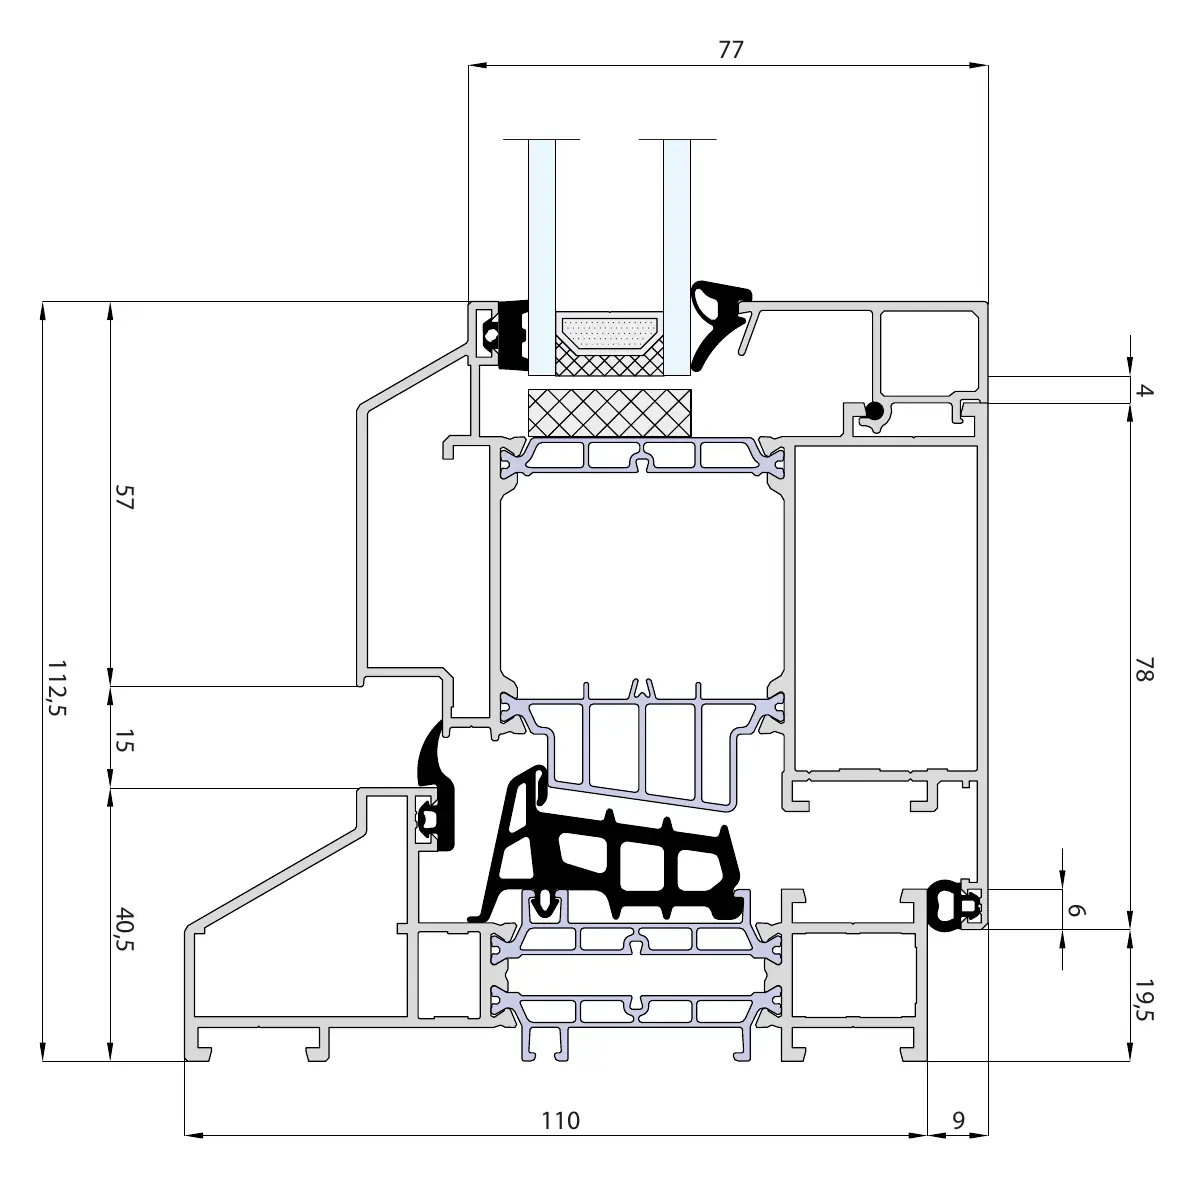
The same door leaf on the frame without rebate: 112.5 mm in view.
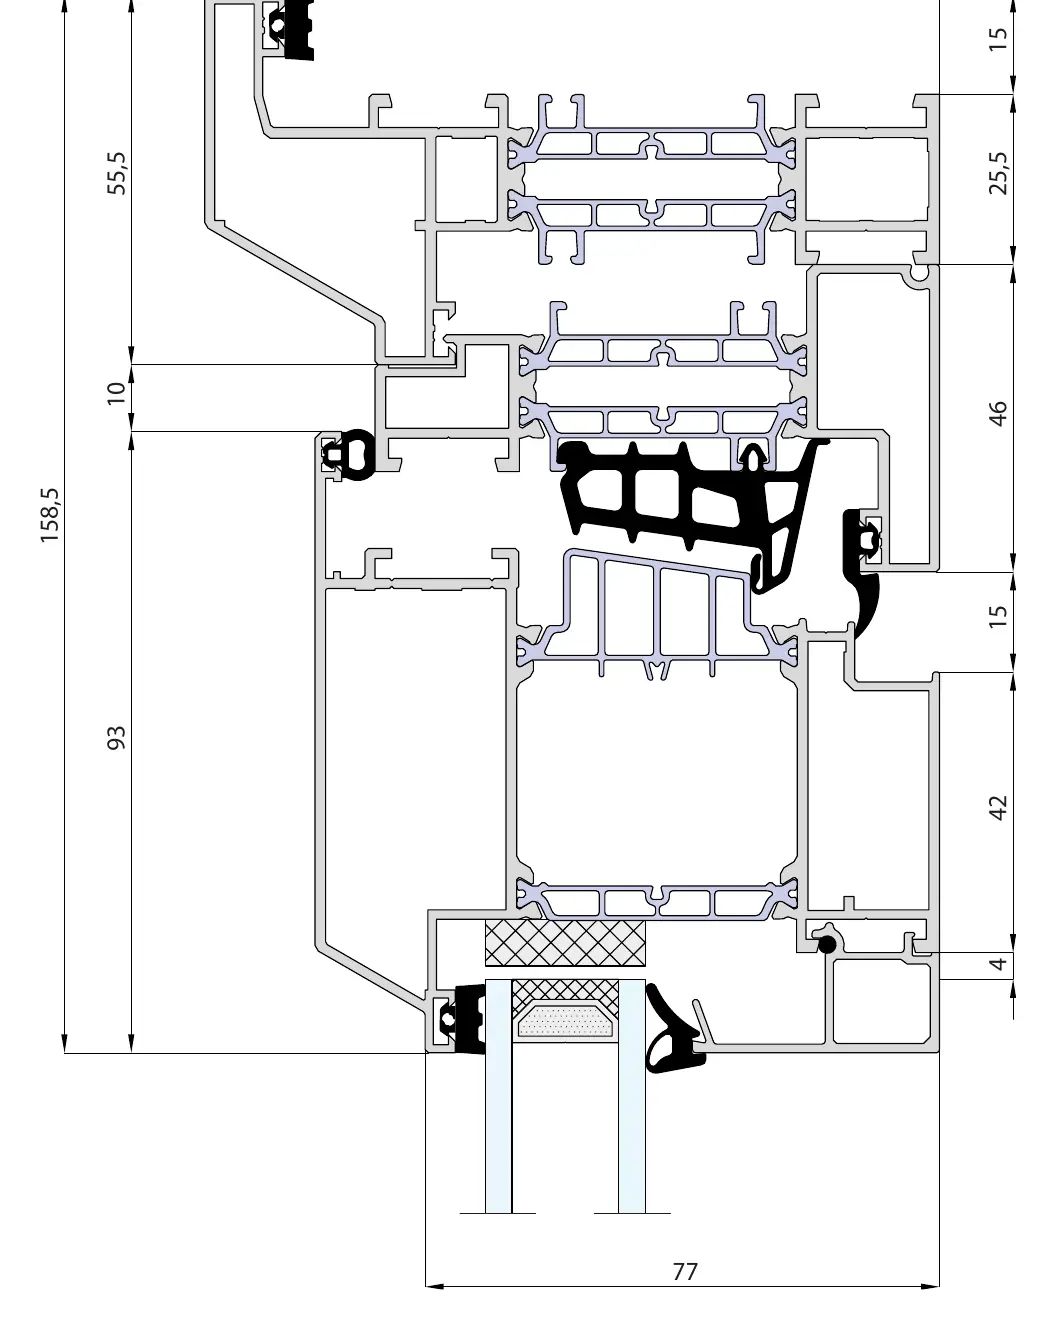
Opening outwards, the leaf sits in front of the frame rather than in it; frame and leaf then add up almost completely and you see 158.5 mm of profile. Choose this for a door that has to open outwards, such as a utility room door.
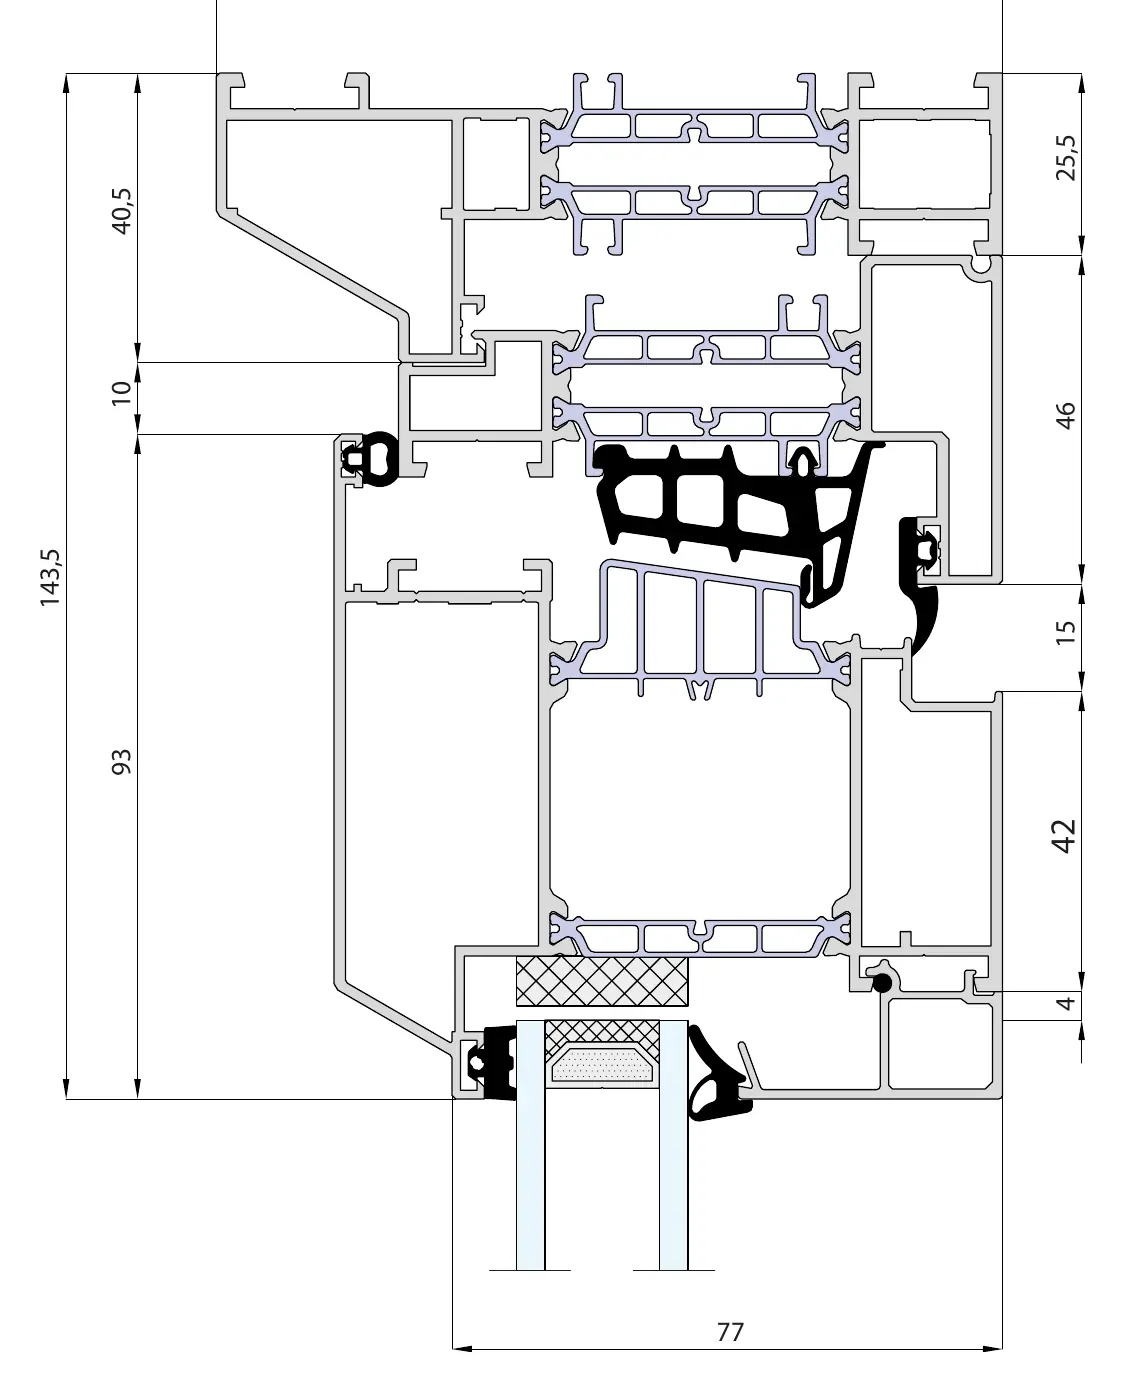
The same outward-opening leaf on the frame without rebate: 143.5 mm in view.
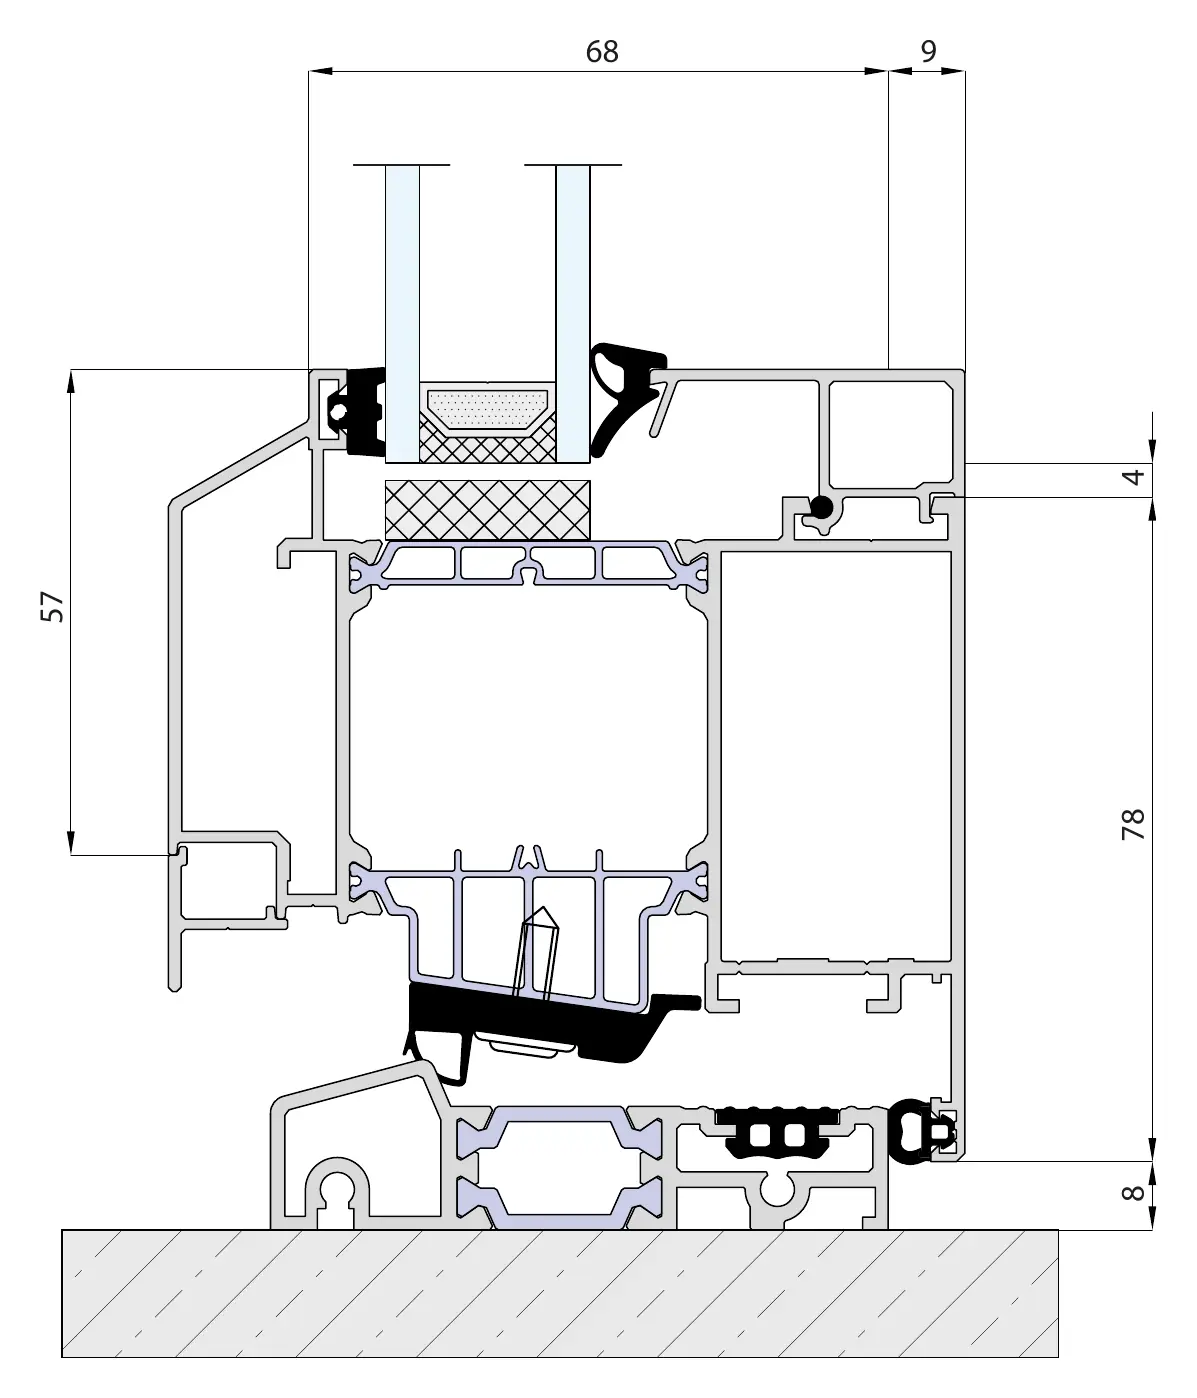
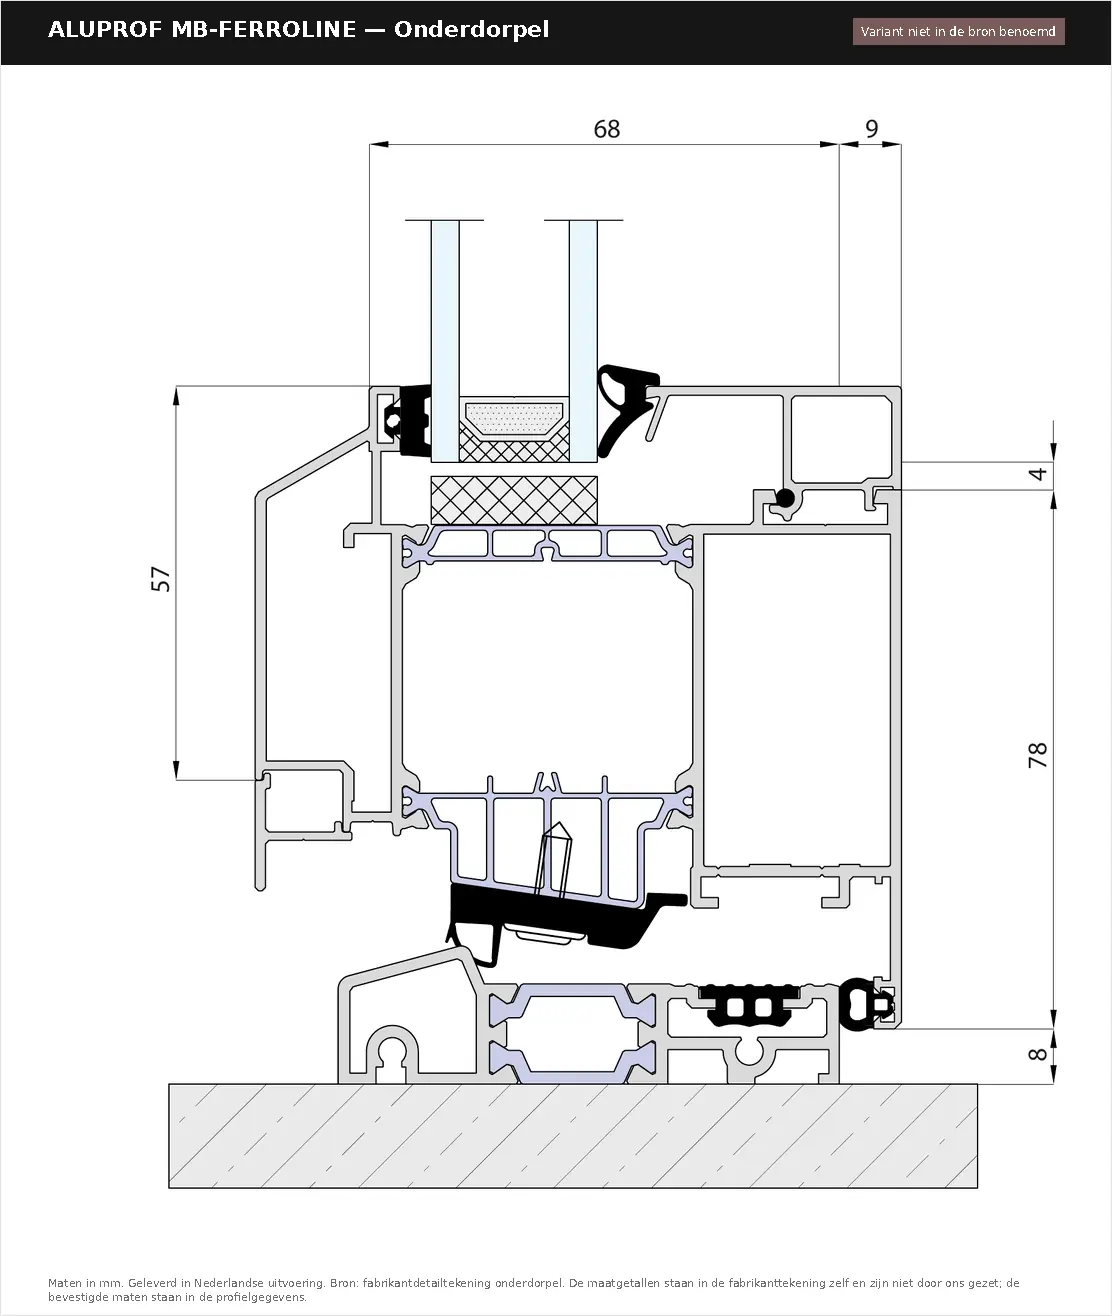
Vertical section at the foot of the door: the leaf runs over a 20 mm aluminium threshold with a brush and rubber seal. The threshold stands above the floor; if you want to step outside without a step, choose the low sill as an option.
| Material | Aluminium |
|---|---|
| Uf | 1.50 W/m²K |
| Frame depth | 110 mm |
| Outer frame width | 55.5 mm |
| Sightline | 97 mm |
| Shape | staal |
| Maximum size | 6,000 × 3,000 mm |
| Maximum sash width | 1,600 mm |
| Size tolerance | ±2 mm up to 1 m, ±3 mm above that |
Move over the drawing to see the dimensions
Uf 1.50 W/m²K is the heat loss through the profile, not through the whole window. How well the finished window insulates also depends on the glass (Ug) and on the ratio of profile to glass area; that combination is called Uw, and it comes out of the configurator, not out of this table. The 110 mm frame depth decides how far the frame sits into the reveal — measure that before you order. Steel look aluminium windows are a choice for the look; if a low U-value matters as well, ask us for the U-value of your window before you order.
This is a schematic cross-section, built from the measured frame depth, frame width and sightline. The chamber layout, seals and reinforcement are not measured — they come from the supplier's technical drawing.
A steel look window is an aluminium window that looks like a steel one: slim profiles, sharp corners and often a layout in smaller panes. The MB-Ferroline is made for exactly that. This is where aluminium and steel differ, and what to look for when you choose.
A 97 mm sightline for frame and sash together, the narrowest of the Aluprof windows. Slimmer still are the Reynaers SlimLine 38 (33.5 mm outer frame) or the Schüco AWS 65 WF (from 74 mm).
Aluminium doesn't rust and is powder coated in any RAL colour, including the black or anthracite that goes with a factory window. No painting needed.
Slimness costs insulation: Uf 1.50 W/m²K against 0.57 for the MB-86N. On a small window area triple glazing makes up for much of that; on a whole glazed elevation it weighs more heavily in the energy calculation.
The typical look comes from a window in small panes. You make those with real sections in the frame; the narrowest section is 200 mm, the narrowest door section 600 mm.
Up to 6,000 × 3,000 mm per unit, with an opening part up to 1,600 mm. The manufacturer has not yet confirmed those maximums; the configurator keeps to them.
Fixed lights, tilt and turn windows and doors in the same profile, so a steel look screen with a door keeps one continuous look.
The price for your steel look window is in your made-to-measure quote; you hear from us within three working days.
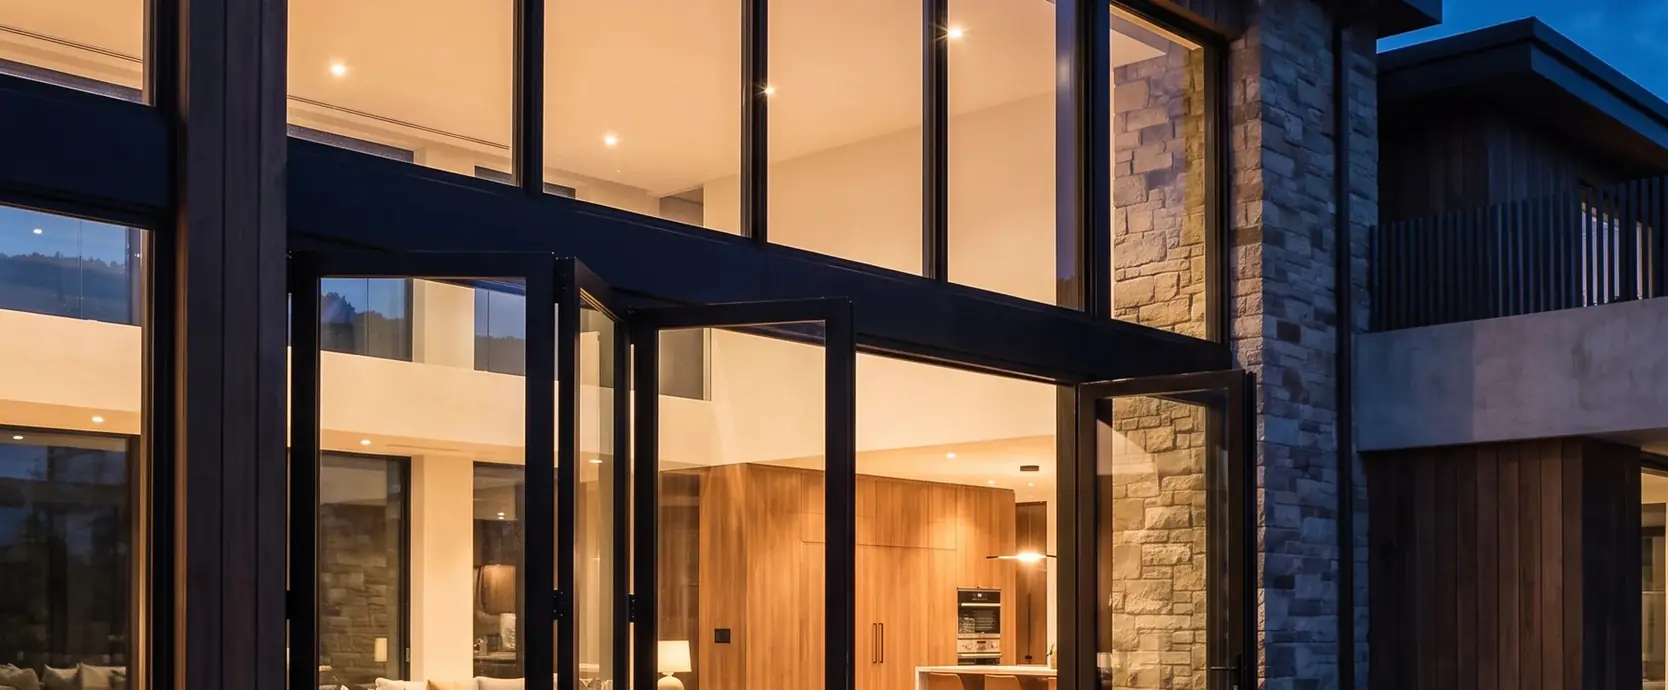
Same size, same specification. Only the profile differs.
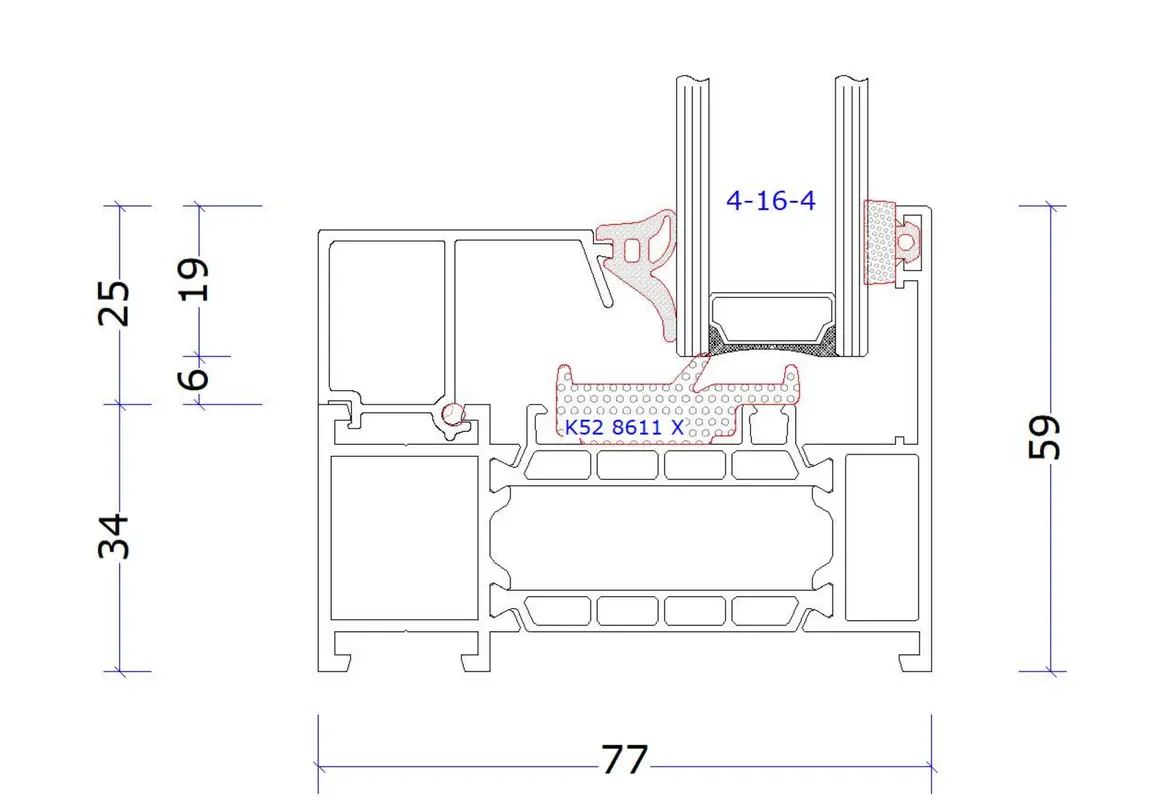
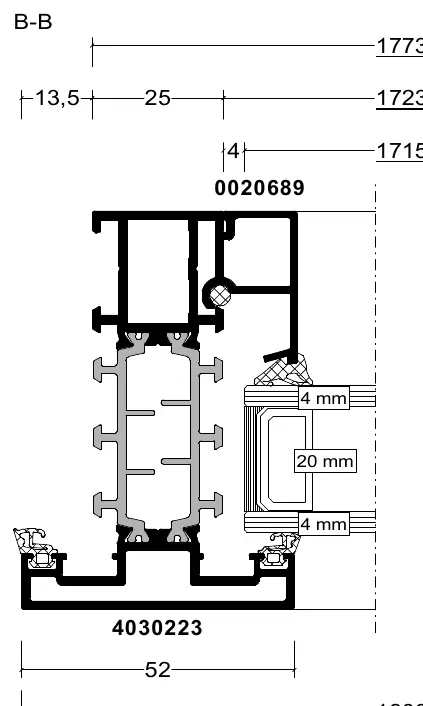
| Specifications | Aluprof MB-Ferroline | Aluprof MB-86N | Reynaers SlimLine 38 |
|---|---|---|---|
| Material | Aluminium | Aluminium | Aluminium |
| Uf | 1.50 | 0.57 | 1.90 |
| Frame depth | 110 mm | 77 mm | 99 mm |
| Sightline | 97 mm | 122 mm | 33.5 mm |
| Maximum size | 6,000 × 3,000 mm | 6,000 × 3,000 mm | × 3,000 mm |
| Why something else | A sightline 31 mm wider, but Uf 0.57 instead of 1.50. Choose it if insulation matters more than slim lines. | The same steel-look idea, taken further: Reynaers gives 33 mm at the frame where the Ferroline stands at 55.5 mm, with Uf 1.9 against 1.50 here. Both are a choice for the look of a steel window. For the thinnest lines of all, take the SlimLine 38; for one Aluprof system across windows and doors, the Ferroline. |
The same scale for all three, so what looks deeper here is deeper.
Suitable, provided the energy calculation can carry Uf 1.50. That is easier with a small window area than with a glazed facade. Glazing bars add to the factory-window look; with 97 mm of sightline they read as divided panes rather than strips on the glass.
This is where the profile comes into its own: in the place where there used to be steel. Old steel windows in a 1930s house or a converted industrial building are the typical case: the new frame keeps the slim lines and takes double or triple glazing.
For a listed building or in a conservation area, check with your local planning authority. Of all the profiles we supply, this one comes closest to an original steel window.
In the Netherlands, quality assurance for windows and doors runs through KOMO. It is not a standard but a quality declaration: a certification body assesses a manufacturer against an assessment guideline — for uPVC windows and doors that is BRL 0703 — and then issues a product certificate. What is certified is not only the finished product but also the production and the manufacturer's own quality control. KOMO is a Dutch scheme, not a UK approval.
SKG is the Dutch mark for burglar resistance. SKG stars are awarded to the hardware, not to the window or door. The European measure behind it is resistance class RC2 to EN 1627, and that class applies to the complete unit, including the hardware and including the way it is fixed into the wall. A unit tested as RC2 but fitted badly is no longer an RC2 unit. SKG and RC2 are not UK security certifications, and we don't present them as such.
We supply, we don't install. Whoever fits it, the principle is the same: the opening must allow an airtight, watertight, flat and square joint, and the loads on the unit must be carried into the structure through its fixings. Replacing windows and doors in England and Wales is notifiable building work: an installer registered with a competent person scheme, such as FENSA or Certass, notifies it, or you notify building control before work starts. Because we don't install, this sits with your installer — agree it before you order. Scotland and Northern Ireland have their own rules.
On energy performance: in England, Approved Document L (Volume 1: Dwellings, 2021 edition) sets the limit for a replacement window in an existing home at a U-value of 1.4 W/m²K or WER band B. For a door that is more than 60% glazed the limit is 1.4 W/m²K or DSER band C; for other doors 1.4 W/m²K or DSER band D. A replacement may not perform worse than what it replaces. That U-value is for the whole window or door (Uw). The Uf on this page is the frame profile alone, so it is not the figure Part L asks for; the Uw of your configuration is stated in your offer. We don't claim a WER or DSER band, and we don't give grant advice.
What we do not claim here: that our windows and doors carry KOMO or SKG. Those marks belong to the manufacturer and its production line, and we have not yet asked our suppliers for that information. Once we have it, it will be listed here with certificate number and period of validity. Until then we only say what the marks are, not that we have them.
Manufacturer's brochure
No form first: you watch your window take shape as you choose. The price follows in the quote, within three working days.
Delivery to the UK is quoted with your offer. Aluprof MB-Ferroline is made to order; production time is 6 to 8 weeks. You enter your postcode when you request a quote. The route always ends with a quote request: no guesswork price, but a quote for your sizes.
This profile goes up to 6,000 mm wide and 3,000 mm high. The widest opening sash is 1,600 mm. At the small end: the narrowest section that can be made is 200 mm, the narrowest door section 600 mm, the narrowest side panel next to a door 180 mm, and a door section is never taller than 2,500 mm. **Please note: the maximum sizes are not yet confirmed** — the manufacturer gives no maximum for them in the documents we have, and we will confirm them with the supplier before they are final. If you are close to the limit, ask us.
Production time is 6 to 8 weeks, the same for all our suppliers (our figure as of 15 September 2026). Delivery to the UK is quoted with your offer. The quote itself is quicker: you'll hear from us within three working days of your request; if it takes longer, you'll hear that within the same three working days, with the date it will be ready.
What you put together in the configurator is what you get: the profile you chose, in your size and layout, with the glass and colour you picked for it. The summary — the last step before your request goes out — lists line by line what is in your configuration, and anything not listed there isn't included. So you know before you unpack, not after. Delivery to the UK is quoted with your offer.
No. We supply, we don't install. That has one consequence you need to know about: replacing windows and doors in England and Wales is notifiable building work. An installer registered with a **competent person scheme** (FENSA or Certass, for example) notifies it for you; otherwise you notify building control before the work starts. Because we don't install, this is down to your installer — agree it with them before you order. Scotland and Northern Ireland have their own rules.
We supply six types of glass: HR++ double glazing (Ug 1.1), triple glazing (HR+++, Ug 0.6), obscure glass in double and triple, and P4A laminated safety glass in double (Ug 1.0) and triple (Ug 0.6). For colour there are core colours, dark and other foils for uPVC, and smooth or textured powder coating in RAL colours for aluminium. Which combination is available on this particular profile, the configurator tells you — it refuses a combination that doesn't exist rather than quietly supplying it. For the steel look, a black or dark grey RAL colour with a textured finish comes closest to painted steel.
No. A window or door built to your measurements is made to measure, and made-to-measure goods fall outside the right to cancel. We tell you that before you order, not in the small print. In return, we take the risk out at the start: a size guarantee, a sample set so you can see the colour in your own light, and a fixed procedure if something is damaged on delivery.
Check it with the driver before you sign, and have any damage noted on the delivery note. Until the goods are in your hands, transport damage is **our risk**, not yours. If you still find visible damage when you unpack, report it with photos **within two working days of delivery**. That doesn't cover what you *couldn't* see on delivery: for hidden defects your normal statutory rights on faulty goods apply.
Aluminium windows that look like steel windows: slim profiles, often black or anthracite, with a layout in smaller panes. The Aluprof MB-Ferroline is one such profile, with a 97 mm sightline for frame and sash together.
Steel look is aluminium: it doesn't rust and is powder coated, so painting isn't needed. The look comes close to steel; the profile is 110 mm deep.
Less well than a wider aluminium profile: the Ferroline is at Uf 1.50 W/m²K, the MB-86N at 0.57. With triple glazing and a modest glass area, that is easy to make up for.
The Aluprof MB-Ferroline, the Reynaers SlimLine 38 and the Schüco AWS 65 WF. Each has its own page with cross-sections and sizes.
Yes. Fixed lights, tilt and turn windows and doors are made in the same profile; the narrowest door section is 600 mm and a door section is no higher than 2,500 mm.
Where we have a guide price, it is on the page, not behind a form — not a quote and not a final price; the amount for your sizes is in the made-to-measure quote.
Request my quote