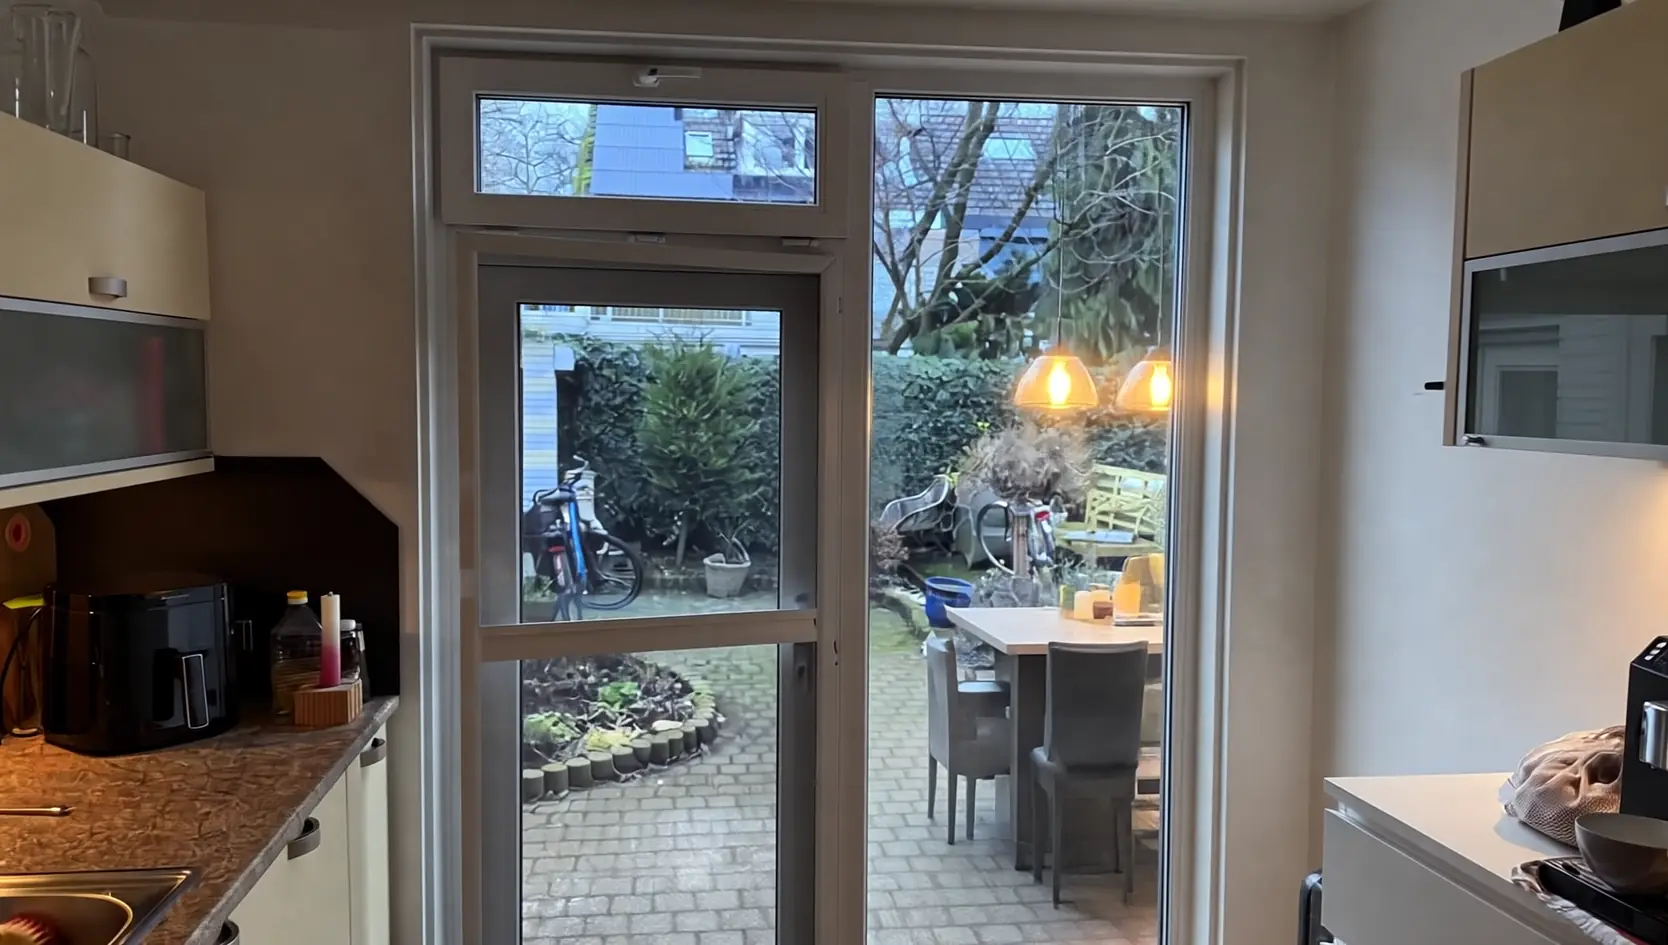
Aluplast Ideal 7000 NL
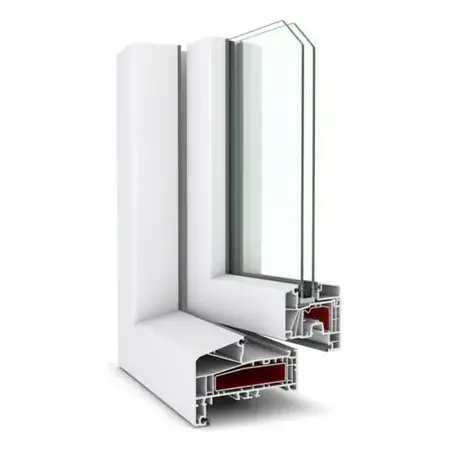
Recessed block profile, 120 mm deep with six chambers, designed for Dutch elevations: windows, doors and every front door in our range.
Aluplast Ideal 7000 NL
The Ideal 7000 NL is Aluplast's block profile: a recessed, block-shaped look in which the sash sits back in the outer frame, designed for the Dutch style of building. The frame is 120 mm deep, the sash 85 mm, and inside there are six chambers with a double seal and a closed steel reinforcement as standard. The profile reaches Uf 1.00 W/m²K; for a complete window with glass of Ug 1.0, the system data give Uw 1.3 W/m²K. Frame and sash together have a 133 mm sightline.
Detail drawings
The manufacturer's drawings, for each version of this profile. They are on the page itself; you can download the PDF below.
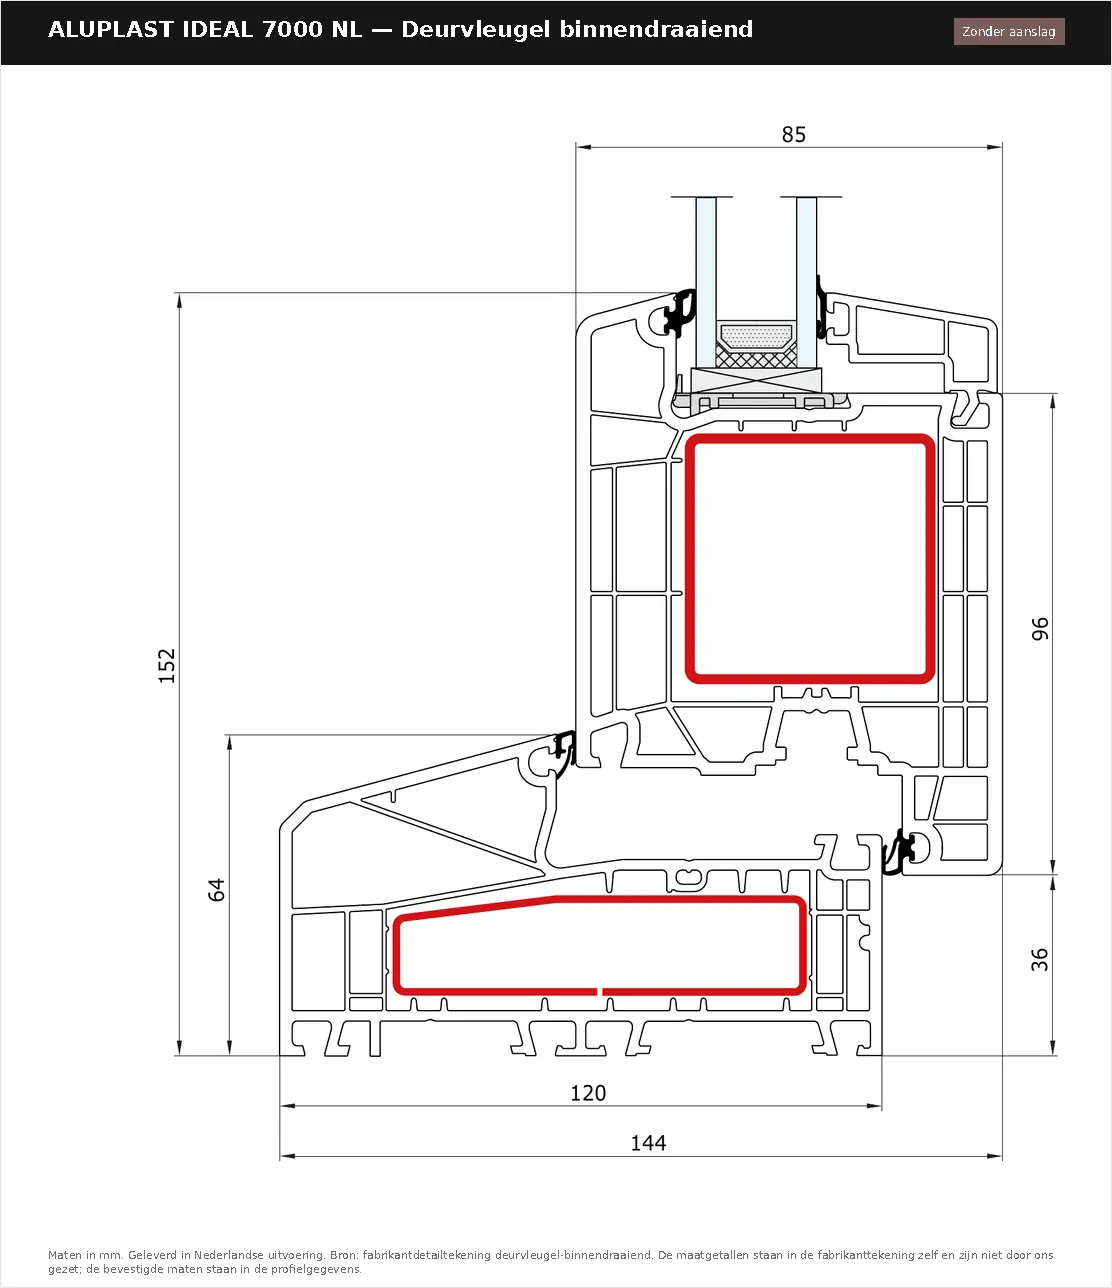
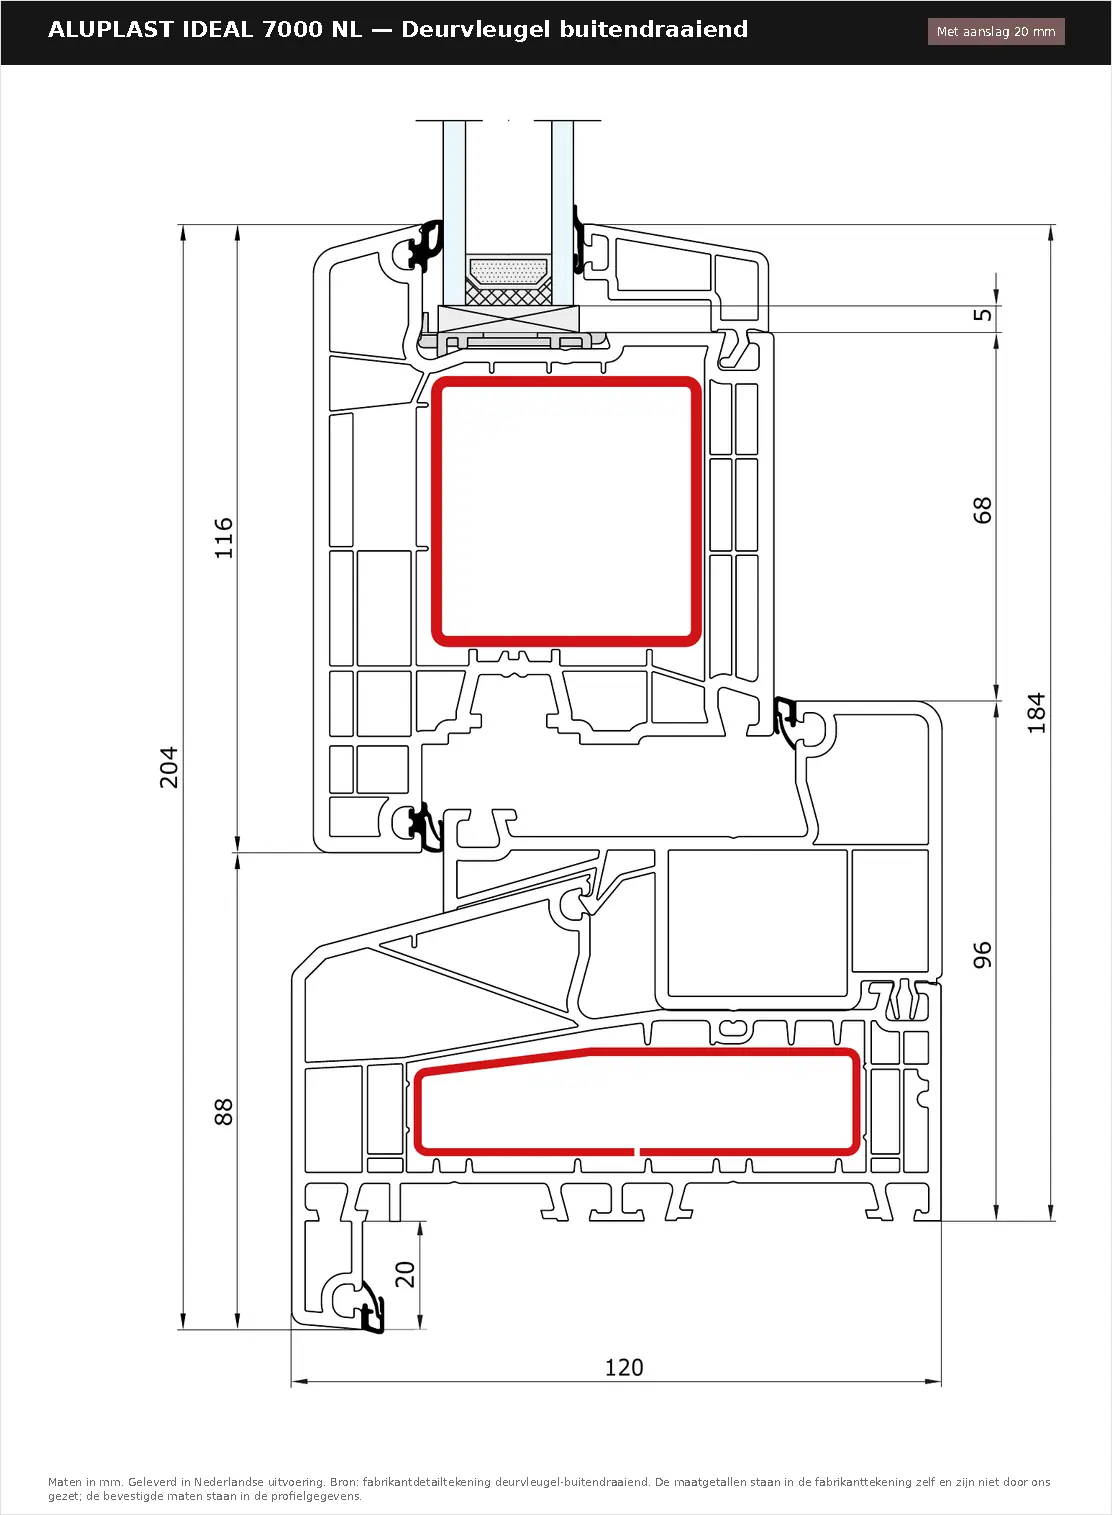
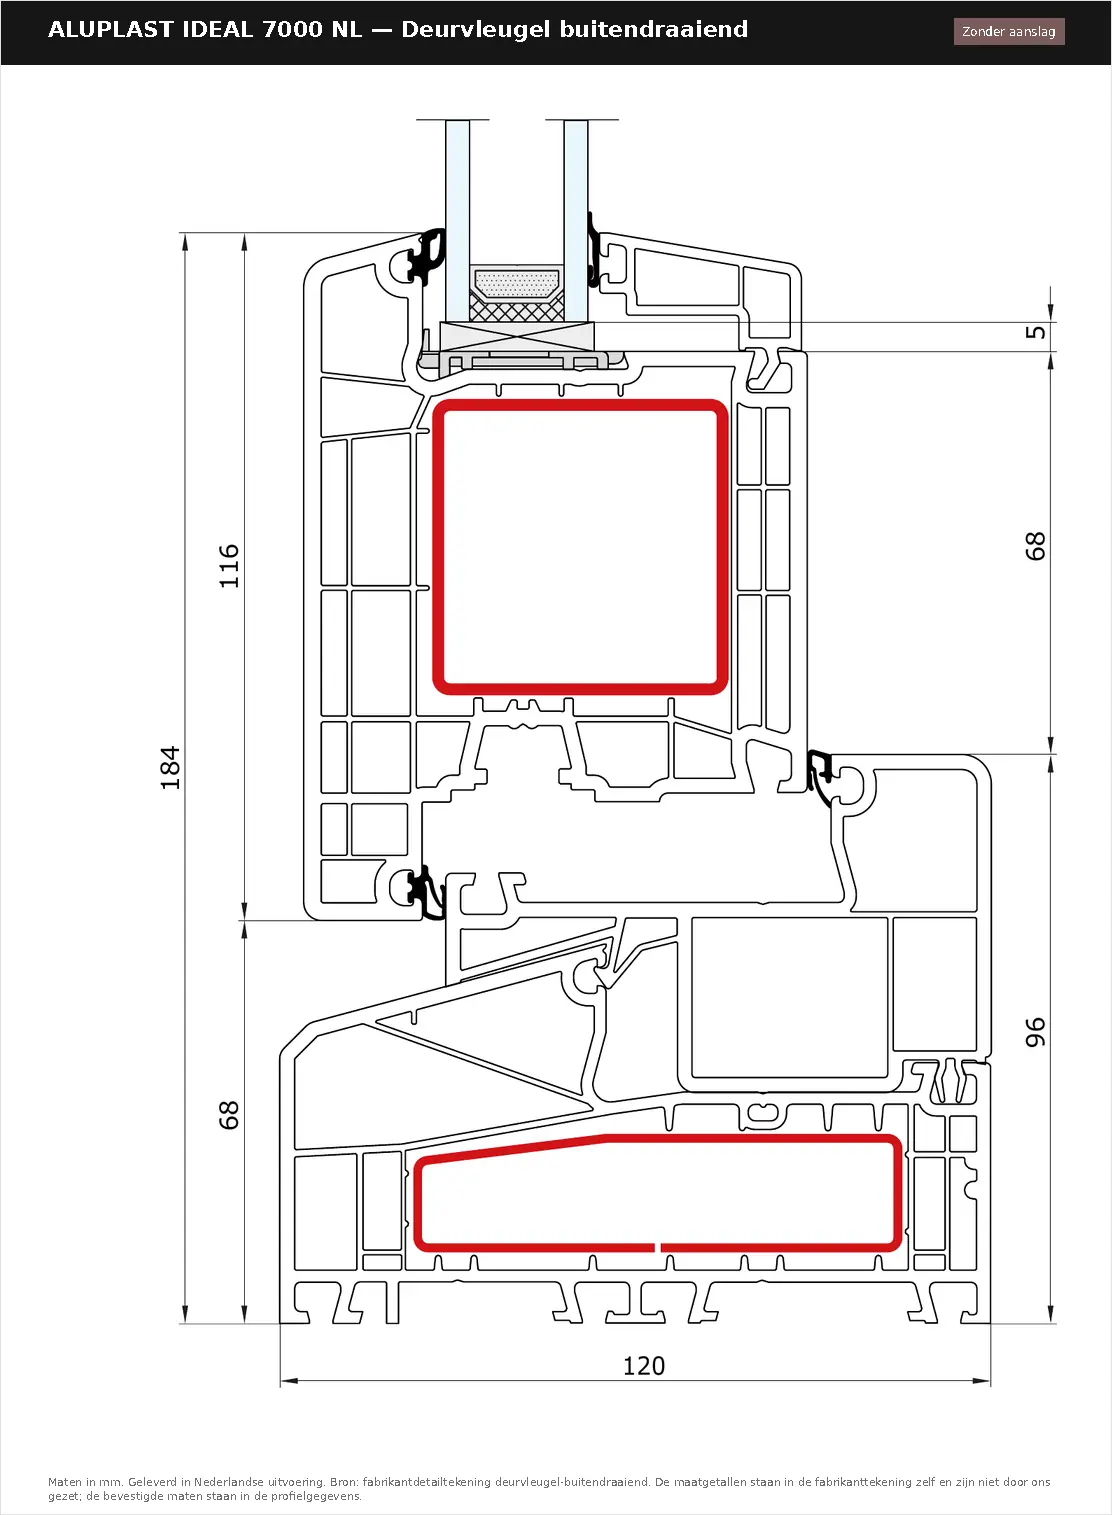
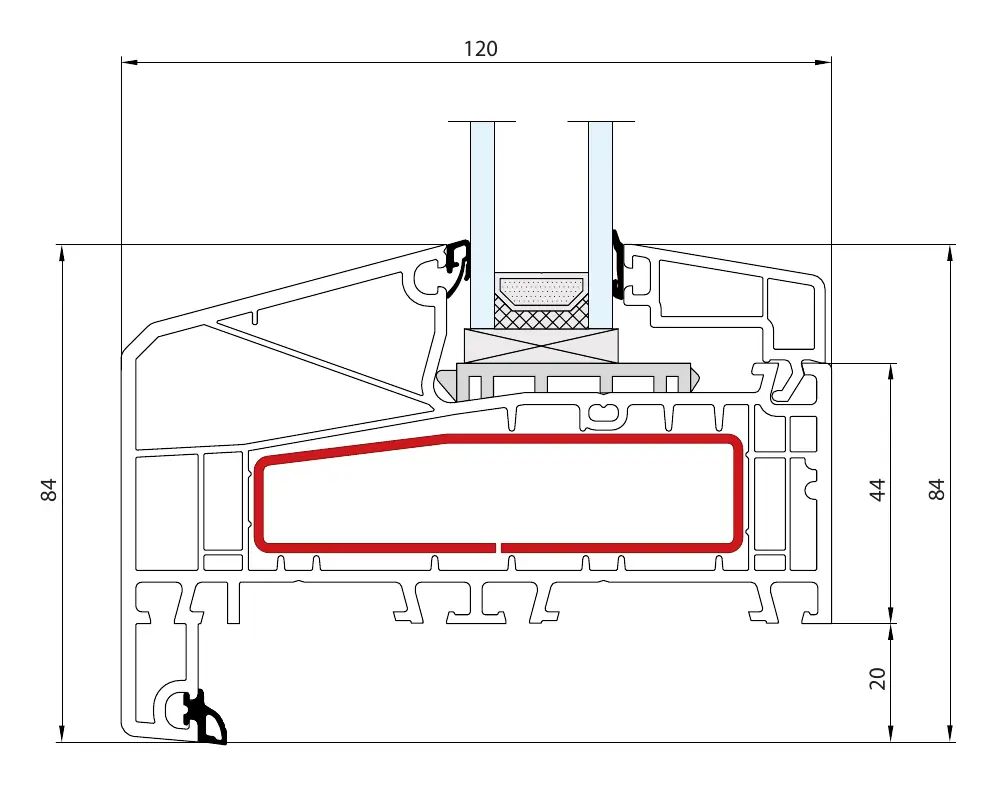
Fixed light
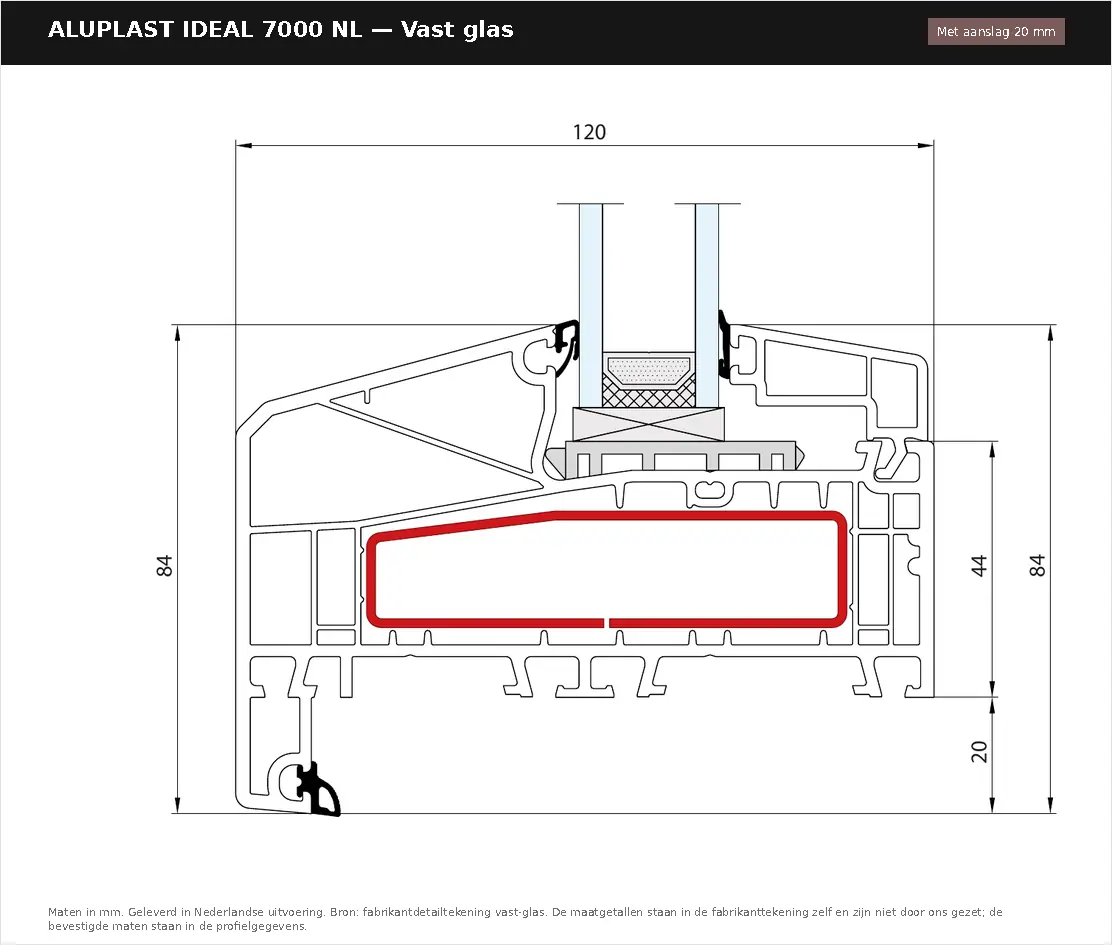
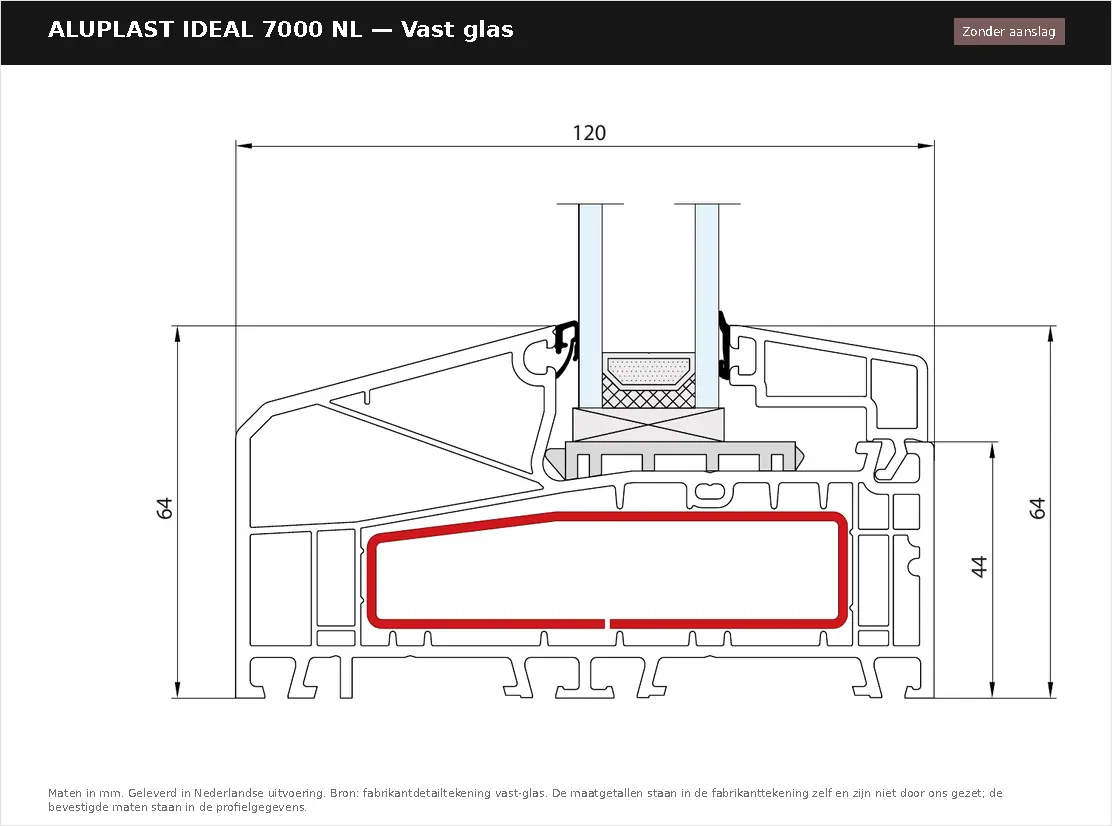
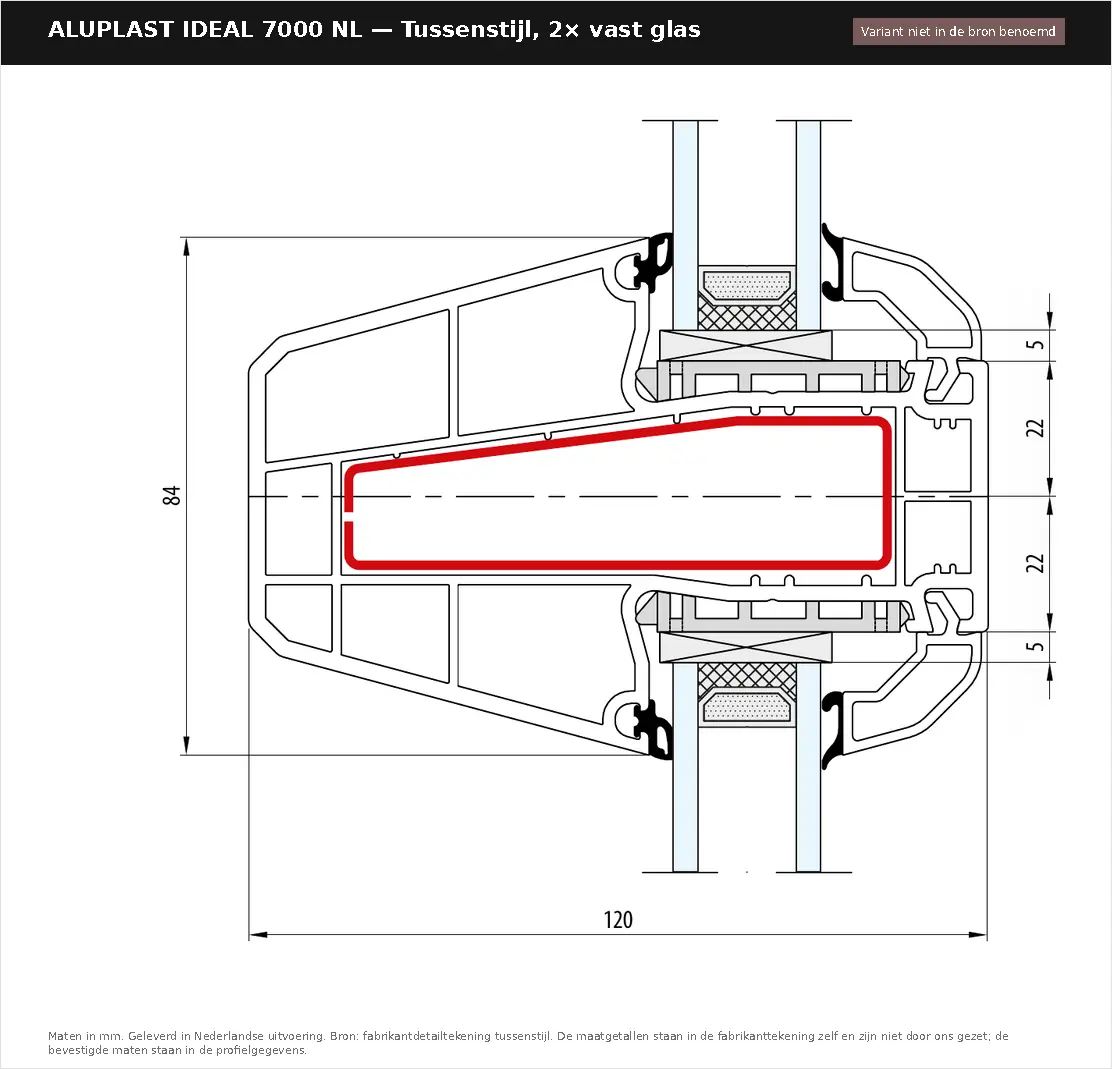
Glass directly in the frame, 84 mm of profile in view. For a fixed section next to a door, a top light or a large picture window that doesn't need to open.
frame 84 mm visible including the 20 mm rebate, 120 mm deep
Request my quote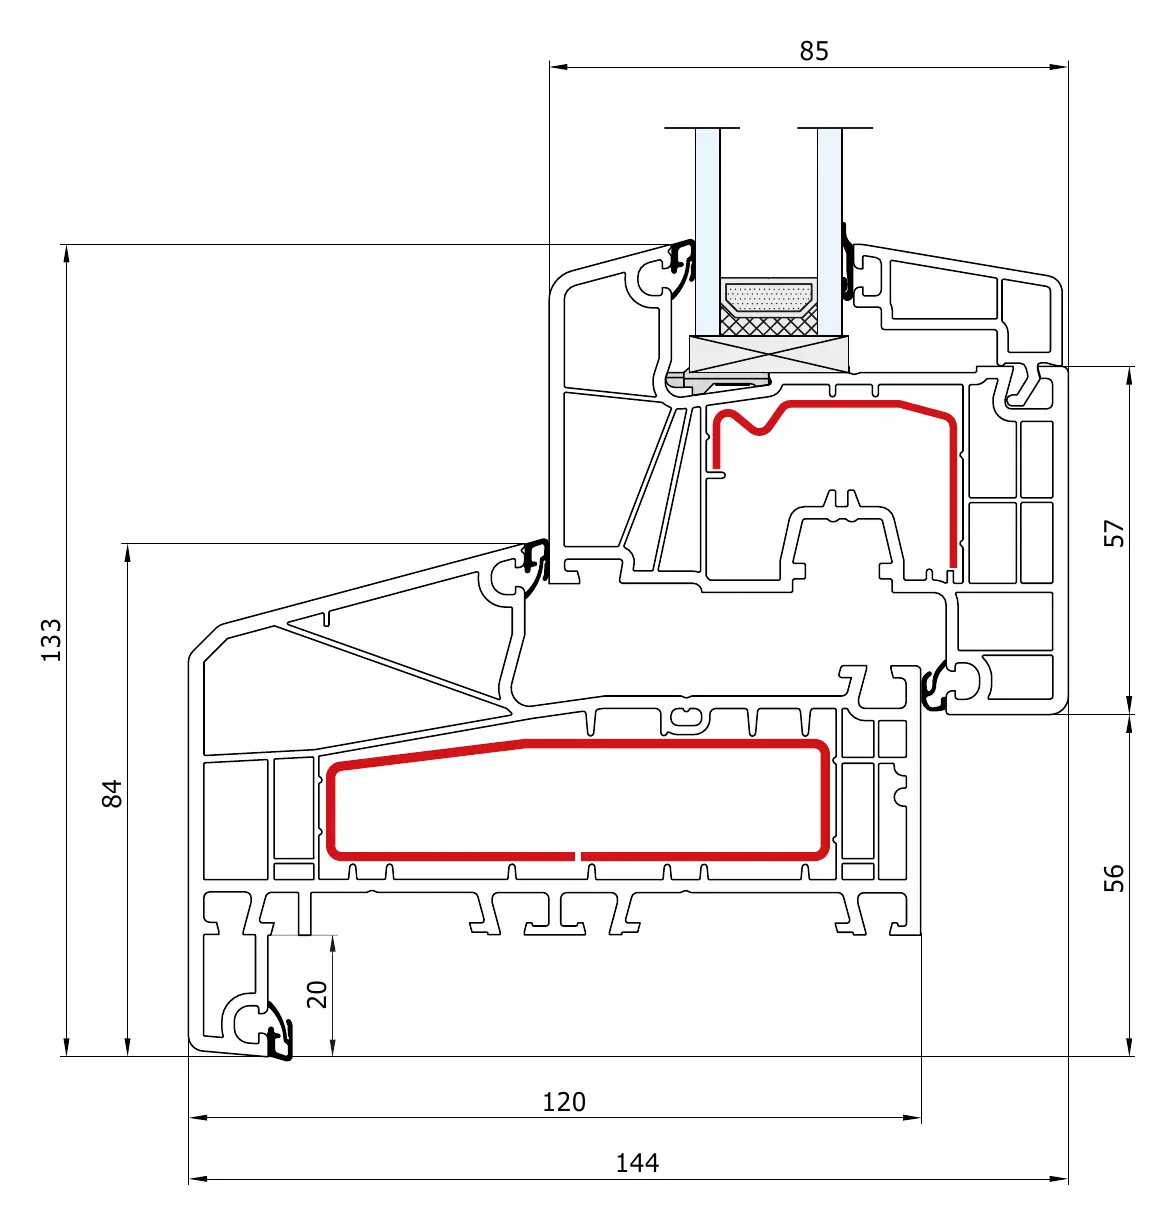
Tilt and turn window
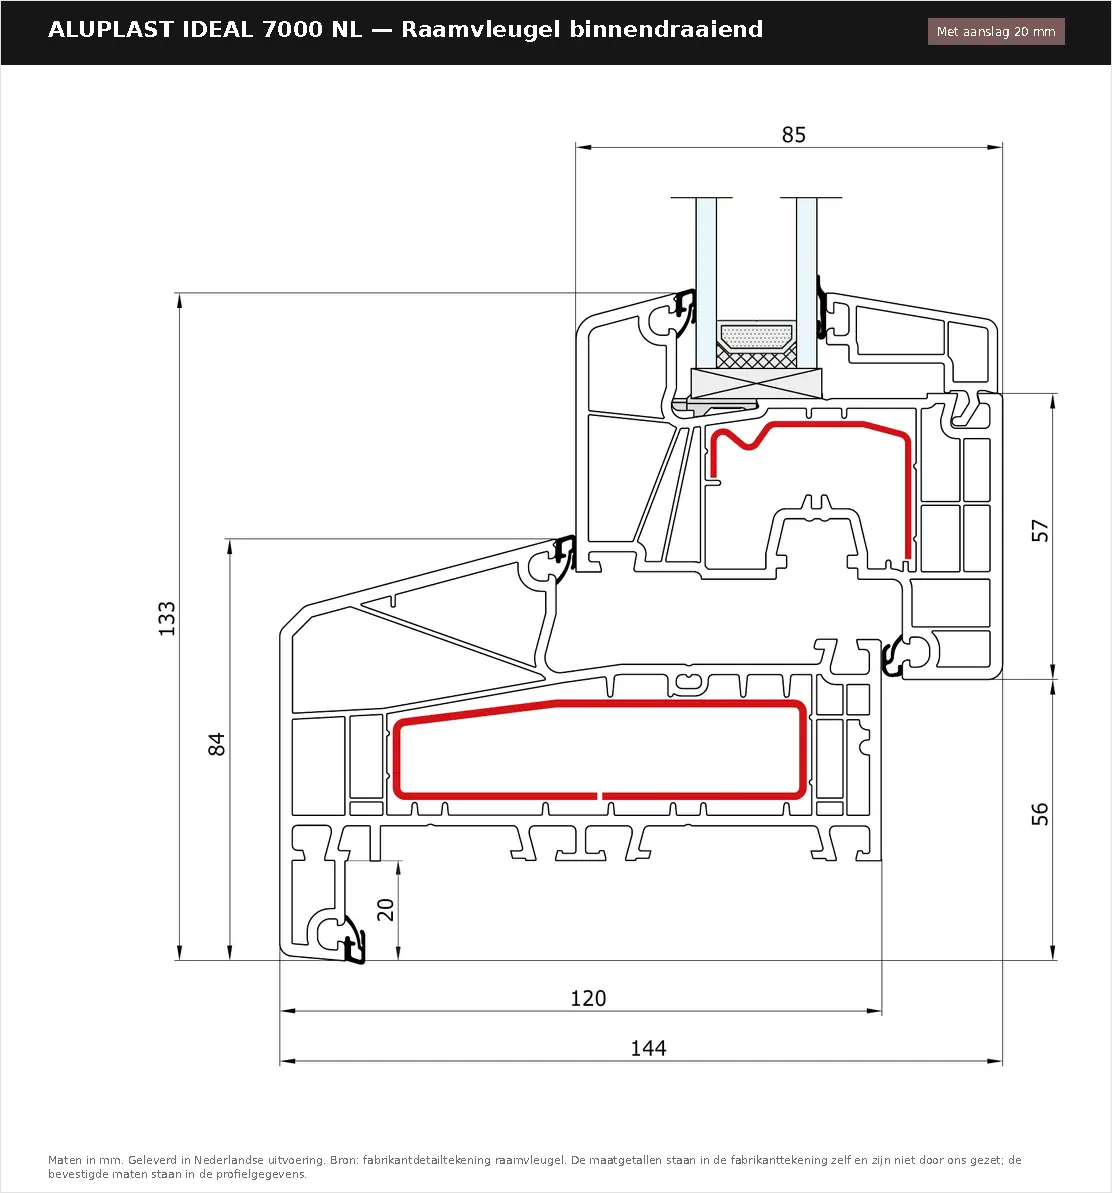
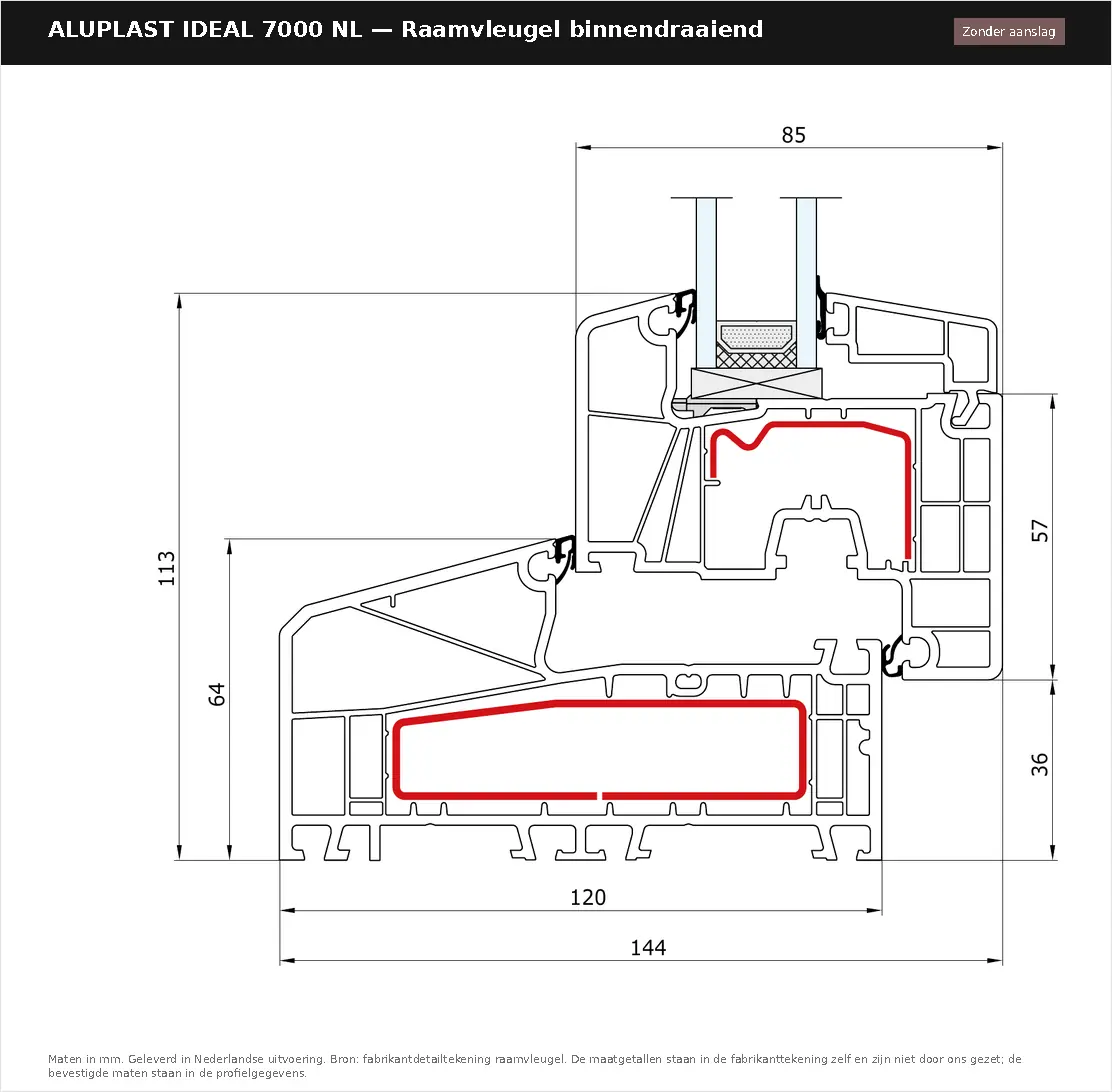
Turn it inwards to clean the outside, tilt it to ventilate. Frame and sash together 133 mm in view.
sightline frame + sash 133 mm, frame 120 mm deep, frame and sash together 144 mm deep
Request my quoteDoor
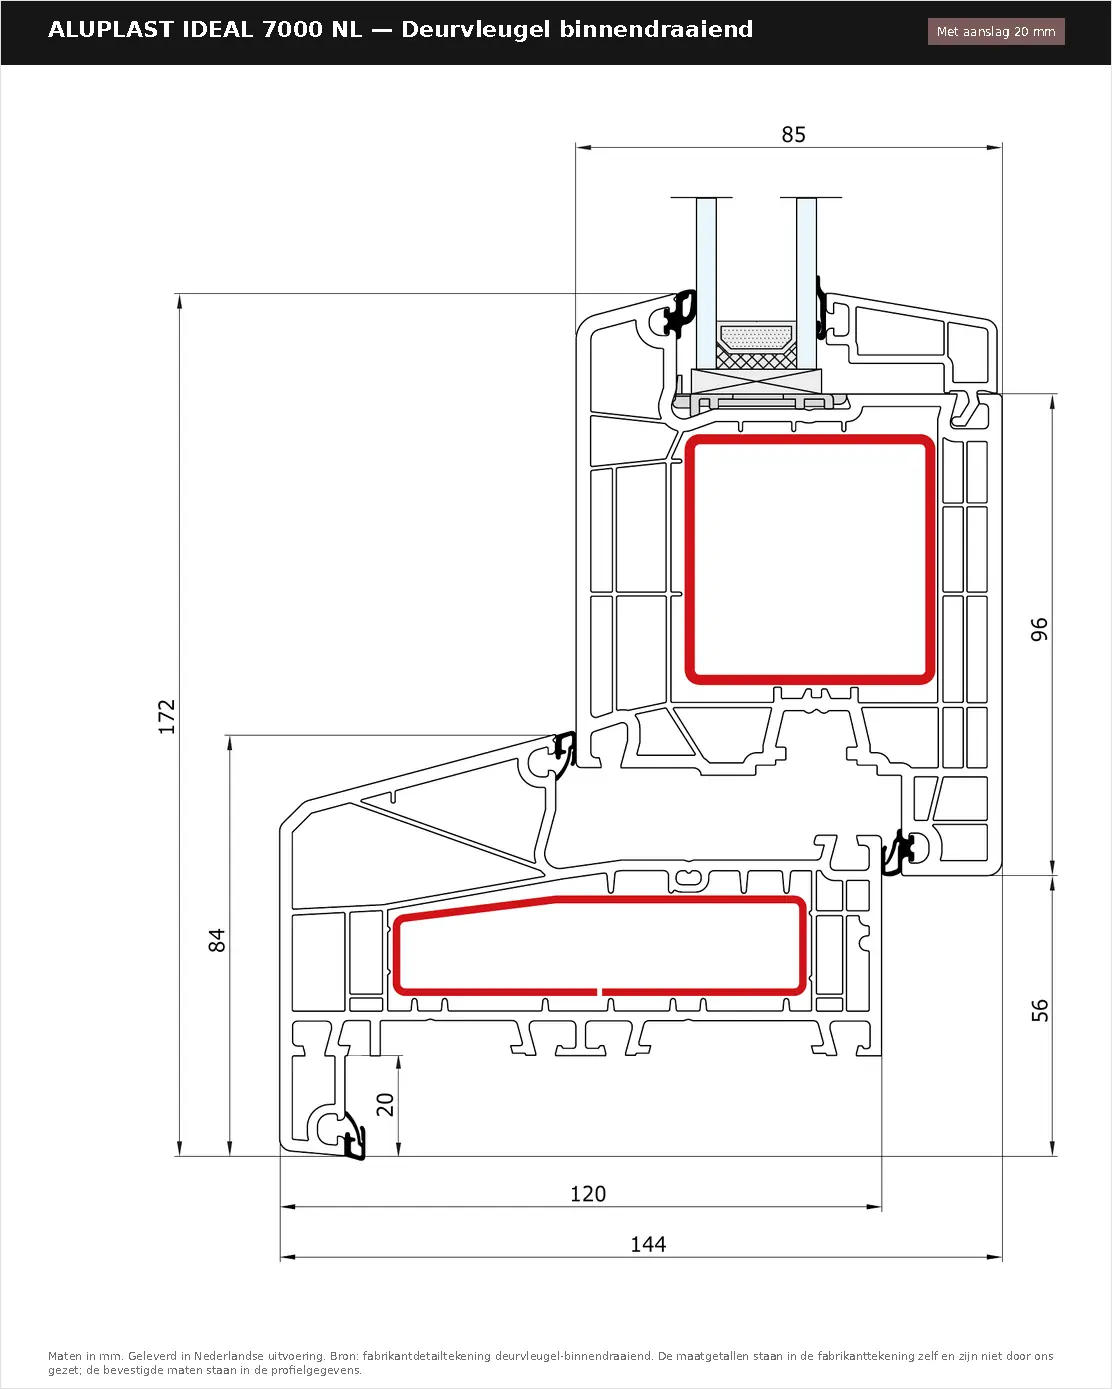
Front door, back door or garden door in the same block profile, opening inwards or outwards. Every door design in our range fits it.
Request my quote26 layouts in Aluplast Ideal 7000 NL
From a fixed window to a sliding patio door: every layout this profile can do, each with its own page and a direct way into the configurator.
How much does an Aluplast Ideal 7000 NL window cost?
What comparable projects cost typically £374 to £430 per unit, excl. UK VAT and import duties The spread is too wide for a single amount; this is the range they fell within. for a unit of 1,000 × 1,400 mm measured on 20 quotes from our own archive This is a guide price, not a quote and not a final price. The amount for your own sizes is in the made-to-measure quote, which you request through the configurator.
The price of an Ideal 7000 NL window depends on four things: the overall size, the layout (fixed, tilt and turn, door), the glass and the colour. If there is an amount above this block, it is a guide price from our quote history — not a quote and not a final price; the configurator itself shows no price. You put your window together, send it as a request, and the price for your sizes is in your offer — you'll hear from us within three working days. Prices in GBP, excl. UK VAT and import duties, which are payable on delivery. Delivery to the UK is quoted with your offer; hardware and any discount are itemised there too. We supply, we don't install, and installation is not in any price of ours.
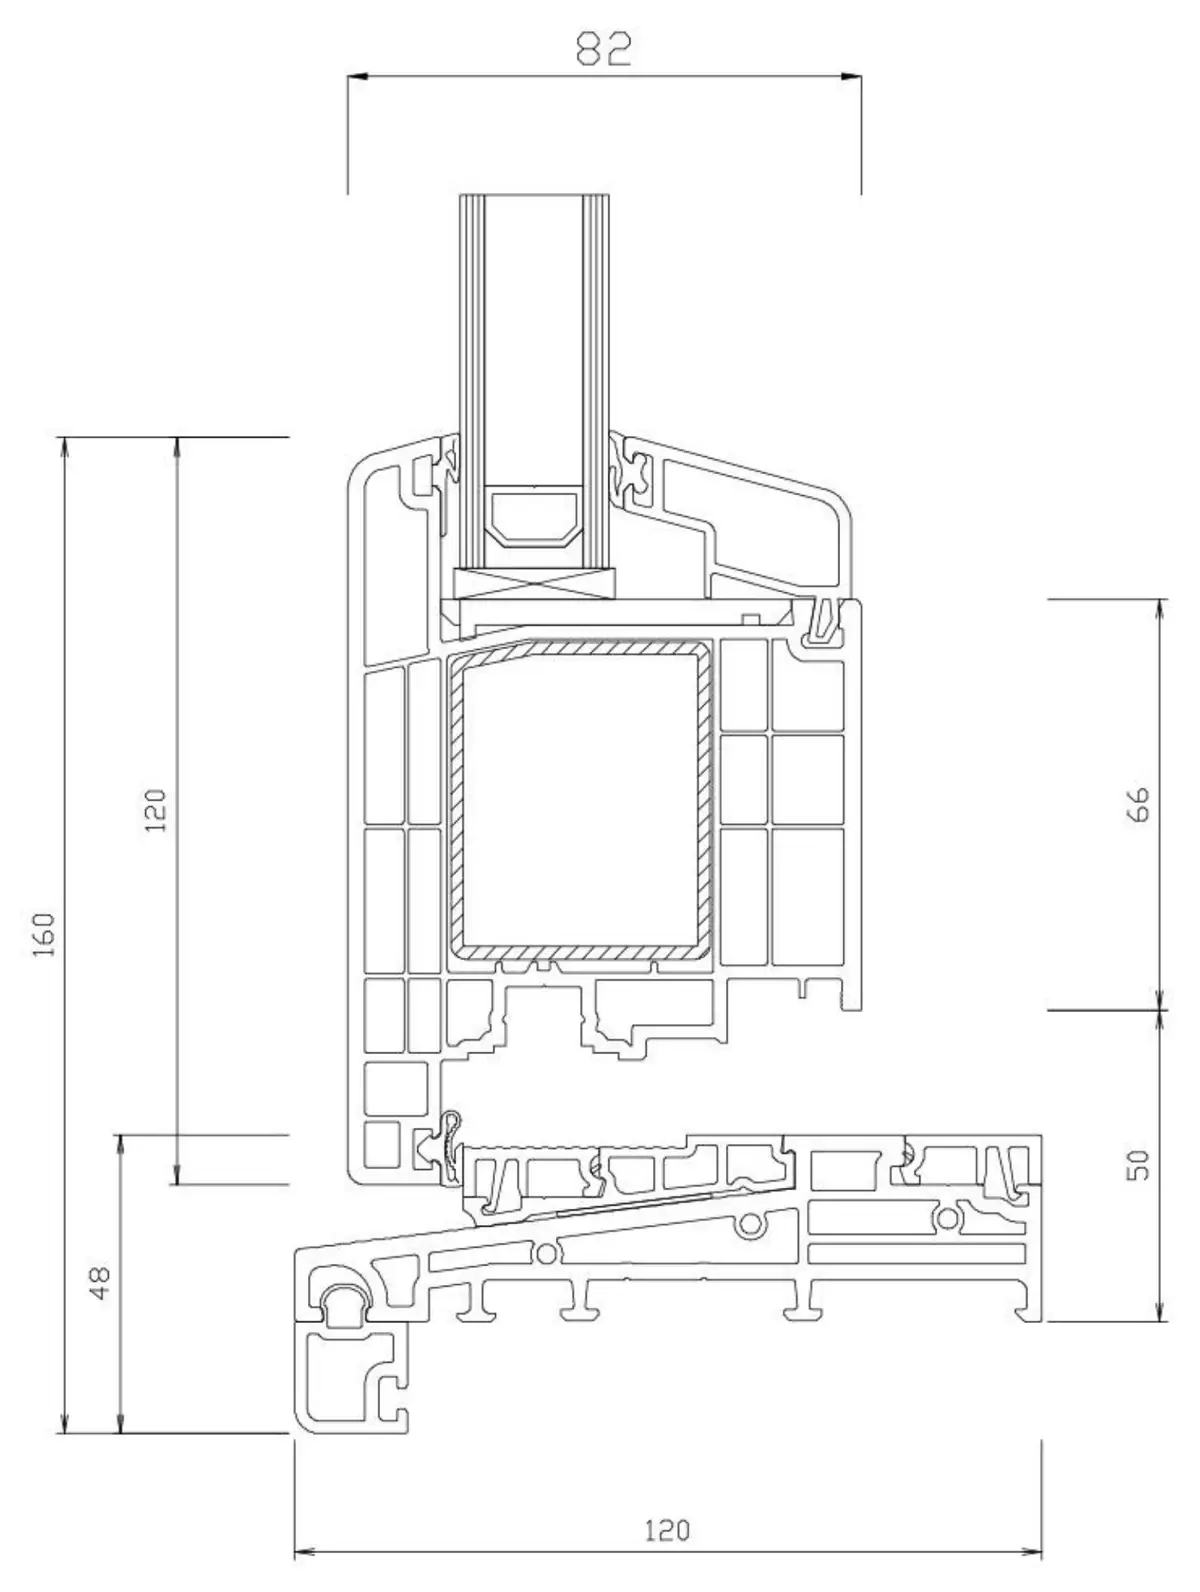
Configure and request a quoteAluplast Ideal 7000 NL block profile cross-section — fixed light and tilt and turn
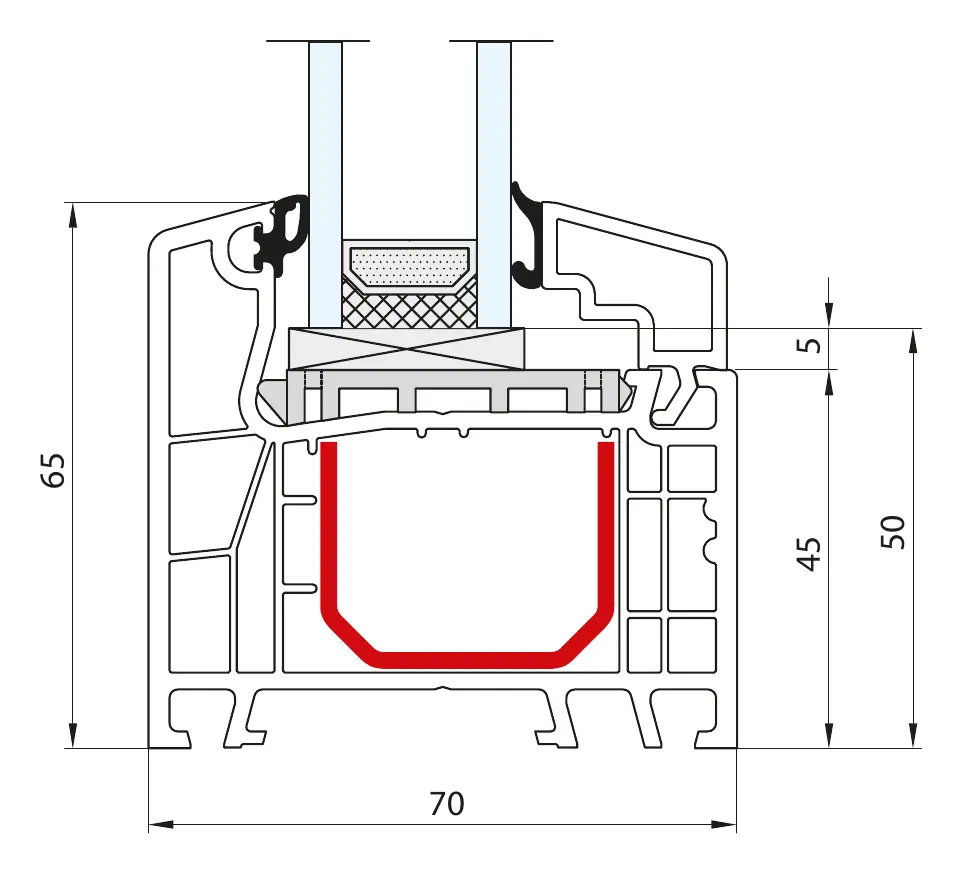
The first drawing shows the frame with fixed glass only: 84 mm in view, 120 mm deep. The second shows the frame with a tilt and turn sash against it: 133 mm in view together and 144 mm deep. The recessed block profile — what makes the Ideal 7000 NL recognisable — shows in both as the straight edge stepping back around the glass. Both drawings exist with and without the 20 mm rebate; the detail drawings below show both, plus the mullion and the door leaf opening inwards and outwards.
The glass sits directly in the frame, held by a glazing bead. With the 20 mm rebate, 84 mm of profile is in view; without it, 64 mm.
The same frame with a tilt and turn sash in it: 133 mm in view together. This is the usual version for a window that has to open.
Aluplast Ideal 7000 NL specifications
| Material | uPVC |
|---|---|
| Uf | 1.00 W/m²K |
| Frame depth | 120 mm |
| Outer frame width | 84 mm |
| Sightline | 133 mm |
| Shape | verdiept |
| Maximum size | 4,000 × 2,600 mm |
| Maximum sash width | 1,400 mm |
| Size tolerance | ±2 mm up to 1 m, ±3 mm above that |
Move over the drawing to see the dimensions
Uf 1.00 W/m²K is the heat loss through the profile, not through the whole window. For the whole window the system figure is Uw 1.3 W/m²K, calculated with glass of Ug 1.0; with other glass or a different ratio of profile to glass area, the Uw comes out differently. Also from the system data: glass up to 52 mm thick, corners mitred (45°) or butt-jointed (90°), visible or concealed hinges, and a micro-ventilation setting in the hardware as standard. If you fit into a subframe, the system data assume one 97 mm wide and 15 to 18 mm thick. The 120 mm frame depth decides how far the frame sits into the reveal — measure that before you order.
This is a schematic cross-section, built from the measured frame depth, frame width and sightline. The chamber layout, seals and reinforcement are not measured — they come from the supplier's technical drawing.
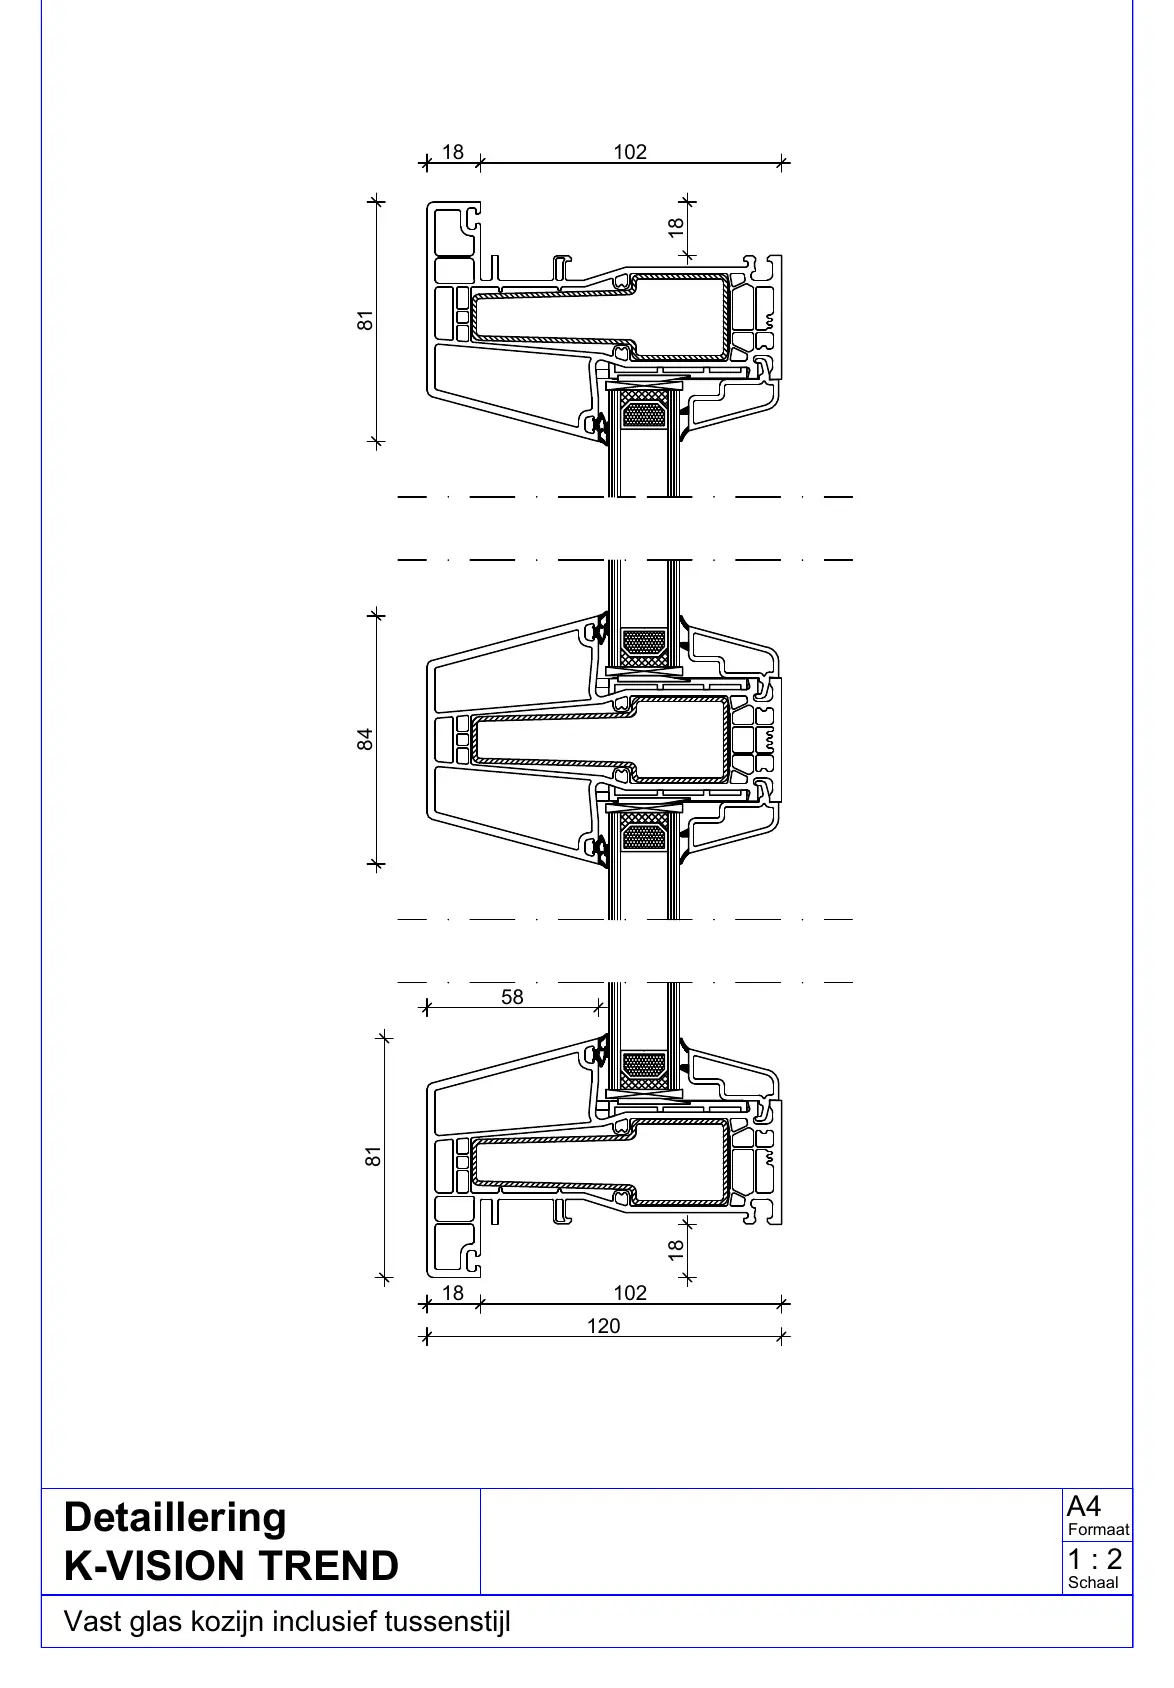
Ideal 7000 NL compared with K-vision Trend, Gealan S 9000 Haax and Ideal 4000
Same size, same specification. Only the profile differs.
| Specifications | Aluplast Ideal 7000 NL | K-vision Trend | Gealan S 9000 Haax | Aluplast Ideal 4000 |
|---|---|---|---|---|
| Material | uPVC | uPVC | uPVC | uPVC |
| Uf | 1.00 | 1.20 | 1.10 | not specified by the manufacturer |
| Frame depth | 120 mm | 120 mm | 120 mm | 70 mm |
| Sightline | 133 mm | 130 mm | 119 mm | 133 mm |
| Maximum size | 4,000 × 2,600 mm | 3,500 × 2,600 mm | 3,200 × 3,200 mm | × mm |
| Why something else | Also recessed and also 120 mm deep, but Uf 1.20 instead of 1.00 and a sightline 3 mm narrower. | Uf 1.10, and with a 119 mm sightline, 14 mm less profile in view. Square and straight, without the recessed sash. | The same make, but flush and 70 mm deep instead of 120, with five chambers instead of six. The same Uw 1.3 at Ug 1.0; takes glass up to 42 mm instead of 52. |
Side by side, true to scale
The same scale for all three, so what looks deeper here is deeper.
Where does the Ideal 7000 NL fit — as a front door too?
New build
Suitable. As a front door too: every front door in our range fits this frame, with or without side panels.
Renovation
This is what it was made for. With the integrated 20 mm rebate the frame laps over the edge of the opening, so there is less making good around the old frame. Up to 4,000 × 2,600 mm.
Listed buildings and conservation areas
For a listed building or in a conservation area, discuss this with your local planning authority.
Quality marks, fitting and Building Regulations in the UK
aluplast GmbH holds valid KOMO product certificates — a Dutch quality declaration, not a UK approval — and SKG-IKOB attestations for its profile systems (for example K4001-9), and lists burglar resistance class RC2 (EN 1627) as an option for the Ideal 7000 NL, with a multi-point lock, extra locking cams and security hardware. Those are properties of the profile system, not of the window we supply: Rovenzia carries no KOMO mark. RC2 applies to the complete unit including its hardware and the fixing into the wall, which is down to whoever installs the window: we supply without installation. What comes with your window is stated in your offer.
The fitting itself matters as much as the window. The Dutch fitting guidelines for uPVC windows and doors (VKG) come down to what good practice asks anywhere: the opening must allow an airtight, watertight, flat and square joint, and the loads on the unit must be carried through fixings into the structure. We supply, we don't install, so this part is your installer's work.
Every window placed on the market in the EU carries CE marking to EN 14351-1: with it the manufacturer declares, on its own authority, that the product meets the essential characteristics in that standard, such as thermal transmittance, air permeability and resistance to wind load. It is a legal obligation, not a test by an independent body — and it is not a UK certification scheme, so we don't present it as one.
In England, Approved Document L sets the limit for replacement windows in an existing home at a U-value of 1.4 W/m²K or WER band B; for doors it is 1.4 W/m²K or DSER band C (more than 60% glazed) or DSER band D (other doors), and a replacement may not perform worse than what it replaces. That U-value is for the whole window or door (Uw). The Uf on this page is the frame profile alone and the Uw of 1.3 is the system figure at Ug 1.0; the Uw of your window is stated in your offer. Replacing windows and doors is notifiable building work in England and Wales: an installer registered with a competent person scheme, such as FENSA or Certass, notifies it, or you notify building control before work starts. Because we don't install, that sits with your installer. Scotland and Northern Ireland have their own rules. We don't give Building Regulations advice — check with your installer or building control.
Documents: data sheet
- Rovenzia data sheetPDF · 2 kB
- Rovenzia data sheet Aluplast Ideal 7000 NL (PDF)not yet available
Manufacturer's brochure
Know what you want? Put it together.
No form first: you watch your window take shape as you choose. The price follows in the quote, within three working days.
Frequently asked questions about the Aluplast Ideal 7000 NL
Can you deliver this profile to the UK?
Delivery to the UK is quoted with your offer. Aluplast Ideal 7000 NL is made to order; production time is 6 to 8 weeks. You enter your postcode when you request a quote. The route always ends with a quote request: no guesswork price, but a quote for your sizes.
What sizes can I order?
This profile goes up to 4,000 mm wide and 2,600 mm high. The widest opening sash is 1,400 mm. At the small end: the narrowest section that can be made is 200 mm, the narrowest door section 600 mm, the narrowest side panel next to a door 180 mm, and a door section is never taller than 2,500 mm. **Please note: the maximum sizes are not yet confirmed** — our source describes them that way itself, and we will confirm them with the supplier before they are final. If you are close to the limit, ask us.
What is the lead time?
Production time is 6 to 8 weeks, the same for all our suppliers (our figure as of 15 September 2026). Delivery to the UK is quoted with your offer. The quote itself is quicker: you'll hear from us within three working days of your request; if it takes longer, you'll hear that within the same three working days, with the date it will be ready.
What exactly will arrive?
What you put together in the configurator is what arrives: the profile you chose, in your size and layout, with the glass and colour you picked. The summary — the last step before your request goes out — lists line by line what your configuration contains, and anything not listed there doesn't come with it. So you know before you unpack, not after. How and where it is delivered in the UK is set out in your offer.
Do you install it as well?
No. We supply, we don't install. That has one consequence you need to know: in England and Wales, replacing windows is **notifiable building work** under the Building Regulations. An installer registered with a competent person scheme, such as FENSA or Certass, notifies it; otherwise you notify building control before work starts. What we don't do is give Building Regulations advice — check with your installer or building control what applies in your situation.
Is the Ideal 7000 NL the same as the Aluplast block profile?
Yes. "Block profile" (Aluplast writes "blockprofile") is what Aluplast itself calls the recessed, block-shaped look of the Ideal 7000 NL: the sash sits back in the outer frame, without bevelled lines. There is one version; the choice you still have is with or without the 20 mm rebate.
Can I get an Aluplast front door in the Ideal 7000 NL?
Yes, every door design in our range: as a single front door, with a side panel on the left or right, or with two side panels. In the configurator, choose the door design first and then this profile; the door opens inwards, and a back door can also open outwards.
Which glass and colours can I choose?
We offer six types of glass: HR++ double glazing (Ug 1.1), triple glazing (Ug 0.6), satin obscure glass in double and triple, and laminated safety glass class P4A in double (Ug 1.0) and triple (Ug 0.6). For colour there are through-coloured uPVC, dark and other foils for uPVC, and smooth or textured powder coating in a RAL colour for aluminium. Which combination is available on this profile is shown by the configurator — it refuses a combination that doesn't exist rather than quietly supplying it.
Can I send it back if I don't like it?
No. A window made to your measurements is made to order, and made-to-order goods fall outside the right to cancel. We say so before you order, not in the small print. In return, we take the risk out at the start: a size guarantee and a fixed procedure if anything is broken on delivery.
What if something is damaged on delivery?
Check it with the driver before you sign, and have any damage noted on the delivery note. Until the window is in your hands, damage in transit is **our risk**, not yours — we ship on DAP terms, so the risk stays with us until delivery. If you still find visible damage when you unpack, report it with photos **within two working days of delivery**. What you can't see on delivery isn't covered by that: for hidden defects your statutory rights apply unchanged.
Configure your window or door in Aluplast Ideal 7000 NL
Where we have a guide price, it is on the page, not behind a form — not a quote and not a final price; the amount for your sizes is in the made-to-measure quote.
Request my quote