Glass fibre instead of steel
The core is RAU-FIPRO, glass-fibre reinforced uPVC. Where a size calls for it, the chambers can still take extra reinforcement.
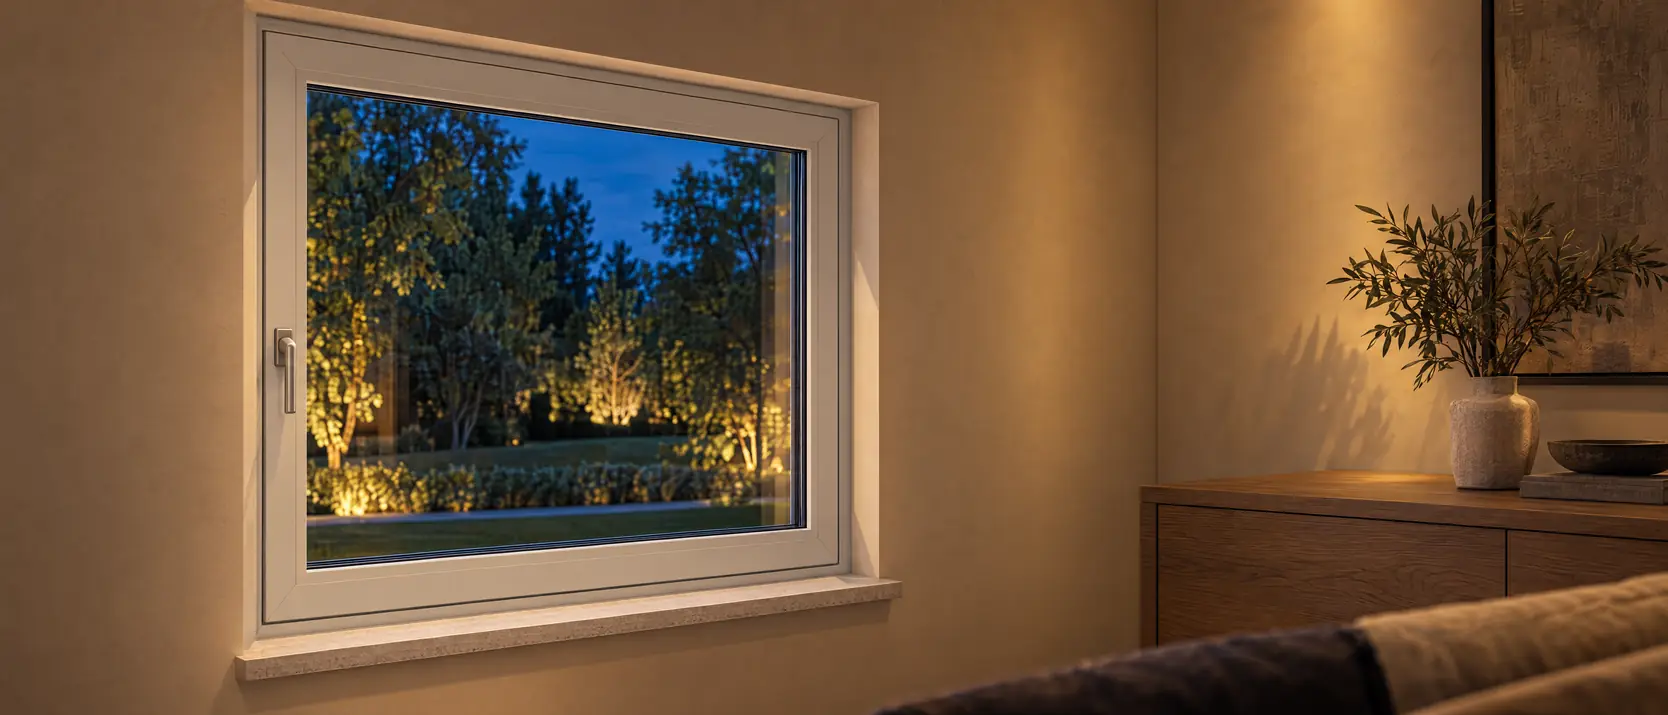
Rehau's uPVC window with a glass-fibre core: 86 mm and Uf 0.86 W/m²K.
GENEO is Rehau's other uPVC window system, with a core of glass-fibre reinforced plastic — Rehau calls it RAU-FIPRO — instead of the usual steel reinforcing sections in the chambers. That makes the profile just as stiff at 86 mm frame depth, and with Uf 0.86 W/m²K (version with thermal modules) it insulates better than any other uPVC profile we offer. The profile has 6 chambers, takes glass up to 53 mm and has been tested up to burglar resistance class RC3. The face of frame and sash together runs from 99 to 179 mm, and 110 to 214 mm on a French casement (figures given by Janwillem on 14 September 2026 from the Rehau data sheet).
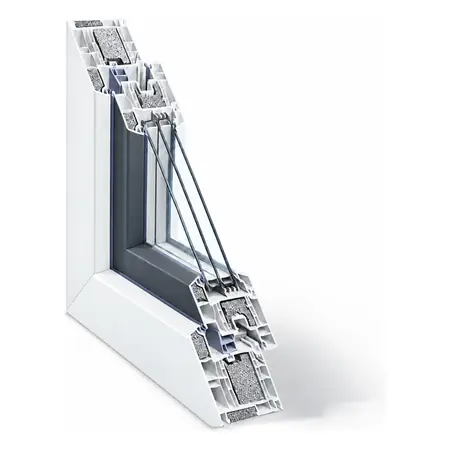
Glass straight into the outer frame, without a sash. For a fixed light next to a door, a top light or a window that doesn't need to open.
Request my quoteOpens inwards: turn it to clean the outside, tilt it to ventilate, at 86 mm frame depth. Rehau has tested the GENEO up to RC3; that class belongs to the tested unit, hardware and fixing included, not to every window made from the profile.
Request my quoteBack door or garden door on the same profile, opening inwards or outwards.
Request my quoteFrom a fixed window to a sliding patio door: every layout this profile can do, each with its own page and a direct way into the configurator.
Our guide prices come from our own quote history, and this type has not come up in it for this profile. That is why there is no amount. Just request the quote: we work it out on your own sizes.
The price of a Geneo window depends on four things: the overall size, the layout (fixed, tilt and turn, door), the glass and the colour. If there is an amount above this section, it is a guide price from our quote history — not a quote and not a final price; the configurator itself shows no amount. You put your window together, send it as a request, and the price for your sizes is in the offer — you'll hear from us within three working days. Prices in GBP, excl. UK VAT and import duties, which are payable on delivery. Hardware and any discount are in your made-to-measure offer. Delivery to the UK is quoted with your offer. We supply, we don't install, and we don't charge for installation.
Configure and request a quote| Material | uPVC |
|---|---|
| Uf | 0.86 W/m²K |
| Frame depth | 86 mm |
| Outer frame width | |
| Sightline | 99 mm |
| Maximum size | × 2,800 mm |
| Maximum sash width | 1,600 mm |
| Size tolerance | ±2 mm up to 1 m, ±3 mm above that |
Move over the drawing to see the dimensions
Uf 0.86 W/m²K is the version with thermal modules, the figure on the card. The data sheet gives it per version: 1.1 reinforced, 0.98 unreinforced, 0.86 with thermal modules and 0.79 in the passive-house version (PHZ); which one you get depends on your configuration and is stated in the offer (figures given by Janwillem on 14 September 2026 from the Rehau data sheet). Each of the 6 chambers can be put to use, for example for extra reinforcing sections where the size calls for it.
This is a schematic cross-section, built from the measured frame depth, frame width and sightline. The chamber layout, seals and reinforcement are not measured — they come from the supplier's technical drawing.
How the GENEO differs from the other uPVC profiles in our range, point by point.
The core is RAU-FIPRO, glass-fibre reinforced uPVC. Where a size calls for it, the chambers can still take extra reinforcement.
With thermal modules, the lowest Uf of our uPVC window profiles; next come the Gealan S 9000 MD (0.89) and the Rehau Synego (0.94). For the Passivhaus version the data sheet gives 0.79.
Deeper than the Synego (80 mm), shallower than our 120 mm profiles. It takes glass up to 53 mm.
Frame and sash together show 99 to 179 mm, depending on the sash; with a French casement 110 to 214 mm.
Burglar resistance class RC3 is the class the system has been tested to. Which hardware and glass your window gets is in the quote.
We supply, we don't install: your own installer fits the windows and notifies the work under a competent person scheme such as FENSA or Certass. You measure yourself.
Balcony and back doors in GENEO start at 600 mm wide and go up to 2,500 mm high.
The Uf depends on the version; which one your window gets, you read in the made-to-measure quote.
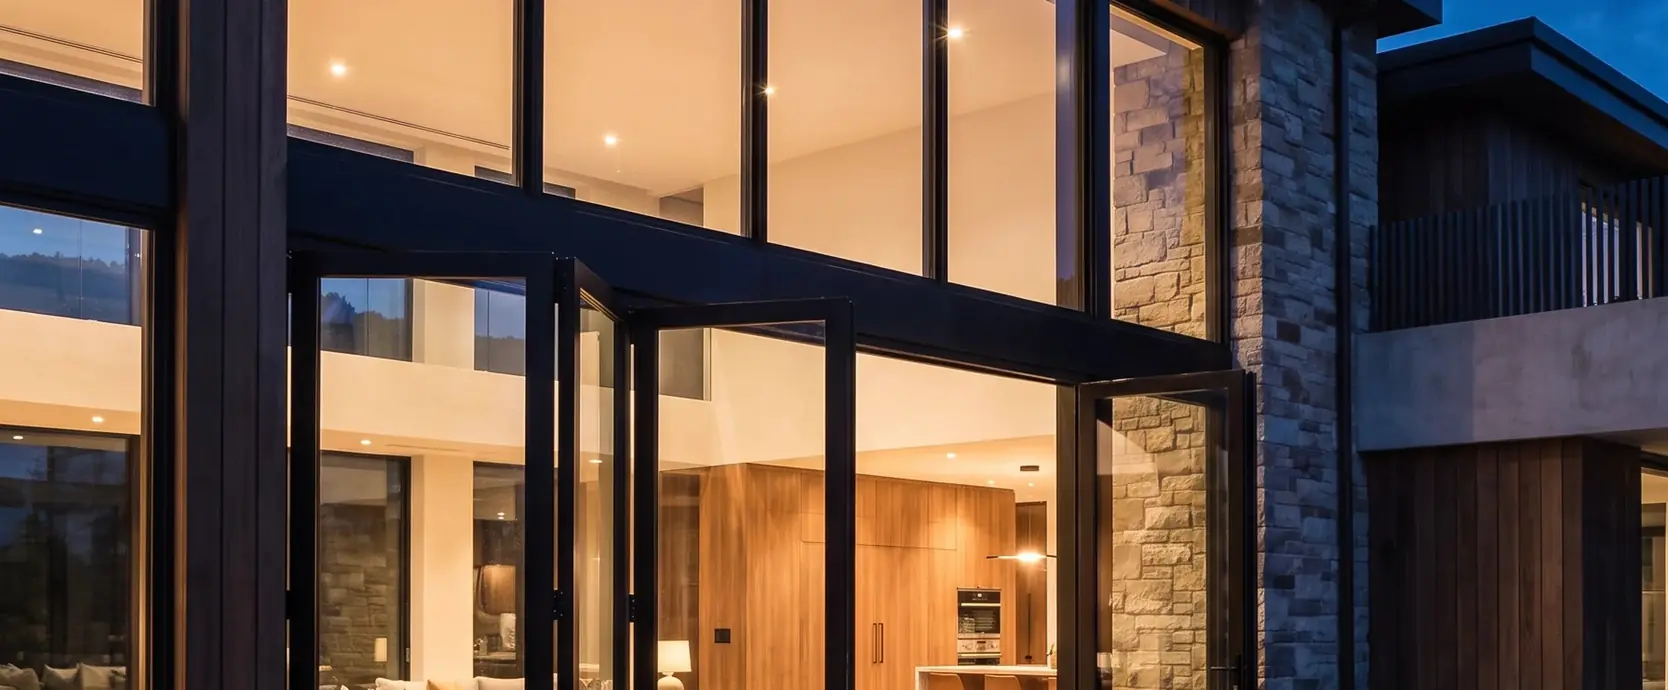
Same size, same specification. Only the profile differs.
| Specifications | Rehau Geneo | Rehau Synego | Aluprof MB-86N |
|---|---|---|---|
| Material | uPVC | uPVC | Aluminium |
| Uf | 0.86 | 0.94 | 0.57 |
| Frame depth | 86 mm | 80 mm | 77 mm |
| Sightline | 99 mm | 117 mm | 122 mm |
| Maximum size | × 2,800 mm | × 2,500 mm | 6,000 × 3,000 mm |
| Why something else | Insulates slightly less well (Uf 0.94 against 0.86) and at 80 mm is even a little shallower — choose the SYNEGO if you prefer a wider standard sightline: 117 mm against 99 mm. | Insulates better still (Uf 0.57 against 0.86) at a comparable frame depth of 77 mm, but in aluminium: stronger, in any RAL colour, at a higher price. |
The same scale for all three, so what looks deeper here is deeper.
Suitable, and with this insulation value one of the better uPVC profiles we offer. For a passive house or another very low-energy build, ask for the PHZ version: Uf 0.79 W/m²K according to the data sheet, the lowest of the four GENEO versions. Together with triple glazing (Ug 0.6) that is the uPVC combination we would look at first when the whole-window value has to be as low as possible; the exact Uw is in your quote.
Suitable. Here the sash limits matter more than the frame: up to 1.45 × 1.45 m per window sash unreinforced and 1.60 × 1.80 m reinforced, so a wide existing opening is usually split into two or three sashes. Because the core is glass-fibre composite rather than steel, there are no steel sections in the chambers to conduct heat — one reason the Uf stays low in a profile only 86 mm deep.
Check with your local planning authority; on a listed building or in a conservation area, uPVC is less readily allowed than aluminium or timber. If uPVC is allowed, the 99 mm face of frame and sash on a standard window is one of the slimmer uPVC sightlines we carry.
The fitting itself matters as much as the window. The Dutch fitting guidelines for uPVC windows and doors (VKG) come down to what good practice asks anywhere: the opening must allow an airtight, watertight, flat and square joint, and the loads on the window must be carried through fixings into the structure. We supply, we don't install, so this part is your installer's work.
Every window placed on the market in the EU carries CE marking to EN 14351-1: with it the manufacturer declares, on its own authority, that the product meets the essential characteristics in that standard, such as thermal transmittance, air permeability and resistance to wind load. It is a legal obligation, not a test by an independent body — and it is not a UK certification scheme, so we don't present it as one.
In England, Approved Document L sets the limit for replacement windows in an existing home at a U-value of 1.4 W/m²K or WER band B; for doors it is 1.4 W/m²K or DSER band C (more than 60% glazed) or DSER band D (other doors), and a replacement may not perform worse than what it replaces. That U-value is for the whole window (Uw). The Uf on this page is the frame profile alone, so on its own it doesn't tell you whether a window complies; the Uw of your window is stated in your offer. Replacing windows is notifiable building work in England and Wales: an installer registered with a competent person scheme, such as FENSA or Certass, notifies it, or you notify building control before work starts. Because we don't install, that sits with your installer. Scotland and Northern Ireland have their own rules. We don't give Building Regulations advice — check with your installer or building control.
No form first: you watch your window take shape as you choose. The price follows in the quote, within three working days.
We are a Dutch supplier and deliver to the Netherlands, Belgium, Germany and France. Delivery to the UK is quoted with your offer. Production time for Rehau GENEO is 6 to 8 weeks. You enter your postcode with your quote request. The route always ends at the quote request: not a guessed price, but a quote for your sizes. For this profile in any case: there is no automatic price yet, so your request always goes to the manufacturer for a made-to-measure quote.
The manufacturer gives a maximum per sash: unreinforced 1.45 × 1.45 m for a window and 1.00 × 2.30 m for a French door; reinforced, that rises to 1.60 × 1.80 m and 1.30 × 2.60 m respectively. That is the size per sash, not of a combined window with several sections — for a larger whole you add sashes together. If you are close to the limit, ask us.
Production time is 6 to 8 weeks, the same for all our suppliers (our figure as of 15 September 2026). Delivery to the UK is quoted with your offer. The quote itself is quicker: you'll hear from us within three working days of your request; if it takes longer, you'll hear that within the same three working days, with the date it will be ready.
What you put together in the configurator is what arrives: the profile you chose, in your size and layout, with the glass and colour you picked. The summary — the last step before your request goes out — lists line by line what your configuration contains, and anything not listed there doesn't come with it. So you know before you unpack, not after. How and where it is delivered in the UK is set out in your offer.
No. We supply, we don't install. That has one consequence you need to know: in England and Wales, replacing windows is **notifiable building work** under the Building Regulations. An installer registered with a competent person scheme, such as FENSA or Certass, notifies it; otherwise you notify building control before work starts. What we don't do is give Building Regulations advice — check with your installer or building control what applies in your situation.
We offer six types of glass: HR++ double glazing (Ug 1.1), triple glazing (Ug 0.6), satin obscure glass in double and triple, and laminated safety glass class P4A in double (Ug 1.0) and triple (Ug 0.6). For colour there are through-coloured uPVC, dark and other foils for uPVC, and smooth or textured powder coating in a RAL colour for aluminium. Which combination is available on this profile is shown by the configurator — it refuses a combination that doesn't exist rather than quietly supplying it.
No. A window made to your measurements is made to order, and made-to-order goods fall outside the right to cancel. We say so before you order, not in the small print. In return, we take the risk out at the start: a size guarantee, a sample pack so you can see the colour in your own light, and a fixed procedure if anything is broken on delivery.
Check it with the driver before you sign, and have any damage noted on the delivery note. Until the window is in your hands, damage in transit is **our risk**, not yours — we ship on DAP terms, so the risk stays with us until delivery. If you still find visible damage when you unpack, report it with photos **within two working days of delivery**. What you can't see on delivery isn't covered by that: for hidden defects your statutory rights apply unchanged.
Rehau's name for the glass-fibre reinforced material the core of the GENEO profile is made of. It takes over the role of the steel reinforcing profiles found in most uPVC windows.
The GENEO insulates better (Uf 0.86 against 0.94) and has the glass-fibre core. The SYNEGO is 6 mm shallower, at 80 mm, and shows 117 mm of profile as standard against 99 mm for the GENEO. We supply both; your own installer fits them.
The Rehau data sheet names a Passivhaus version (PHZ) with Uf 0.79 W/m²K. Whether it is available for your window, ask in your quote request; we only state it once it is in your quote.
Where we have a guide price, it is on the page, not behind a form — not a quote and not a final price; the amount for your sizes is in the made-to-measure quote.
Request my quote