Front door, side panel left in Rehau Geneo
Front door, side panel left in uPVC, in the Rehau Geneo profile. Standard size 1,450 × 2,100 mm; you enter your own sizes in the configurator, where this profile is already selected.
Standard size 1,450 × 2,100 mm
Configure this front door, side panel leftSpecifications: Front door, side panel left in Rehau Geneo
| Material | uPVC |
|---|---|
| Brand | Rehau |
| Profile | Rehau Geneo |
| Uf | 0.86 W/m²K |
| Frame depth | 86 mm |
| Sightline | 99 mm |
| Standard size of this layout | 1,450 × 2,100 mm |
| Maximum height | 2,800 mm |
| Maximum sash width | 1,600 mm |
| Sections in this layout | Fixed glass, Door |
| Delivery quoted with your offer | supplied, not installed |
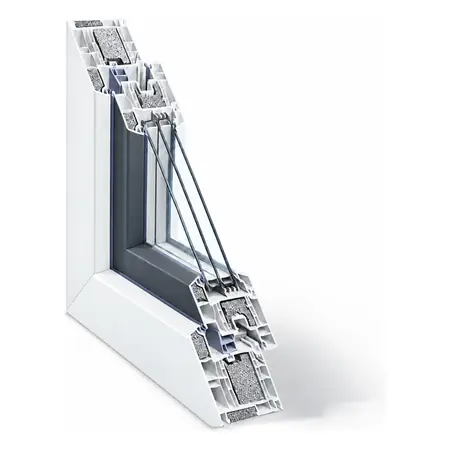
Rehau Geneo — corner section
Glazing for this profile
- Double glazing (HR++) — Ug 1.1 W/m²K
- Obscure glass, double — Ug 1.1 W/m²K
- Safety glass, double — Ug 1.0 W/m²K
- Triple glazing (HR+++) — Ug 0.6 W/m²K
- Obscure glass, triple — Ug 0.6 W/m²K
- Safety glass, triple — Ug 0.6 W/m²K
35 colours for uPVC windows and doors
From measuring to delivery in four steps
- 1
Configure
Choose type, profile, size, glass and colour in the configurator. You see your window in the drawing straight away.
- 2
Quote within 3 working days
We ask the manufacturer for the price and send you a quote for your sizes.
- 3
Accept
Once you accept, your window goes into production. You pay after accepting, by invoice.
- 4
Delivery
Delivery to the UK is quoted with your offer. You fit it yourself or with your own installer.
Why a front door, side panel left in Rehau Geneo?
GENEO is Rehau's other uPVC window system, with a core of glass-fibre reinforced plastic — Rehau calls it RAU-FIPRO — instead of the usual steel reinforcing sections in the chambers. That makes the profile just as stiff at 86 mm frame depth, and with Uf 0.86 W/m²K (version with thermal modules) it insulates better than any other uPVC profile we offer. The profile has 6 chambers, takes glass up to 53 mm and has been tested up to burglar resistance class RC3. The face of frame and sash together runs from 99 to 179 mm, and 110 to 214 mm on a French casement (figures given by Janwillem on 14 September 2026 from the Rehau data sheet).
Rehau's uPVC window with a glass-fibre core: 86 mm and Uf 0.86 W/m²K.
New build. Suitable, and with this insulation value one of the better uPVC profiles we offer. For a passive house or another very low-energy build, ask for the PHZ version: Uf 0.79 W/m²K according to the data sheet, the lowest of the four GENEO versions. Together with triple glazing (Ug 0.6) that is the uPVC combination we would look at first when the whole-window value has to be as low as possible; the exact Uw is in your quote.
Renovation. Suitable. Here the sash limits matter more than the frame: up to 1.45 × 1.45 m per window sash unreinforced and 1.60 × 1.80 m reinforced, so a wide existing opening is usually split into two or three sashes. Because the core is glass-fibre composite rather than steel, there are no steel sections in the chambers to conduct heat — one reason the Uf stays low in a profile only 86 mm deep.
Rehau Synego. Insulates slightly less well (Uf 0.94 against 0.86) and at 80 mm is even a little shallower — choose the SYNEGO if you prefer a wider standard sightline: 117 mm against 99 mm.
Aluprof MB-86N. Insulates better still (Uf 0.57 against 0.86) at a comparable frame depth of 77 mm, but in aluminium: stronger, in any RAL colour, at a higher price.
A fixed glazed panel on the left of the door: this frame brings more light into the hall without widening the door itself.
The side panel is fixed, not a second door: it doesn't open, it only lets light in. The door stays the same 1,000 mm wide as in the front door layout — so you gain light without the door becoming heavier or wider to open and close. The door opens inwards, and door and side panel share one frame, made as one unit to your size.
The standard size is 1,450 × 2,100 mm: the door plus a narrower side panel beside it. Which side the panel goes on usually depends on how you approach the door, or on where the wall has more room. If you want light on both sides, the front door with side panels on both sides is the wider option; if you would rather have no side panel, the front door on its own is the narrower one.
All about the Rehau Geneo profile All about the front door, side panel left layout
Know what you want? Put it together.
No form first: you watch your window take shape as you choose. The price follows in the quote, within three working days.
Front door, side panel left in 28 other profiles
Other layouts in Rehau Geneo
Frequently asked questions about front door, side panel left in Rehau Geneo
How large can a front door, side panel left in Rehau Geneo be?
In Rehau Geneo we supply up to a height of 2,800 mm and a sash width of 1,600 mm; a wider opening is built from several sections. The standard size of this layout is 1,450 × 2,100 mm. There is no fixed maximum unit width; we check it when you send your request.
How much does a front door, side panel left in Rehau Geneo cost?
That depends on size, glass and colour, which is why there is no amount here. You configure the window to your sizes, we ask the manufacturer for the price, and within three working days you receive a made-to-measure quote — with no obligation.
Which glass fits Rehau Geneo?
In the configurator you choose from: Double glazing (HR++), Obscure glass, double, Safety glass, double, Triple glazing (HR+++), Obscure glass, triple, Safety glass, triple. The Ug value is shown for each type of glass; how well the whole window insulates depends on the glass and the profile together.
What colours does a front door, side panel left in Rehau Geneo come in?
For uPVC windows and doors you choose from 35 colours, including White, Cream, coloured through, Cream foil, Anthracite AP40. Inside and outside can differ; you choose both in the configurator.
How long does it take, and do you fit it as well?
Once you accept the quote, the window goes into production; the production time is 6 to 8 weeks. Delivery to the UK is quoted with your offer. We supply, we don't install — you fit it yourself or with your own installer.
Configure your front door, side panel left in Rehau Geneo
Choose type, profile, size, glass and colour. Within three working days you receive a quote for your sizes — with no obligation.
Configure this front door, side panel left