Fixed window with top light in Reynaers ConceptFolding 77
Fixed window with top light in aluminium, in the Reynaers ConceptFolding 77 profile. Standard size 1,000 × 1,800 mm; you enter your own sizes in the configurator, where this profile is already selected.
Standard size 1,000 × 1,800 mm
Configure this fixed window with top lightSpecifications: Fixed window with top light in Reynaers ConceptFolding 77
| Material | Aluminium |
|---|---|
| Brand | Reynaers |
| Profile | Reynaers ConceptFolding 77 |
| Uf | 1.66 W/m²K |
| Frame depth | 77 mm |
| Sightline | 89 mm |
| Standard size of this layout | 1,000 × 1,800 mm |
| Maximum unit size | 9,600 × 3,000 mm |
| Maximum sash width | 1,200 mm |
| Sections in this layout | Fixed glass, Fixed glass |
| Delivery quoted with your offer | supplied, not installed |
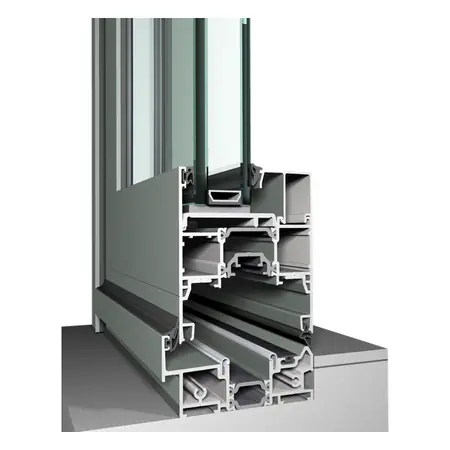
Reynaers ConceptFolding 77 — corner section
Glazing for this profile
- Double glazing (HR++) — Ug 1.1 W/m²K
- Obscure glass, double — Ug 1.1 W/m²K
- Safety glass, double — Ug 1.0 W/m²K
- Triple glazing (HR+++) — Ug 0.6 W/m²K
- Obscure glass, triple — Ug 0.6 W/m²K
- Safety glass, triple — Ug 0.6 W/m²K
14 colours for aluminium windows and doors
From measuring to delivery in four steps
- 1
Configure
Choose type, profile, size, glass and colour in the configurator. You see your window in the drawing straight away.
- 2
Quote within 3 working days
We ask the manufacturer for the price and send you a quote for your sizes.
- 3
Accept
Once you accept, your window goes into production. You pay after accepting, by invoice.
- 4
Delivery
Delivery to the UK is quoted with your offer. You fit it yourself or with your own installer.
Why a fixed window with top light in Reynaers ConceptFolding 77?
ConceptFolding 77 is the second bifold door we carry alongside the Aluprof MB-86 Fold Line HD: 2 to 8 panels, each up to 1,200 × 3,000 mm and 120 kg; a four-panel set goes up to 4,000 × 2,700 mm overall. Uf 1.66 W/m²K; the slim SL version has a narrower joint between the panels (122 mm against 144 mm). There are four threshold options, from completely level to a version that resists driving rain up to class 9A. Tested to burglar resistance class RC2.
Reynaers bifold doors in aluminium: the ConceptFolding 77, up to eight panels of 120 kg each, made to measure.
New build. Suitable for an elevation that needs to open up completely in summer.
Renovation. Suitable, with the same caveat as a lift-and-slide door: the threshold and floor junction need more adaptation than a window does. Two things decide whether Reynaers bifold doors fit an existing rear wall. First the lintel: a bifold hangs from its head track, so the lintel carries the weight of every panel, up to 120 kg each, and must not deflect onto the track. Second the floor: the level threshold only works if the floor inside and the patio outside can be finished to the same height, and the weather-resistant thresholds sit higher. Have your builder check both before you order.
Aluprof MB-86 Fold Line HD. The other bifold door we carry: comparable in number of panels (up to eight) and panel weight (120 kg), with the advantage for the CF 77 that its Uf is already known (1.66 W/m²K) — for the Fold Line HD it is still missing from our price data.
Reynaers ConceptPatio 130. A different way of opening: on the CF 77 the panels fold fully to the side and the whole opening is clear; on the CP 130 one panel slides past the other, so at least one part always stays in the opening.
A transom window is a window divided by a horizontal bar, the transom, with a smaller pane above it: the top light. This one has two fixed panes, one above the other, a narrow, tall window that only lets light through.
This window splits into two fixed panes: a small one at the top and a larger one below. Neither opens — it is the fixed window raised into a taller, narrower shape. That suits a stairwell, a hallway, or a strip of wall next to a door that already lets in enough air, where you're mainly after height and light rather than ventilation. The words get mixed up, so briefly: the transom is the bar, the pane above it is the top light or transom light, and the whole window is often simply called a transom window. Above a front door the same light is called a fanlight; that one belongs with the door layouts, and this window is for a wall.
The standard size is 1,000 × 1,800 mm, with the top pane taking a quarter of the height and the lower pane the rest. If you do want to ventilate in exactly that spot, the fixed window with tilt-in top light — the same two-part window with a bottom-hung sash instead of the fixed top light — is the form that provides for it, without the look changing. That opening version is what is often called an opening transom: the top light tilts in from the bottom hinge, high up, out of reach of children and out of the way of curtains. And there is a tilt and turn window with a fixed top light, standard 1,200 × 1,800 mm.
All about the Reynaers ConceptFolding 77 profile All about the fixed window with top light layout
Know what you want? Put it together.
No form first: you watch your window take shape as you choose. The price follows in the quote, within three working days.
Fixed window with top light in 37 other profiles
Other layouts in Reynaers ConceptFolding 77
Frequently asked questions about fixed window with top light in Reynaers ConceptFolding 77
How large can a fixed window with top light in Reynaers ConceptFolding 77 be?
In Reynaers ConceptFolding 77 we supply units up to 9,600 × 3,000 mm. The standard size of this layout is 1,000 × 1,800 mm; the configurator refuses a size outside the maximum. If you are close to the limit, split the window into sections or choose a profile that goes further.
How much does a fixed window with top light in Reynaers ConceptFolding 77 cost?
That depends on size, glass and colour, which is why there is no amount here. You configure the window to your sizes, we ask the manufacturer for the price, and within three working days you receive a made-to-measure quote — with no obligation.
Which glass fits Reynaers ConceptFolding 77?
In the configurator you choose from: Double glazing (HR++), Obscure glass, double, Safety glass, double, Triple glazing (HR+++), Obscure glass, triple, Safety glass, triple. The Ug value is shown for each type of glass; how well the whole window insulates depends on the glass and the profile together.
What colours does a fixed window with top light in Reynaers ConceptFolding 77 come in?
For aluminium windows and doors you choose from 14 colours, including RAL 9010 pure white, RAL 9016 traffic white, RAL 7016 anthracite grey, RAL 7016 smooth. Inside and outside can differ; you choose both in the configurator.
How long does it take, and do you fit it as well?
Once you accept the quote, the window goes into production; the production time is 6 to 8 weeks. Delivery to the UK is quoted with your offer. We supply, we don't install — you fit it yourself or with your own installer.
Configure your fixed window with top light in Reynaers ConceptFolding 77
Choose type, profile, size, glass and colour. Within three working days you receive a quote for your sizes — with no obligation.
Configure this fixed window with top light