Front door, side panel left in Schüco LivIng Vlak
Front door, side panel left in uPVC, in the Schüco LivIng Vlak profile. Standard size 1,450 × 2,100 mm; you enter your own sizes in the configurator, where this profile is already selected.
Standard size 1,450 × 2,100 mm
Configure this front door, side panel leftSpecifications: Front door, side panel left in Schüco LivIng Vlak
| Material | uPVC |
|---|---|
| Brand | Schüco |
| Profile | Schüco LivIng Vlak |
| Uf | 1.00 W/m²K |
| Frame depth | 82 mm |
| Sightline | 120 mm |
| Standard size of this layout | 1,450 × 2,100 mm |
| Maximum height | 2,600 mm |
| Maximum sash width | 1,500 mm |
| Sections in this layout | Fixed glass, Door |
| Delivery quoted with your offer | supplied, not installed |
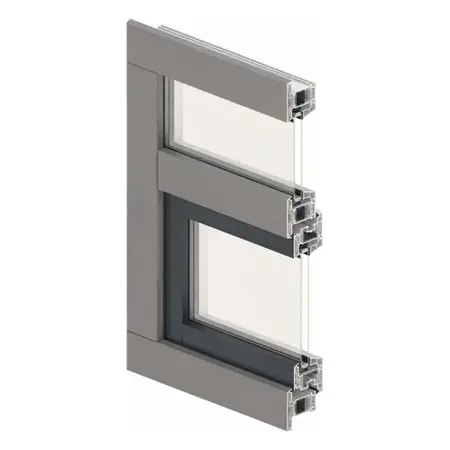
Schüco LivIng Vlak — corner section
Glazing for this profile
- Double glazing (HR++) — Ug 1.1 W/m²K
- Obscure glass, double — Ug 1.1 W/m²K
- Safety glass, double — Ug 1.0 W/m²K
- Triple glazing (HR+++) — Ug 0.6 W/m²K
- Obscure glass, triple — Ug 0.6 W/m²K
- Safety glass, triple — Ug 0.6 W/m²K
35 colours for uPVC windows and doors
From measuring to delivery in four steps
- 1
Configure
Choose type, profile, size, glass and colour in the configurator. You see your window in the drawing straight away.
- 2
Quote within 3 working days
We ask the manufacturer for the price and send you a quote for your sizes.
- 3
Accept
Once you accept, your window goes into production. You pay after accepting, by invoice.
- 4
Delivery
Delivery to the UK is quoted with your offer. You fit it yourself or with your own installer.
Why a front door, side panel left in Schüco LivIng Vlak?
The Schüco LivIng Vlak is the LivIng version in which the sash sits in one plane with the outer frame, for a flush, continuous face on the elevation. The windows are tilt and turn, so the sash opens inwards — this is not a British flush casement, which opens out. Schüco LivIng is Schüco's uPVC window and door system: 82 mm frame depth for both outer frame and sash, seven chambers, and glazing from 24 to 52 mm thick. It comes with a rebate seal (Uf 1.00 W/m²K) or a centre seal (Uf 0.96 W/m²K), and reaches up to Rw 47 dB, burglar resistance class RC2, watertightness class 9A and wind load class B5. About the name of this version: the four LivIng versions we supply differ in how the sash looks — how it sits in relation to the outer frame. Which geometry belongs to this name exactly is not in the manufacturer documentation we hold; that documentation names the sash shapes differently. So we don't give millimetres here that we haven't measured. Once it is confirmed, it will be on this page.
Schüco's uPVC system: 82 mm frame depth and Uf 1.00 W/m²K (0.96 with a centre seal).
A fixed glazed panel on the left of the door: this frame brings more light into the hall without widening the door itself.
The side panel is fixed, not a second door: it doesn't open, it only lets light in. The door stays the same 1,000 mm wide as in the front door layout — so you gain light without the door becoming heavier or wider to open and close.
The standard size is 1,450 × 2,100 mm: the door plus a narrower side panel beside it. Which side the panel goes on usually depends on how you approach the door, or on where the wall has more room. If you want light on both sides, the front door with side panels on both sides is the wider option; if you would rather have no side panel, the front door on its own is the narrower one.
All about the Schüco LivIng Vlak profile All about the front door, side panel left layout
Know what you want? Put it together.
No form first: you watch your window take shape as you choose. The price follows in the quote, within three working days.
Front door, side panel left in 22 other profiles
Other layouts in Schüco LivIng Vlak
Frequently asked questions about front door, side panel left in Schüco LivIng Vlak
How large can a front door, side panel left in Schüco LivIng Vlak be?
In Schüco LivIng Vlak we supply up to a height of 2,600 mm and a sash width of 1,500 mm; a wider opening is built from several sections. The standard size of this layout is 1,450 × 2,100 mm. There is no fixed maximum unit width; we check it when you send your request.
How much does a front door, side panel left in Schüco LivIng Vlak cost?
That depends on size, glass and colour, which is why there is no amount here. You configure the window to your sizes, we ask the manufacturer for the price, and within three working days you receive a made-to-measure quote — with no obligation.
Which glass fits Schüco LivIng Vlak?
In the configurator you choose from: Double glazing (HR++), Obscure glass, double, Safety glass, double, Triple glazing (HR+++), Obscure glass, triple, Safety glass, triple. The Ug value is shown for each type of glass; how well the whole window insulates depends on the glass and the profile together.
What colours does a front door, side panel left in Schüco LivIng Vlak come in?
For uPVC windows and doors you choose from 35 colours, including White, Cream, coloured through, Cream foil, Anthracite AP40. Inside and outside can differ; you choose both in the configurator.
How long does it take, and do you fit it as well?
Once you accept the quote, the window goes into production; the production time is 6 to 8 weeks. Delivery to the UK is quoted with your offer. We supply, we don't install — you fit it yourself or with your own installer.
Configure your front door, side panel left in Schüco LivIng Vlak
Choose type, profile, size, glass and colour. Within three working days you receive a quote for your sizes — with no obligation.
Configure this front door, side panel left