Front door with side panel on the left, made to measure
A fixed glazed panel on the left of the door: this frame brings more light into the hall without widening the door itself.
Standard size 1,450 × 2,100 mm
Configure this front door, side panel leftHow much does a front door, side panel left cost?
What comparable projects cost, by material
typically £1,149 to £1,442 per unit, excl. UK VAT and import duties The spread is too wide for a single amount; this is the range they fell within. measured on 23 quotes from our own archive
Configure in uPVCtypically £1,387 to £1,771 per unit, excl. UK VAT and import duties The spread is too wide for a single amount; this is the range they fell within. measured on 19 quotes from our own archive
Configure in aluminiumThis is a guide price, not a quote and not a final price. The amount for your own sizes is in the made-to-measure quote, which you request through the configurator.
What you need to know about a front door, side panel left
| Standard size of this layout | 1,450 × 2,100 mm |
|---|---|
| Sections in this layout | Fixed glass, Door |
| Profiles | 23 profiles, each with its own page |
| Material | uPVC · Aluminium |
| Delivery quoted with your offer | supplied, not installed |
The side panel is fixed, not a second door: it doesn't open, it only lets light in. The door stays the same 1,000 mm wide as in the front door layout — so you gain light without the door becoming heavier or wider to open and close.
The standard size is 1,450 × 2,100 mm: the door plus a narrower side panel beside it. Which side the panel goes on usually depends on how you approach the door, or on where the wall has more room. If you want light on both sides, the front door with side panels on both sides is the wider option; if you would rather have no side panel, the front door on its own is the narrower one.
In the standard size the side panel is 450 mm wide against the 1,000 mm of the door — narrow enough not to look like a second pane, wide enough to let real light through. In a hall with no other daylight that makes a difference: a solid front door leaves the hall dark until you open it, a side panel lets light in all day.
The left usually makes sense when you come into the hall from that side, or when the wall has more room on that side than on the right — next to a garage or a store that takes up the other side, for example. If you are unsure which side, look at the layout of the hall: the side panel works best where light can fall in unobstructed, not against a cupboard or an internal wall.
For this layout, measure the full width of door plus side panel in one go; the configurator splits it in the standard proportion, or you set a different split yourself. When fitting, also watch the threshold height and the floor finish, just as with a single door — the side panel itself needs no threshold, only the door does.
In principle you choose colour and finish for the door and the side panel separately, though most people have them in the same colour for a calm look. The glass in the side panel is a separate choice: from fully clear to obscure or patterned glass, depending on how much privacy you want against how much light. The side panel itself needs very little maintenance because it carries no hardware; the attention stays with the door, where the lock is in use every day.
In a renovation, people often choose this layout to bring daylight into a dark hall, which usually means widening the existing door opening in the wall — something to discuss with your builder beforehand. In a new build, the side the panel goes on is usually decided in the design by the path from the street or the drive to the front door.
For security, the fixed side panel isn't a target for the lock — the point to watch remains the door, with its multi-point lock and hinges. The glass in the side panel does deserve a look, though: laminated glass offers more resistance there than ordinary double glazing if the door is on the ground floor.
The side panel carries no hardware load; only the door leaf does. The configurator checks whether the hardware of the door design you choose suits the size you enter.
Still not sure? Use the comparison with the other layouts in this group, above, to see which arrangement suits your situation best.
From measuring to delivery in four steps
- 1
Configure
Choose type, profile, size, glass and colour in the configurator. You see your window in the drawing straight away.
- 2
Quote within 3 working days
We ask the manufacturer for the price and send you a quote for your sizes.
- 3
Accept
Once you accept, your window goes into production. You pay after accepting, by invoice.
- 4
Delivery
Delivery to the UK is quoted with your offer. You fit it yourself or with your own installer.
Front door, side panel left in 23 profiles
Each profile has its own page with the specifications, the colours and the maximum sizes. Choose it there and the profile is already selected in the configurator.
Know what you want? Put it together.
No form first: you watch your window take shape as you choose. The price follows in the quote, within three working days.
Other configurations in this group
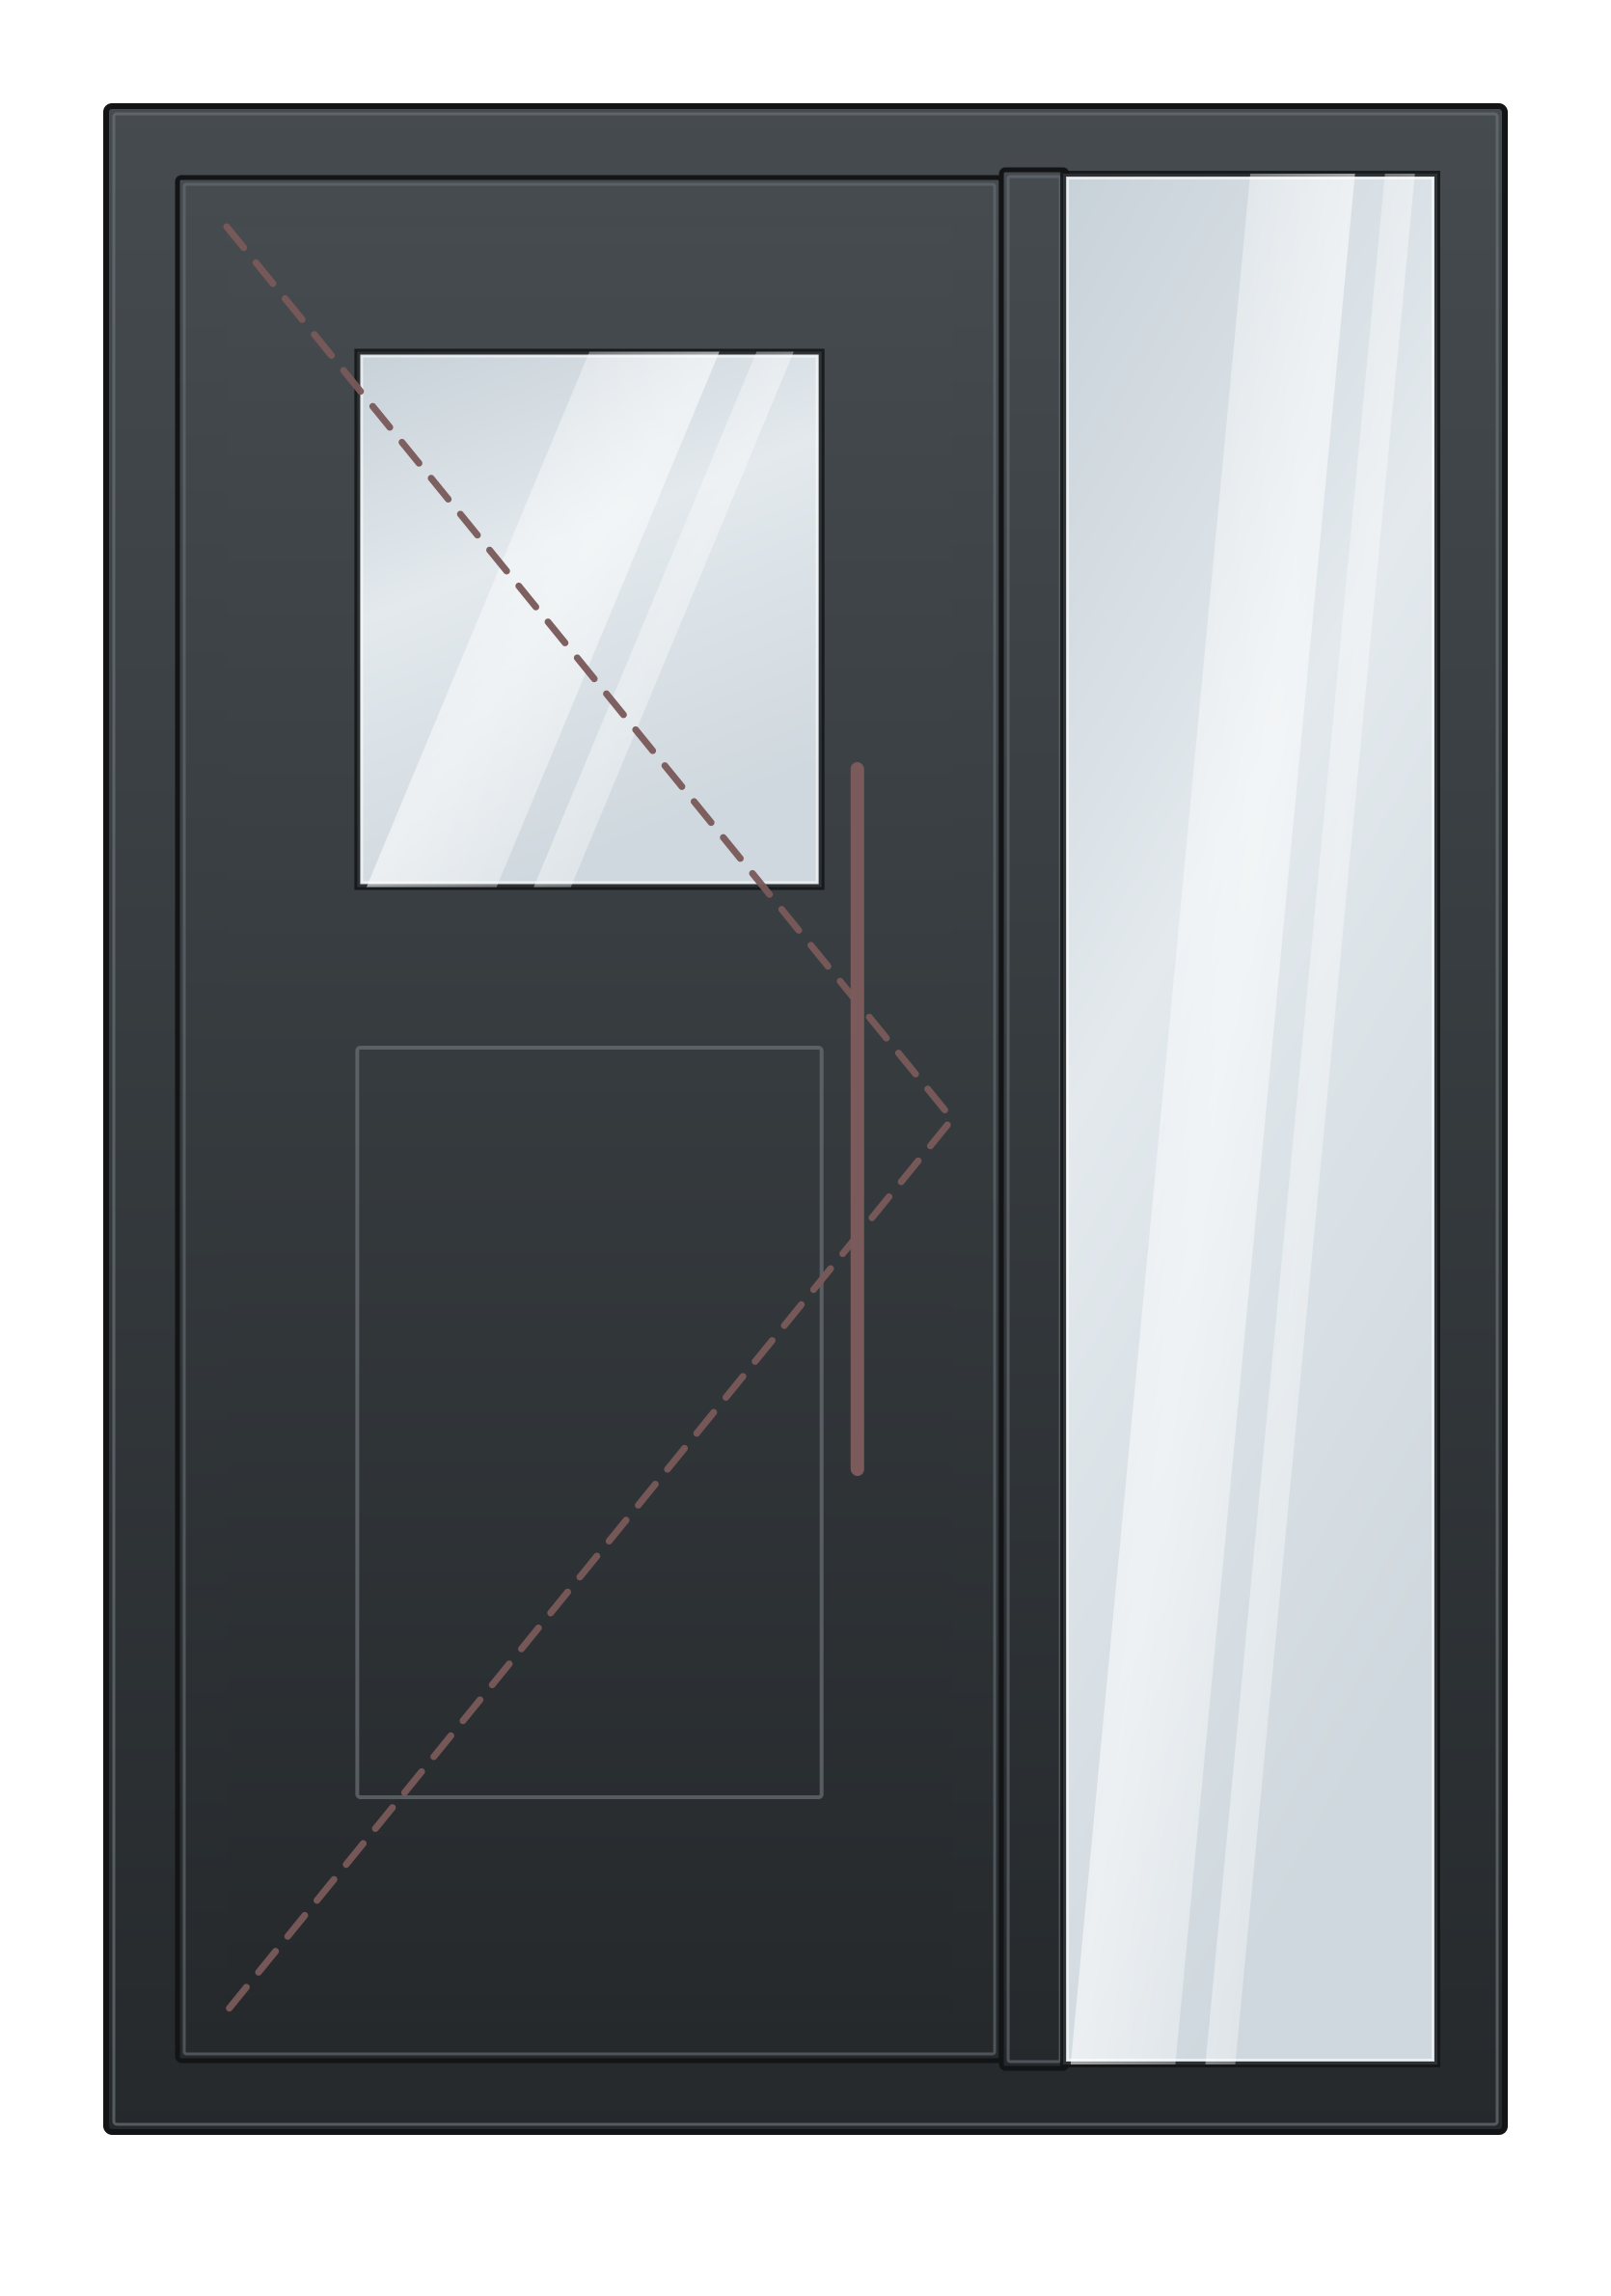
Fixed glass to the right of the door — more light in the hall, without a wider door.
Request my quote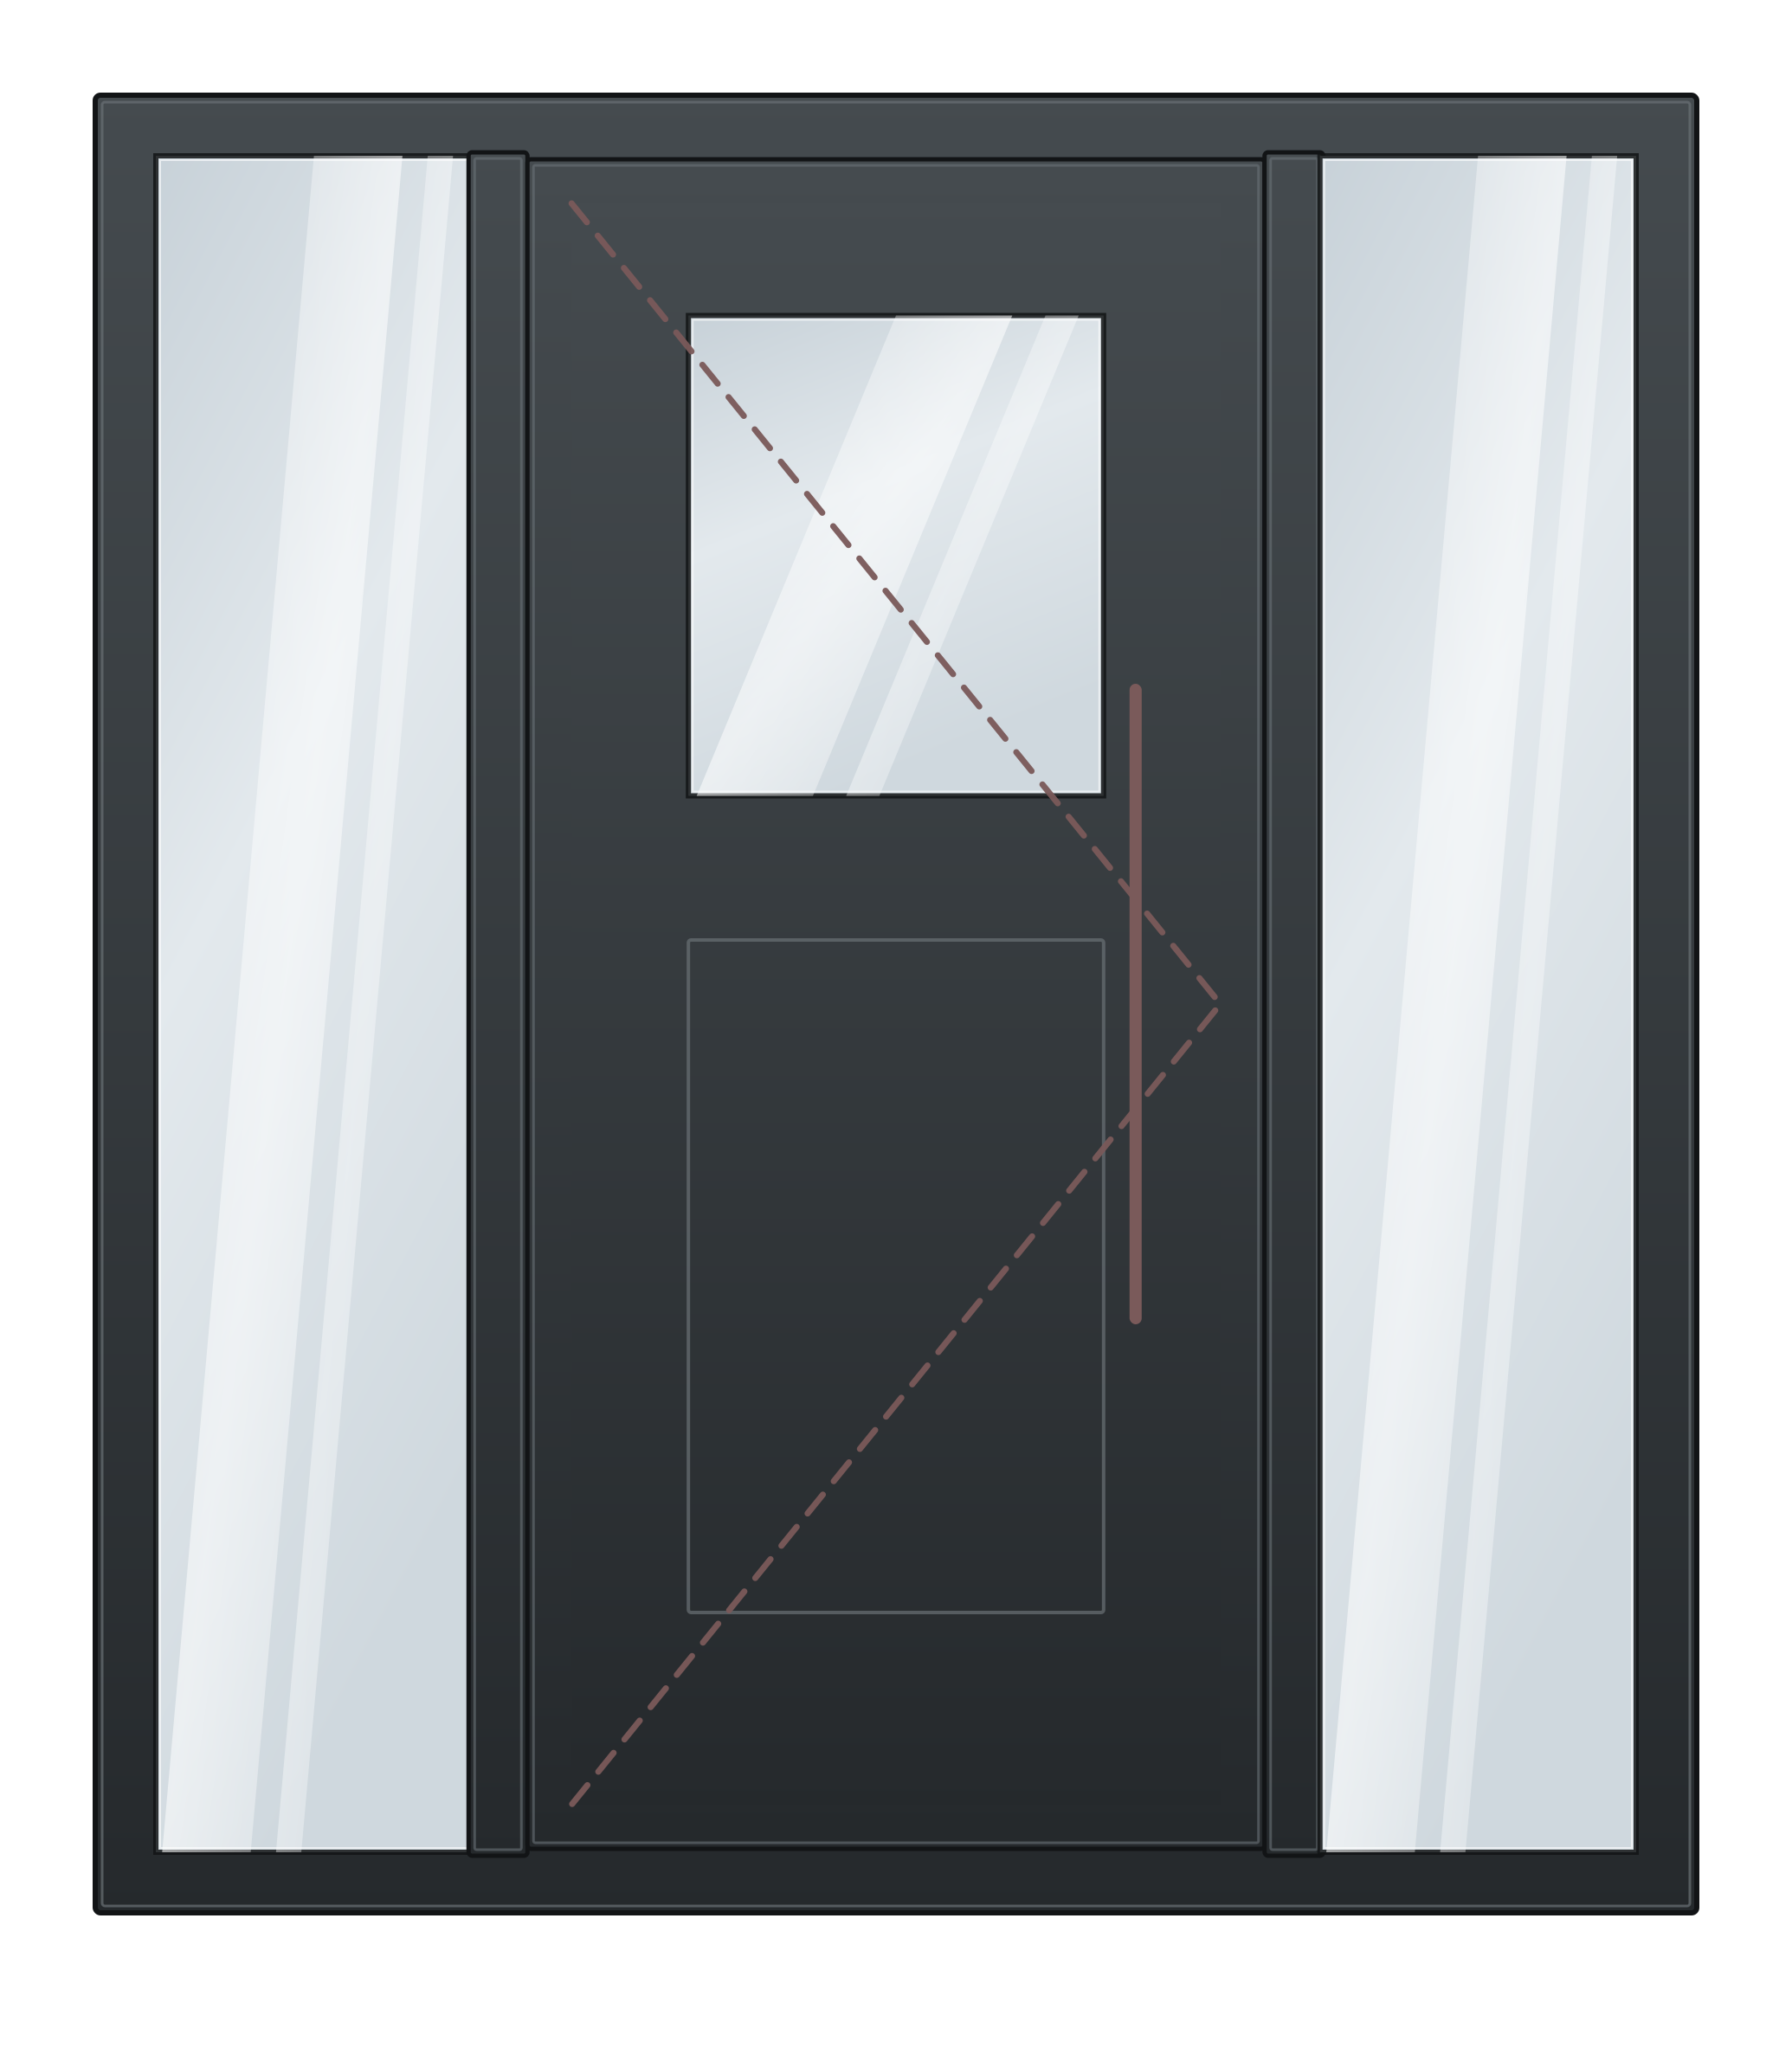
A side panel either side of the door — the widest, most symmetrical entrance.
Request my quote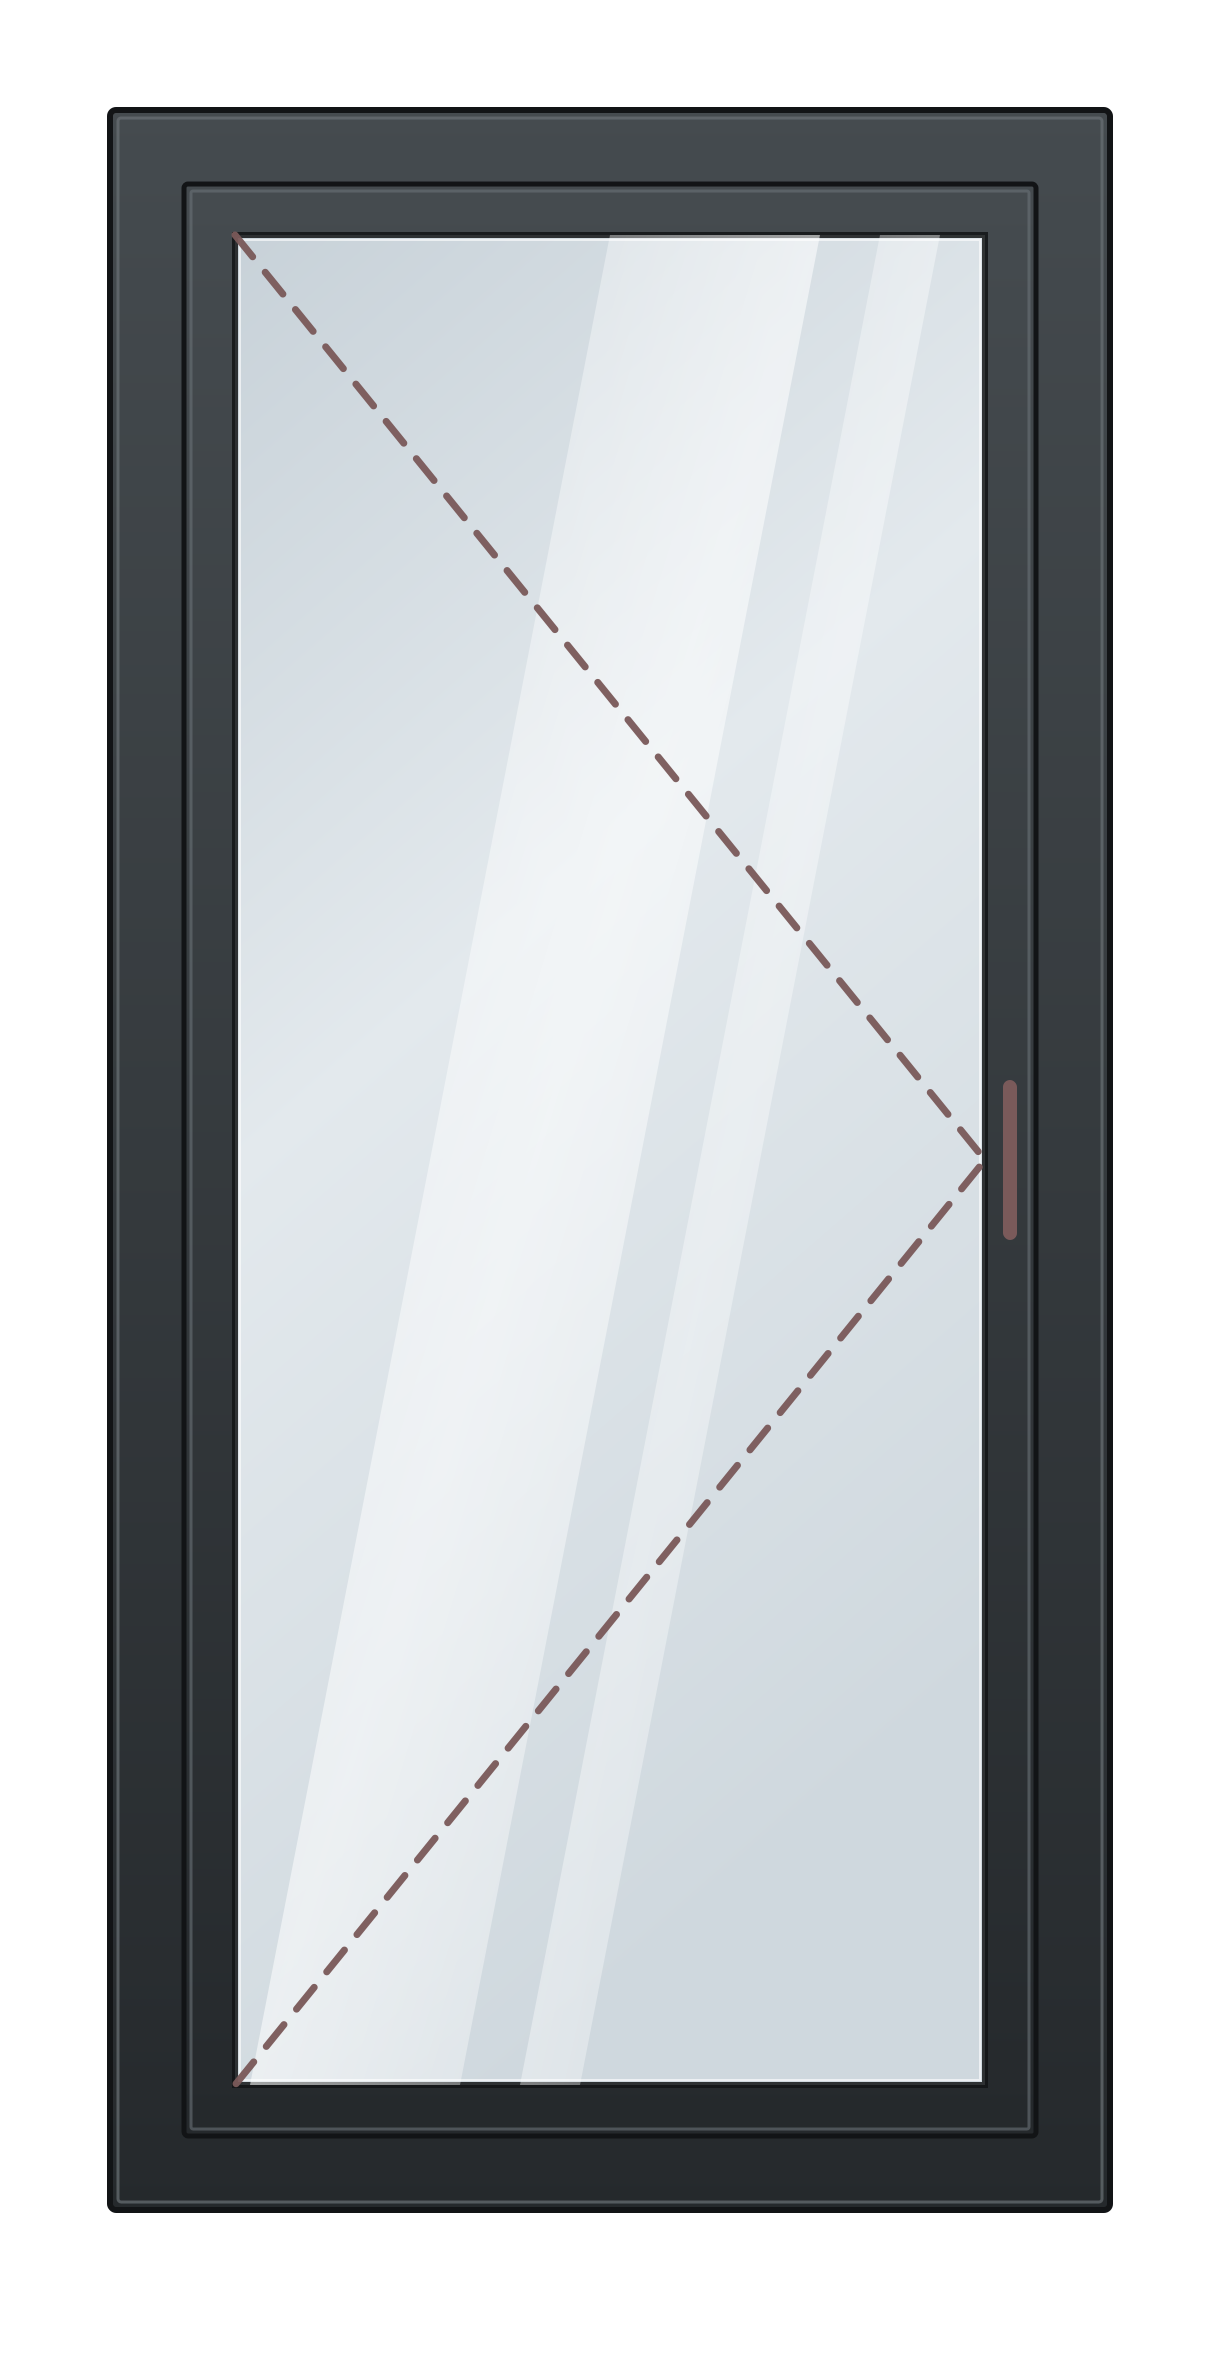
Fully glazed and opening outwards — a single door onto the patio or garden.
Request my quote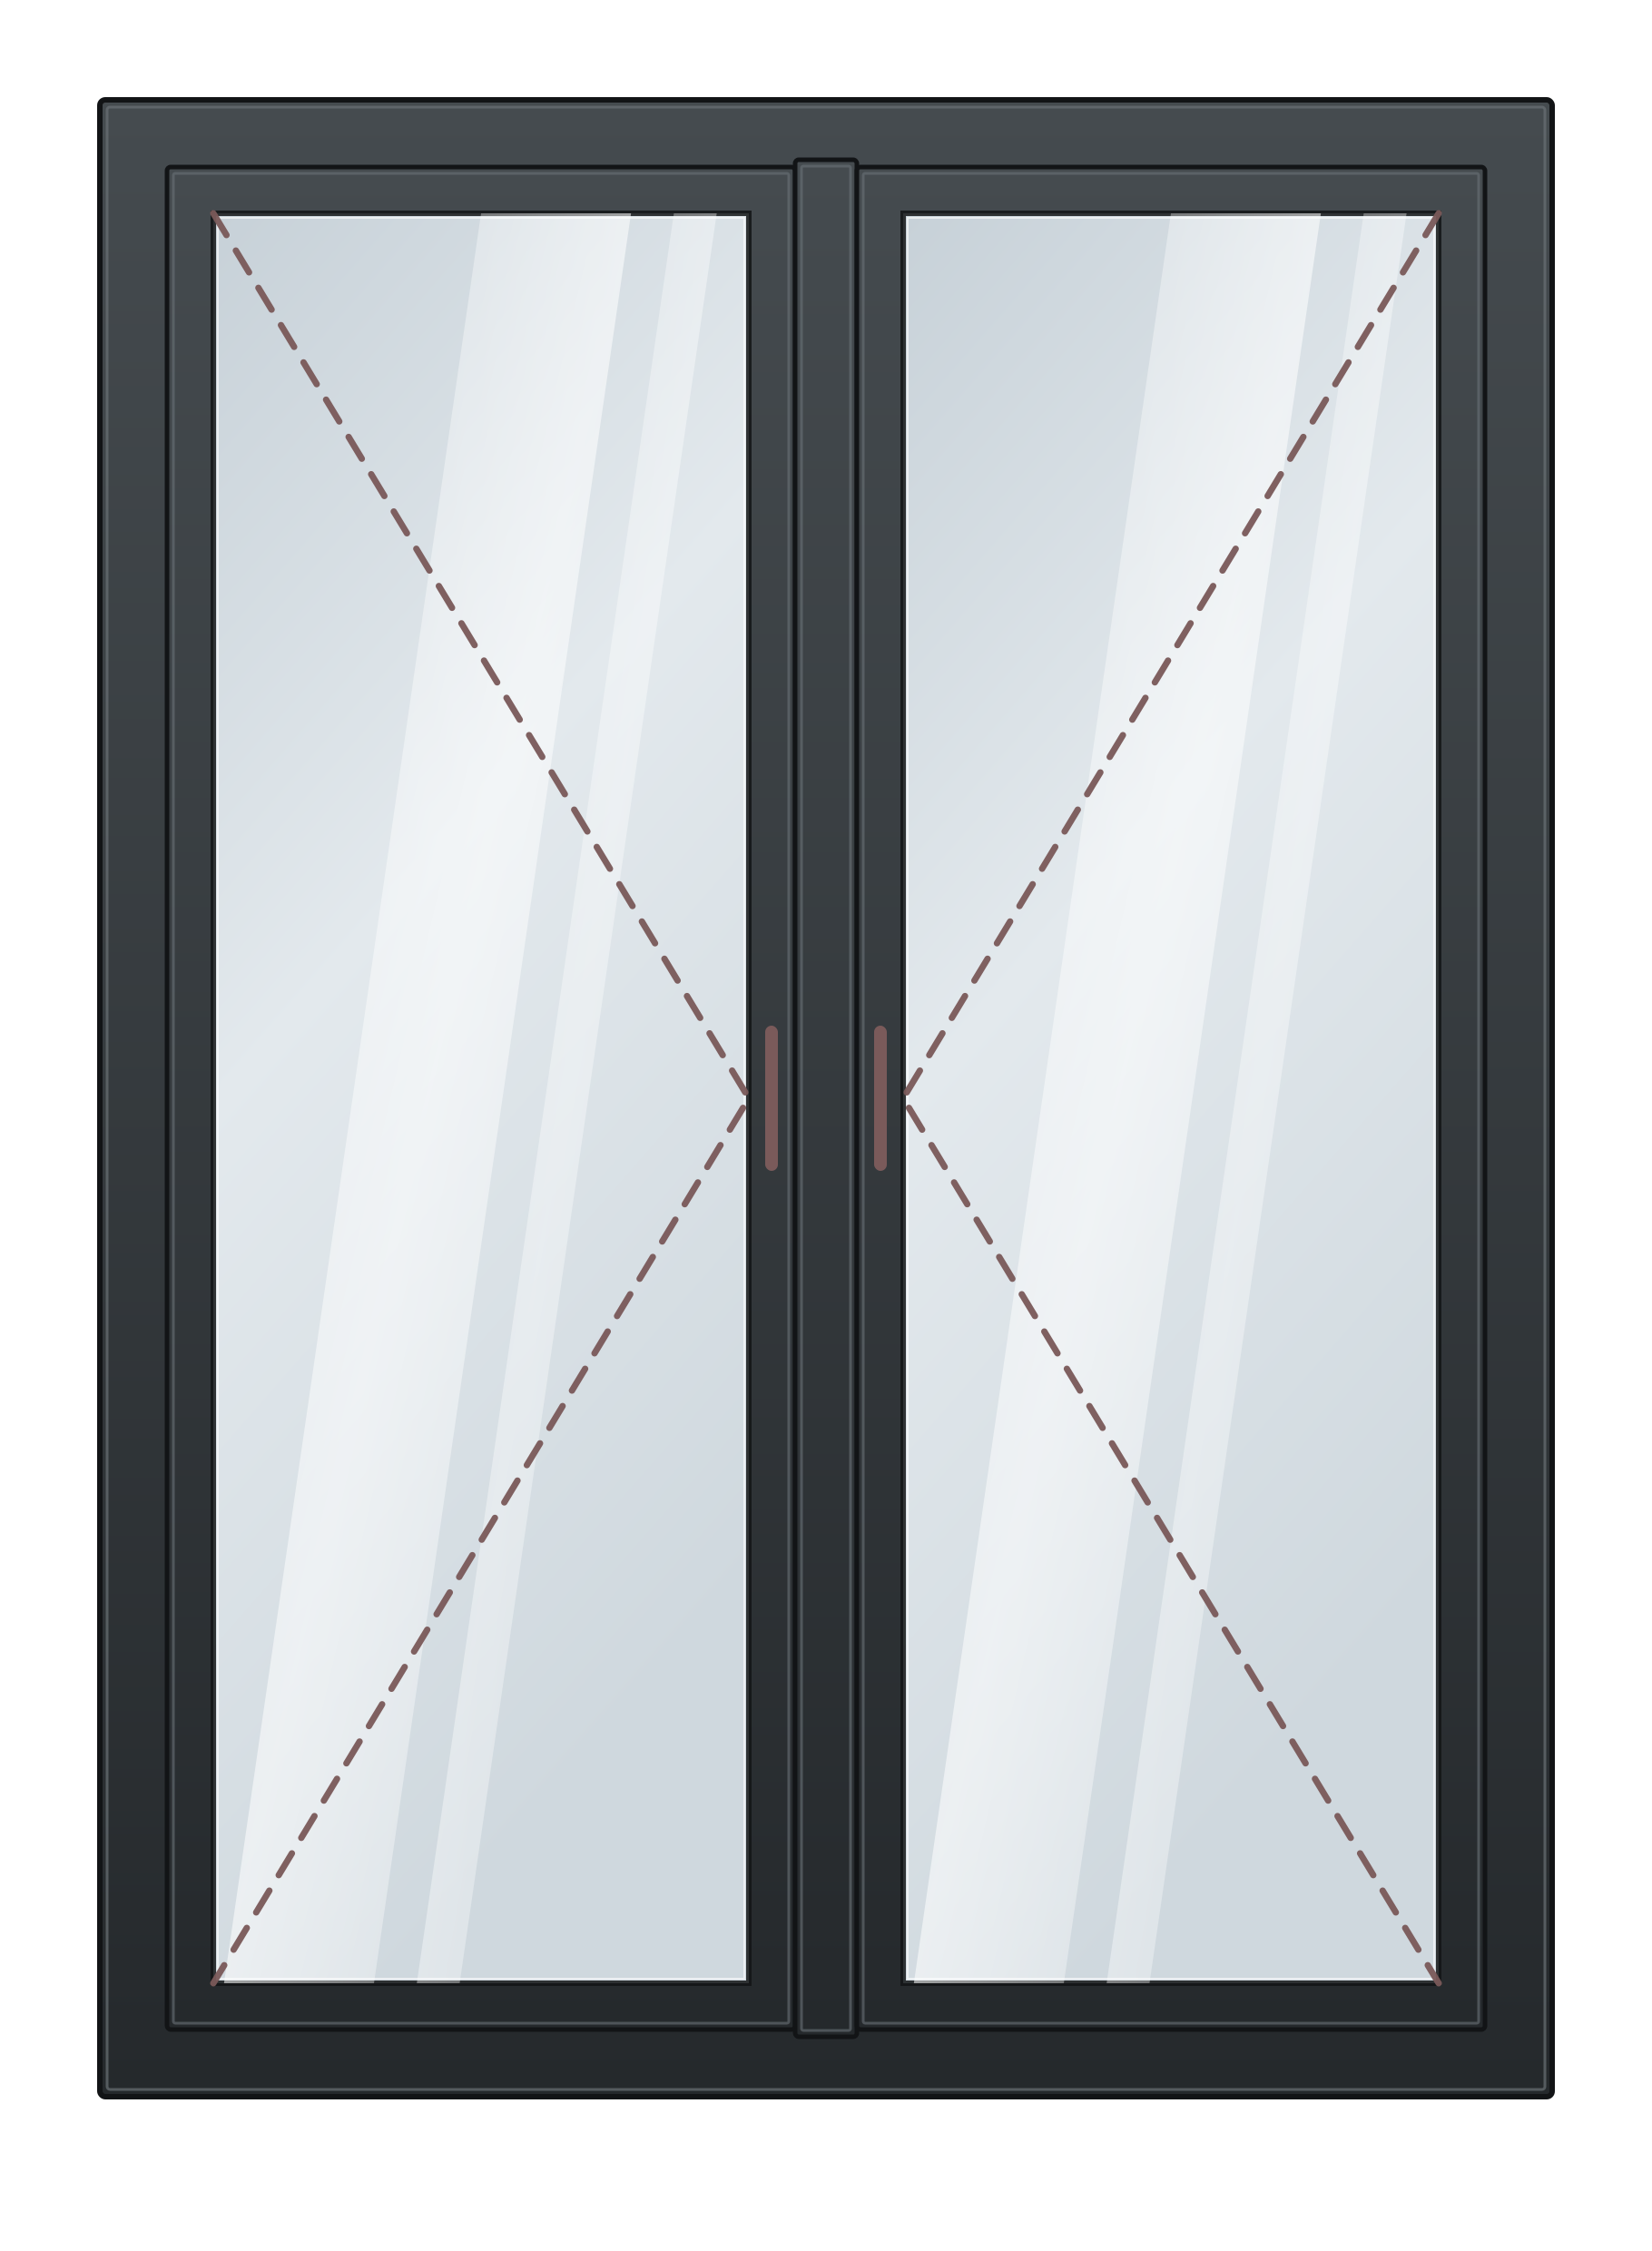
Two doors opening outwards — a wide, clear way through without a track.
Request my quote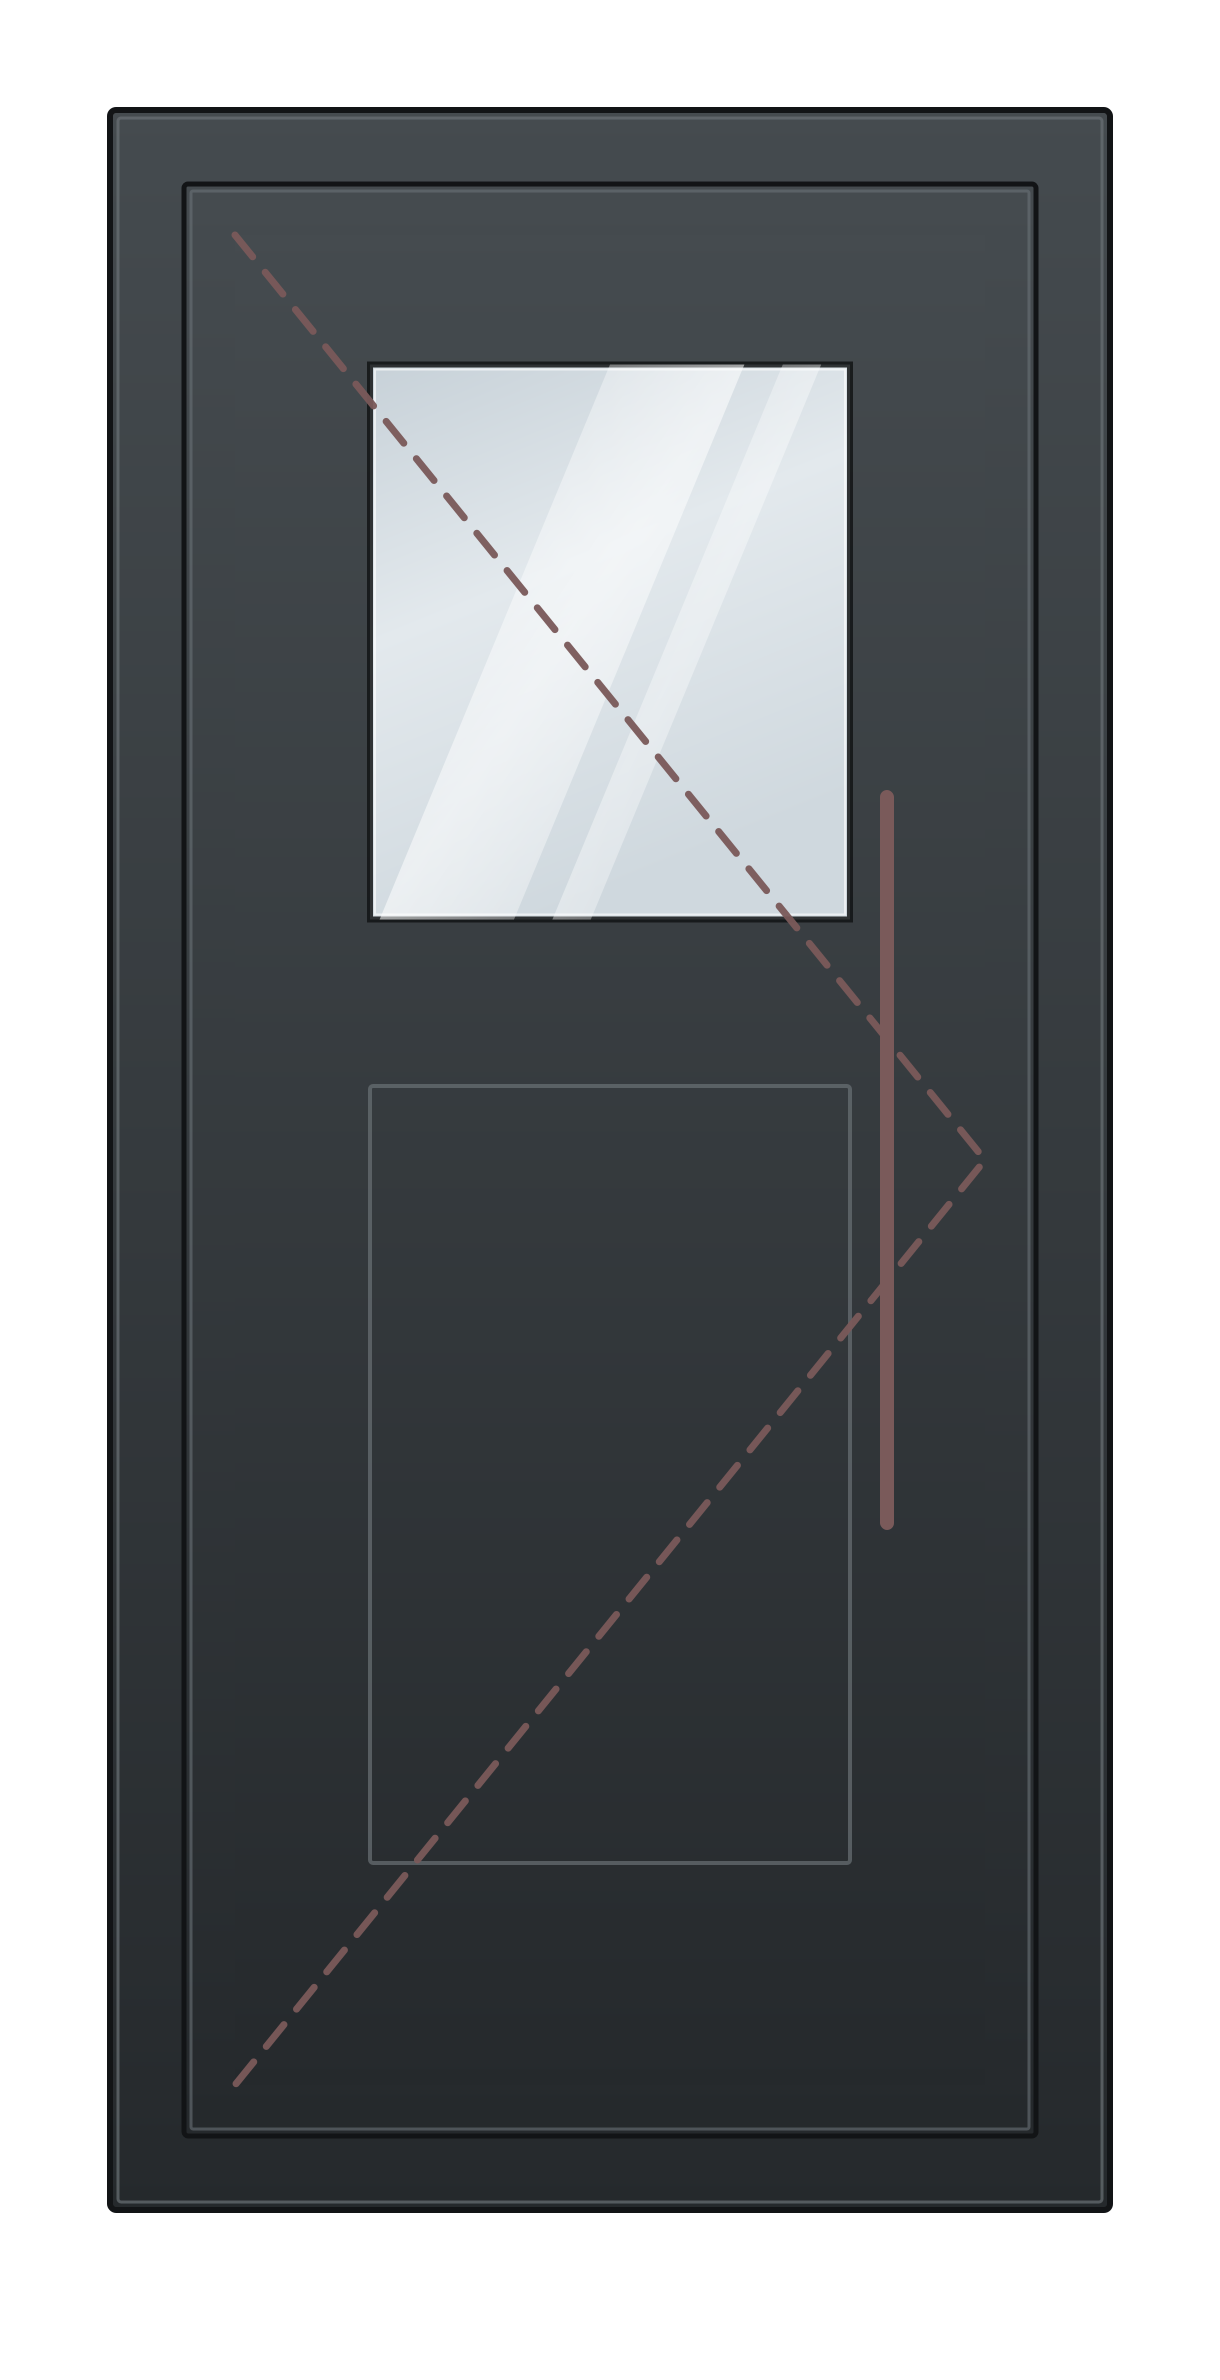
One door, no side panel — the narrowest way to give a house its own entrance.
Request my quoteFrequently asked questions about a front door, side panel left
Can the side panel go on the right of the door instead?
Yes, that is a separate layout: the front door with side panel on the right. The split is otherwise the same, only mirrored.
Does the side panel open as well?
No, the side panel is fixed glass. If you want a wider set that does open, French doors are a separate layout for that purpose.
Is a side panel as well insulated as the door?
That depends on the glass you choose, as with any window. A door panel often insulates better than glass, so don't assume the side panel matches the insulation of the door itself.
Can I see out through the side panel from the hall?
Yes, unless you choose obscure or patterned glass — you will see those options in the configurator once you have chosen this layout.
Configure this front door, side panel left
Where we have a guide price, it is on the page, not behind a form — not a quote and not a final price; the amount for your sizes is in the made-to-measure quote.
Request my quote