French doors, made to measure
Two doors that open outwards from where they meet: together they give a wide opening with no fixed centre section in the way.
Standard size 1,600 × 2,200 mm
Configure this french doorsHow much does a french doors cost?
What comparable projects cost, by material
typically £1,149 to £1,442 per unit, excl. UK VAT and import duties The spread is too wide for a single amount; this is the range they fell within. measured on 23 quotes from our own archive
Configure in uPVCtypically £1,387 to £1,771 per unit, excl. UK VAT and import duties The spread is too wide for a single amount; this is the range they fell within. measured on 19 quotes from our own archive
Configure in aluminiumThis is a guide price, not a quote and not a final price. The amount for your own sizes is in the made-to-measure quote, which you request through the configurator.
What you need to know about a french doors
| Standard size of this layout | 1,600 × 2,200 mm |
|---|---|
| Sections in this layout | Door, Door |
| Profiles | 23 profiles, each with its own page |
| Material | uPVC · Aluminium |
| Delivery quoted with your offer | supplied, not installed |
Where the back door layout has one door opening outwards, French doors put a second one beside it. Both doors open outwards from the middle, so the whole width can be cleared — unlike a sliding patio door or a bifold door, where part of the glass always stays in front of the opening or folds against the side. It does need room outside for two doors to swing open.
The standard size is 1,600 × 2,200 mm. That is narrower than a sliding patio door or a bifold door, but with no tracks or folding hardware — a simpler and often cheaper way to get a wide opening onto the garden if you don't need the full width of a sliding patio door.
Two leaves of 800 mm each are lighter and easier to use than a single 1,600 mm door would be — the other reason to choose French doors, besides the completely clear opening. For everyday use you usually open only one of the two; the other stays in reserve for when you need the full width, to carry furniture outside, for example.
French doors are a traditional form, found more often in older and period-style houses than in new builds, where a sliding or bifold door is more usual. If that traditional look is what you are after, this is the layout among ours that comes closest; if you mainly want the widest opening with the least hardware on show, a bifold or sliding patio door is the more modern choice.
For this layout, measure the full width of the opening in one go; the configurator splits it equally between the two leaves. When planning, allow for both doors swinging outwards at the same time — with paving or a patio right behind the doors, that can mean planning the patio around the doors.
You choose colour and finish for both doors together — most people have them identical for a symmetrical look. Maintenance doubles compared with a single door: two sets of hinges and two locks instead of one, though in practice one leaf is often used daily and so checked more often than the other. At the yearly check, don't forget the leaf you rarely open, because a hinge that never moves is the one that seizes.
When renovating a house with a traditional character, French doors are often the form that does most justice to the existing look, where a sliding patio door would give a more modern contrast. In a new build, people sometimes choose them deliberately when the budget or the available width rules out a sliding or bifold door, but an opening wider than a single door is still wanted.
For security, you have two doors here, each with its own lock, and that is exactly where attention is needed: the leaf you rarely open must lock just as well as the one you use every day. Ask for a multi-point lock on both leaves if you want to put extra weight on this.
Each leaf carries its own weight on its own hinges, independently of the other. The configurator checks for each leaf whether the hardware suits the door design you choose and the size.
Still not sure? Use the comparison with the other layouts in this group, above, to see which arrangement suits your situation best.
From measuring to delivery in four steps
- 1
Configure
Choose type, profile, size, glass and colour in the configurator. You see your window in the drawing straight away.
- 2
Quote within 3 working days
We ask the manufacturer for the price and send you a quote for your sizes.
- 3
Accept
Once you accept, your window goes into production. You pay after accepting, by invoice.
- 4
Delivery
Delivery to the UK is quoted with your offer. You fit it yourself or with your own installer.
French doors in 23 profiles
Each profile has its own page with the specifications, the colours and the maximum sizes. Choose it there and the profile is already selected in the configurator.
Know what you want? Put it together.
No form first: you watch your window take shape as you choose. The price follows in the quote, within three working days.
Other configurations in this group
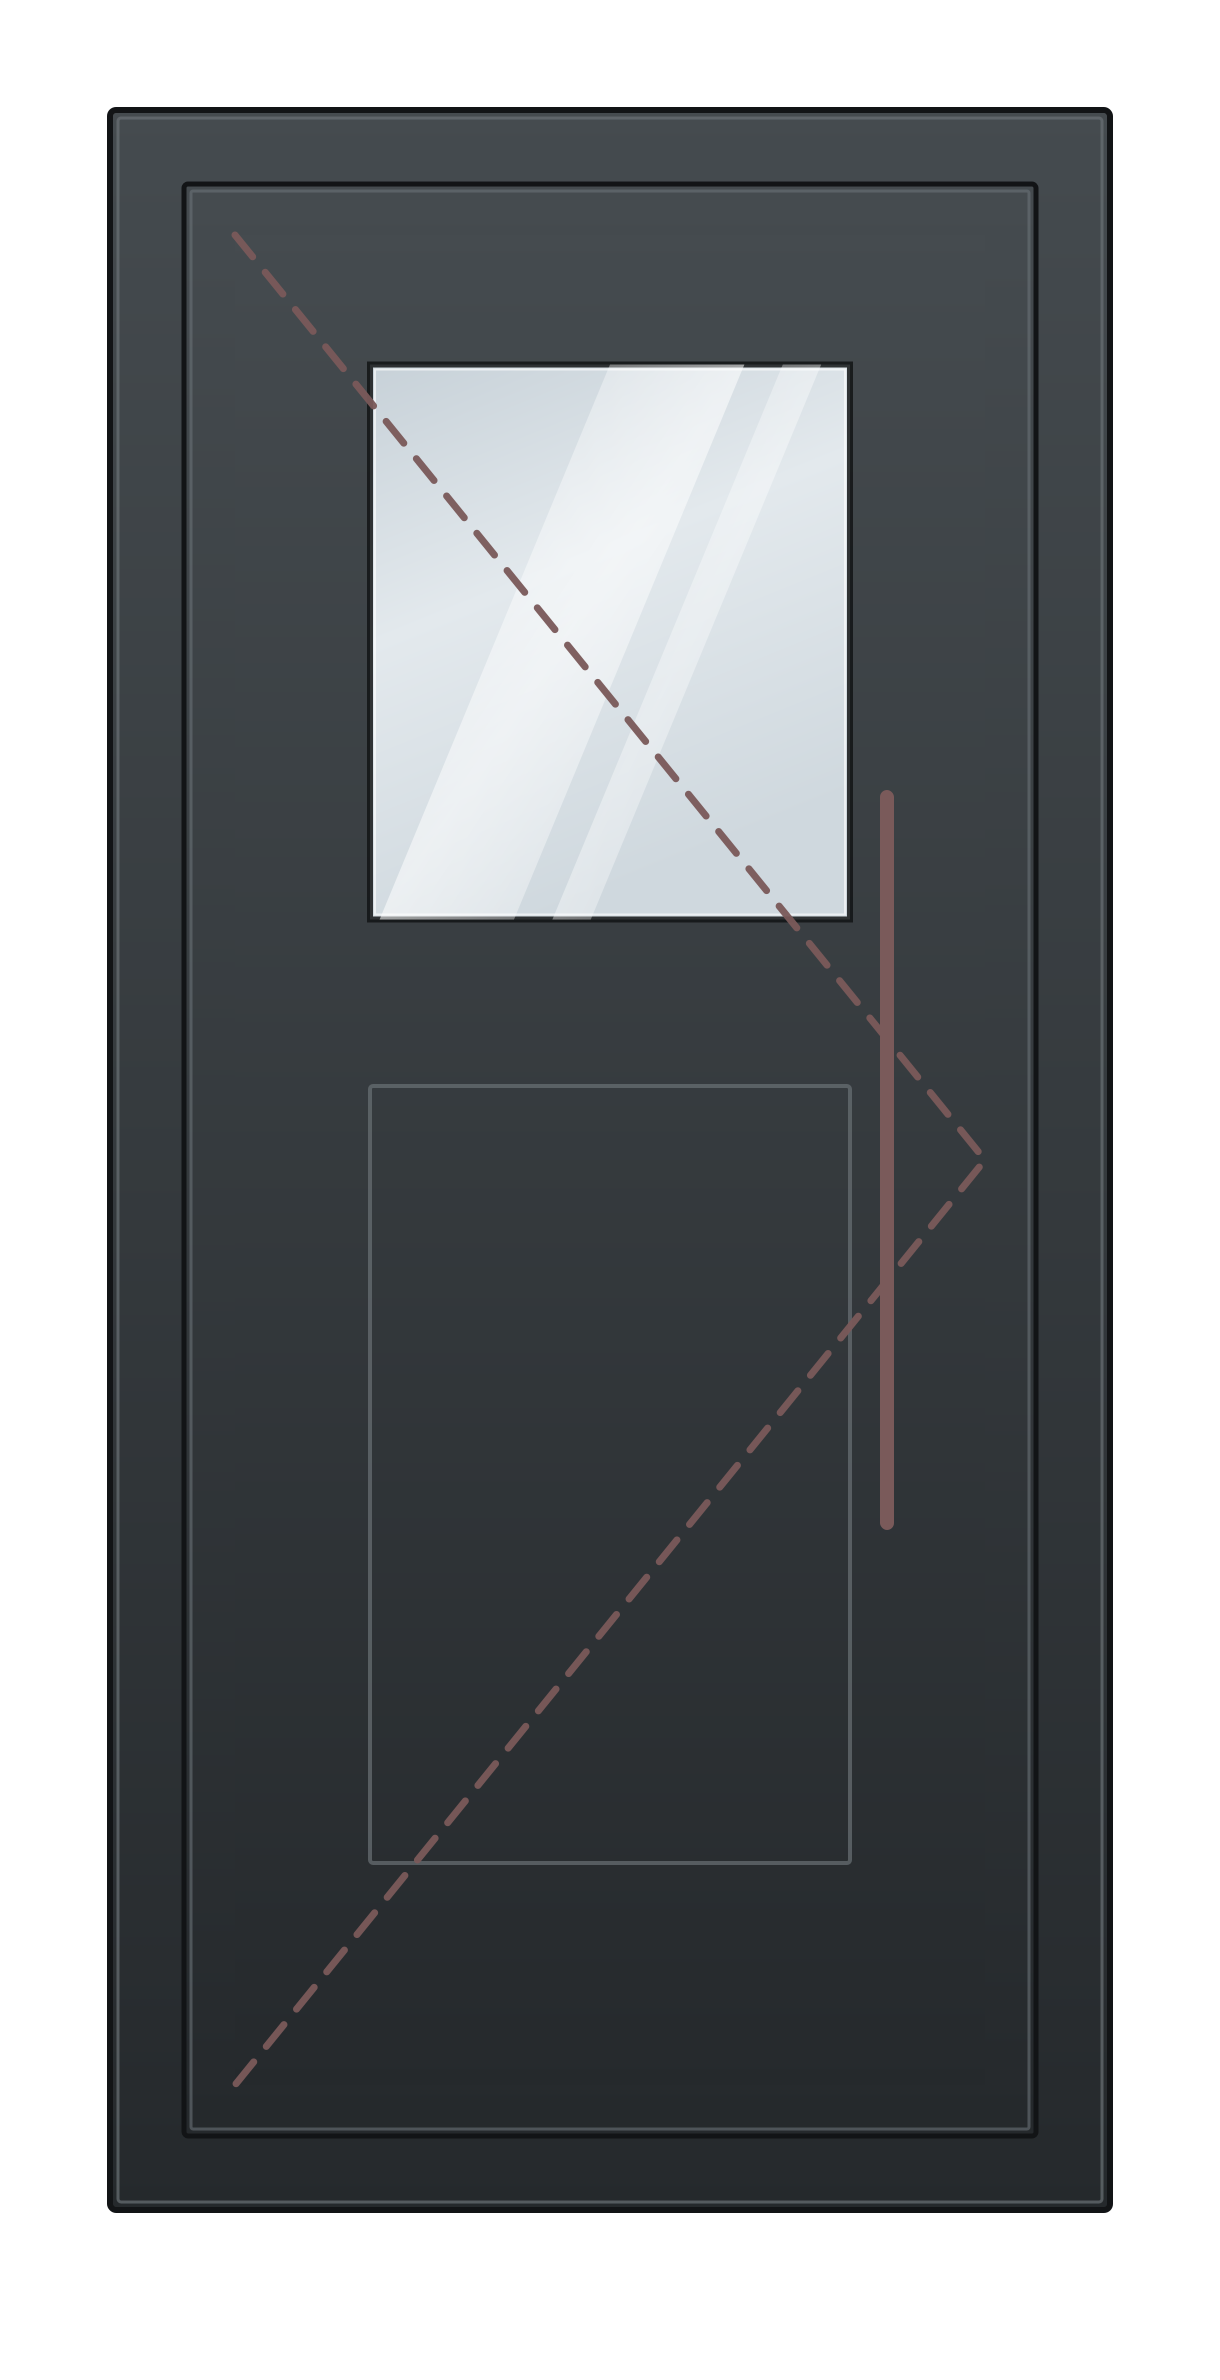
One door, no side panel — the narrowest way to give a house its own entrance.
Request my quote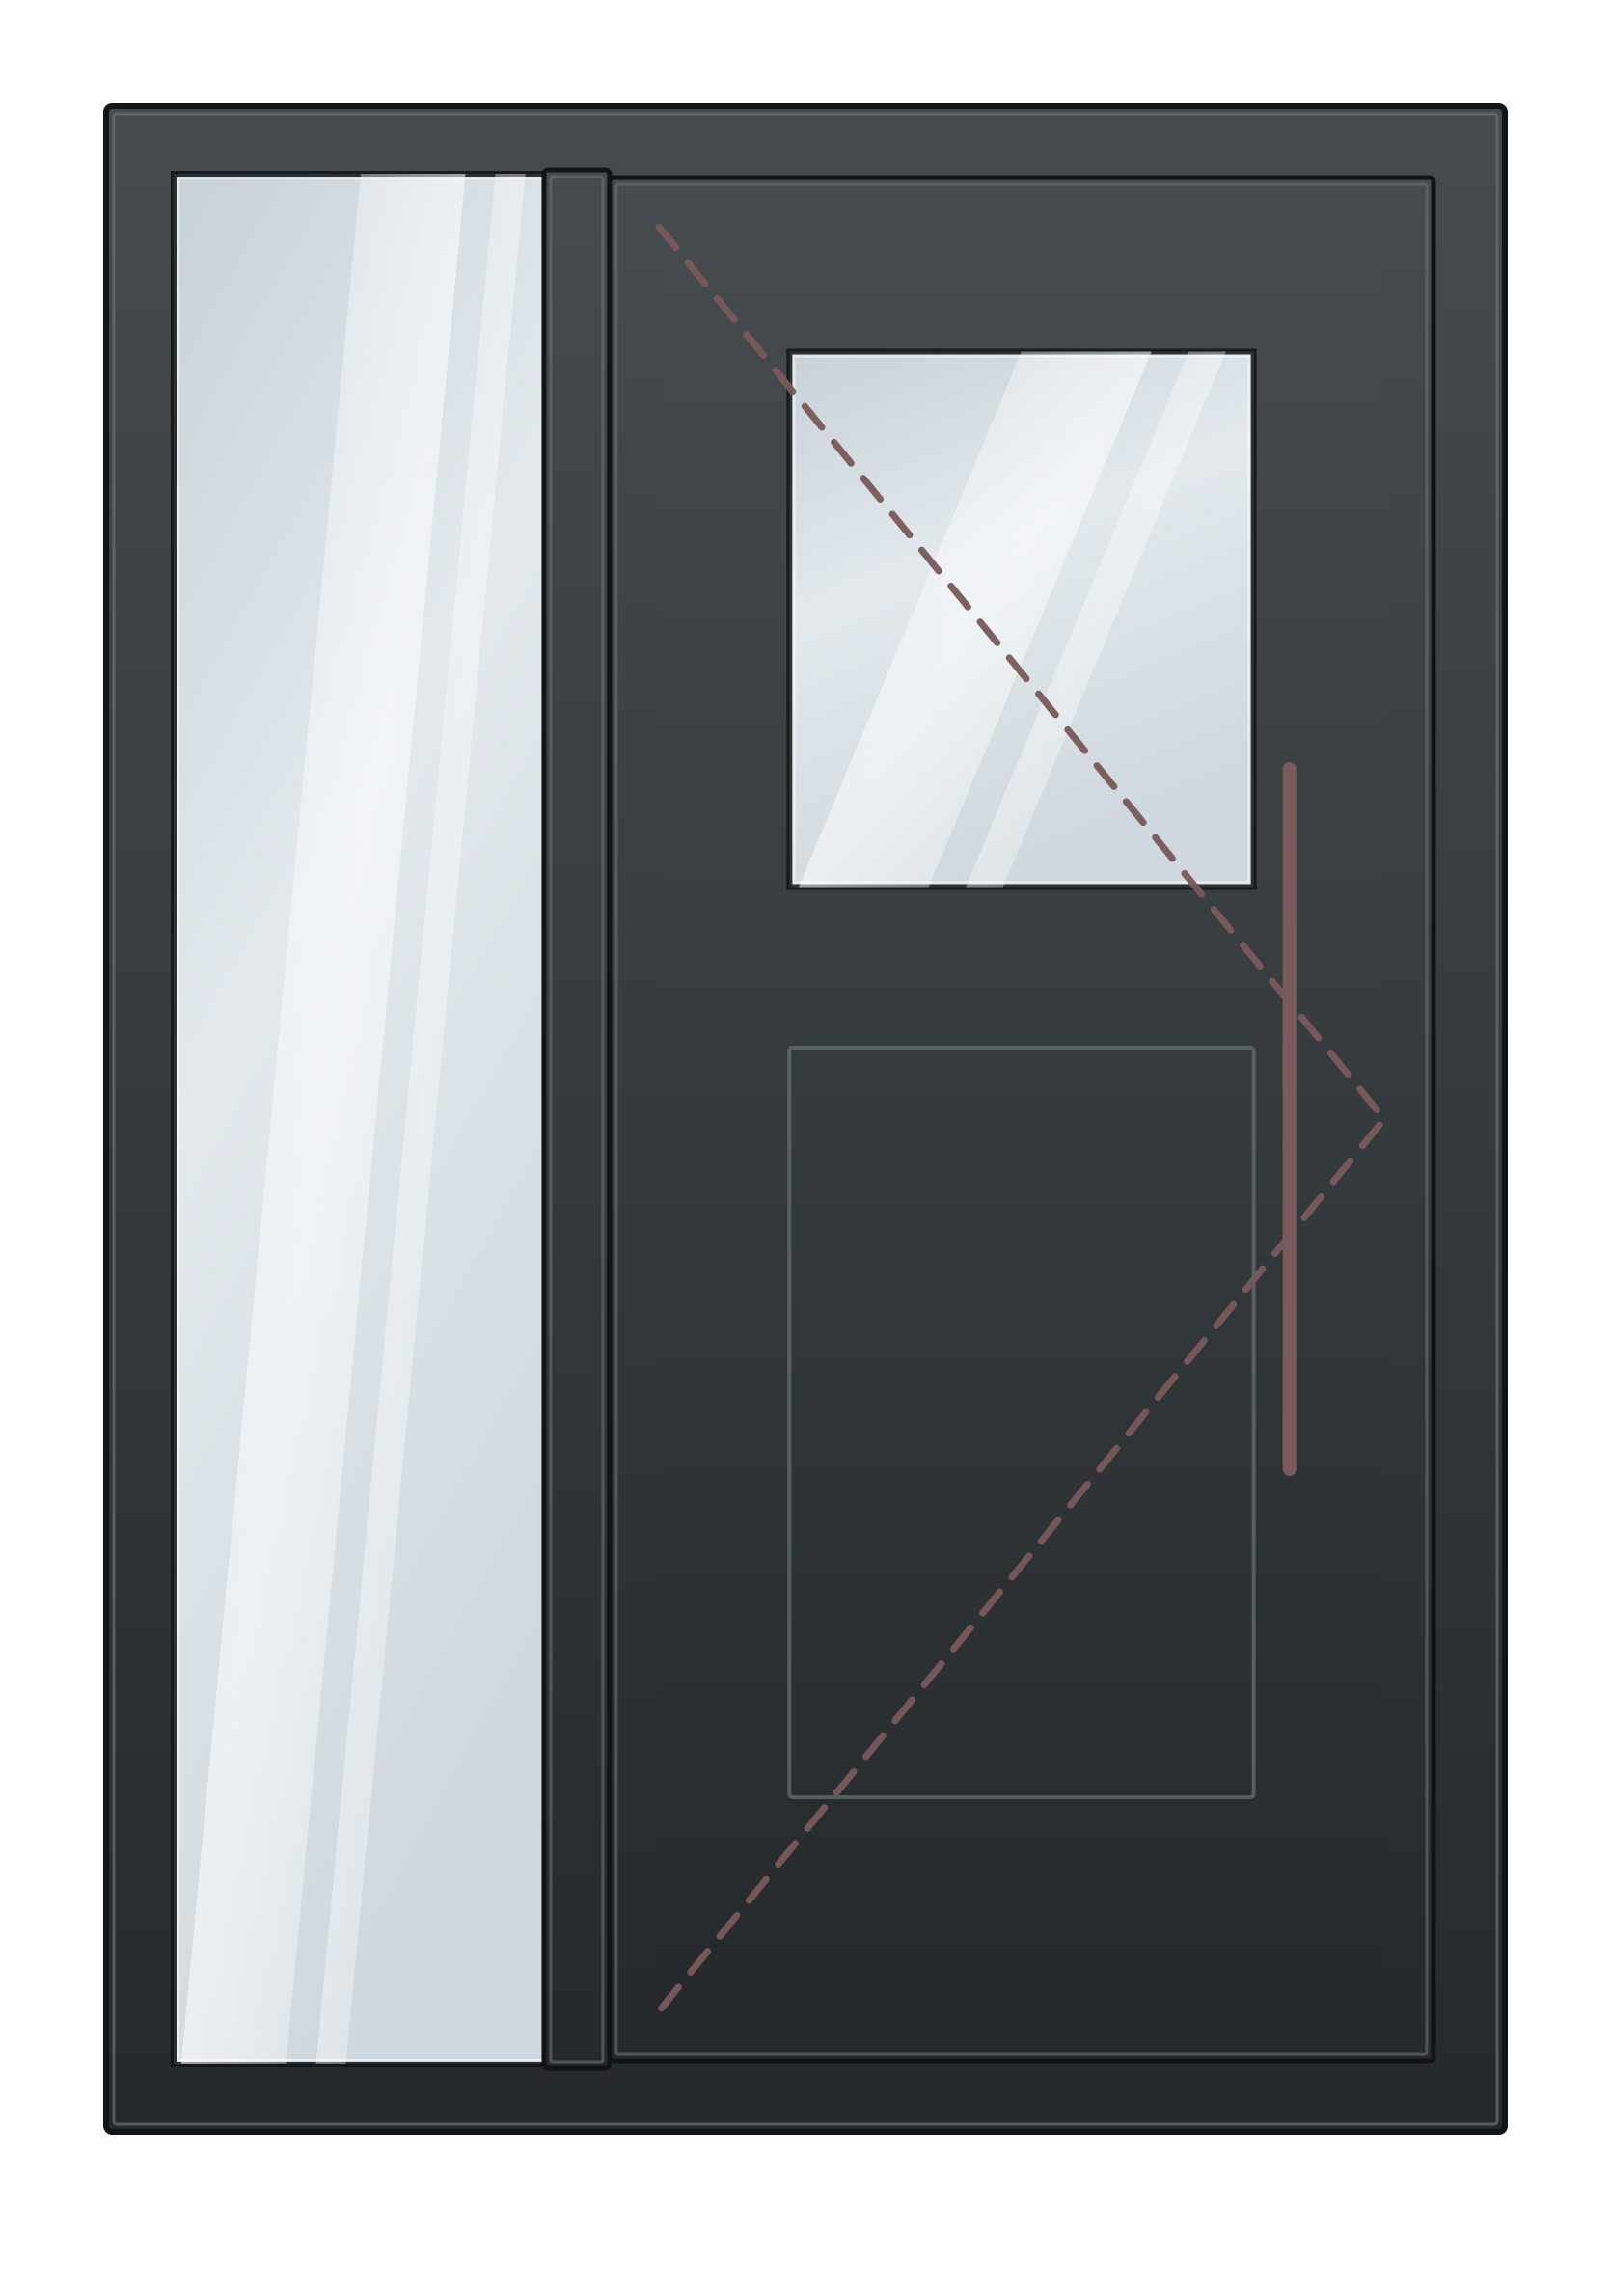
Fixed glass to the left of the door — more light in the hall, without a wider door.
Request my quote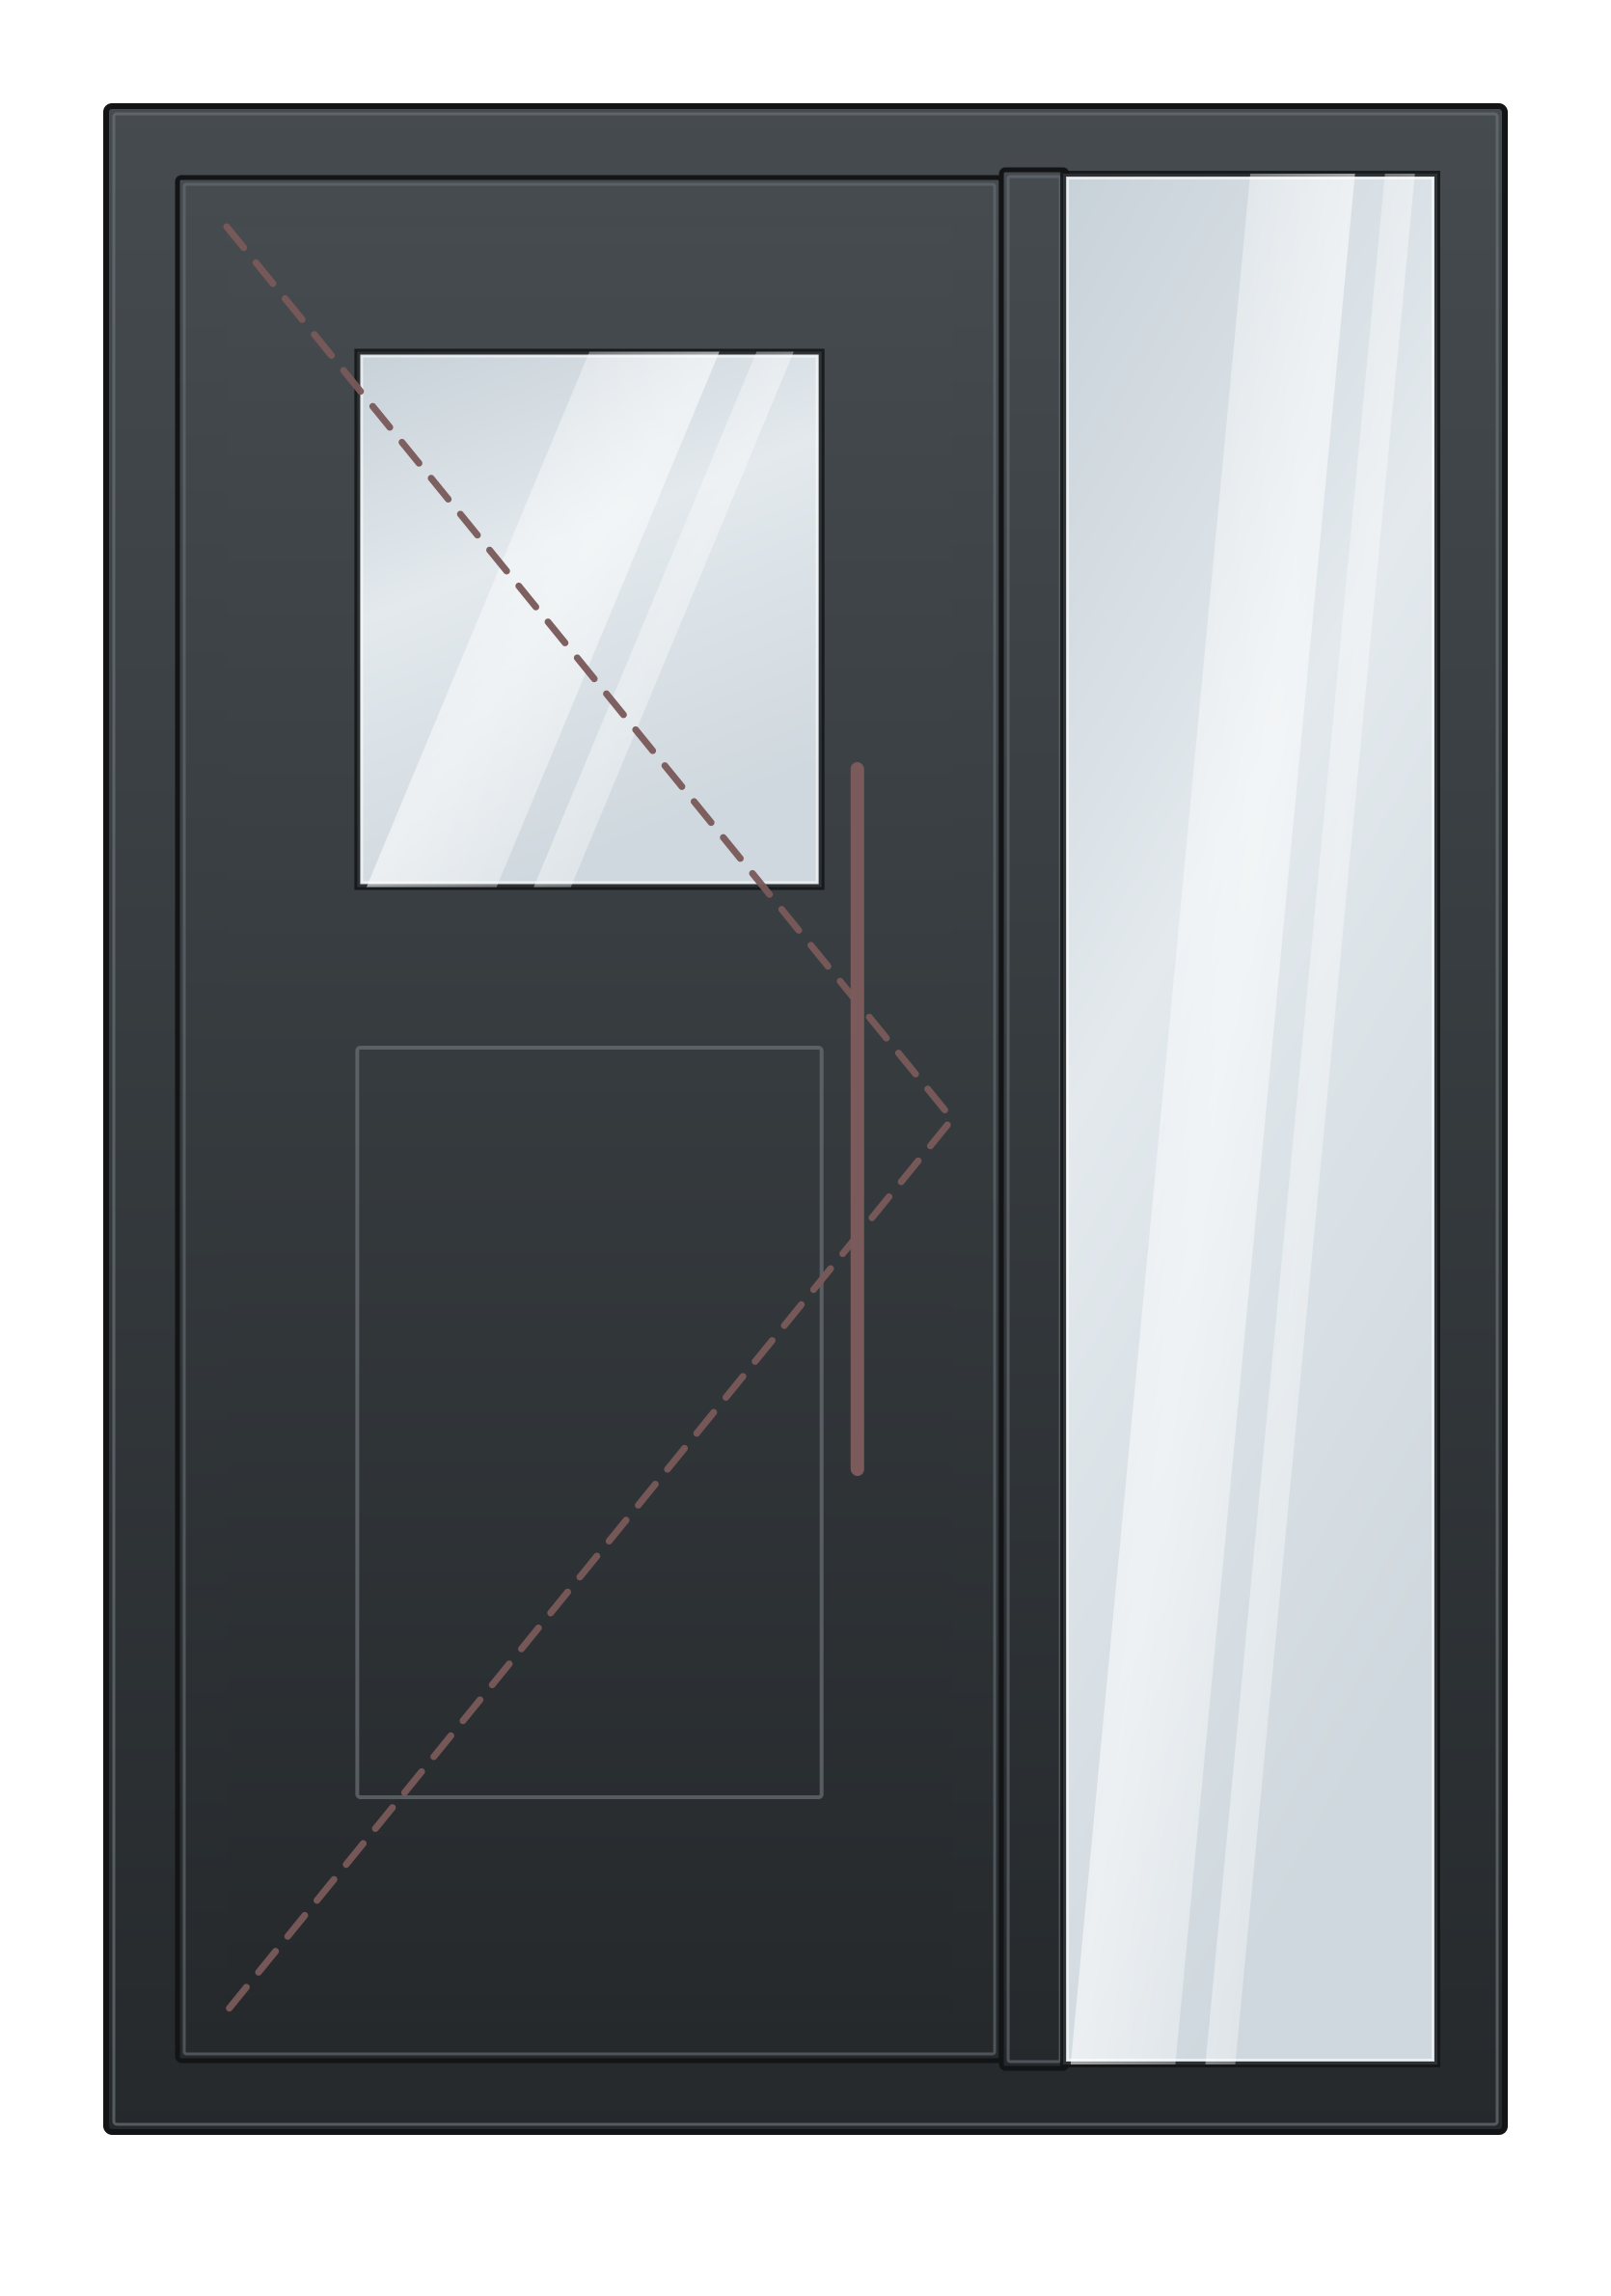
Fixed glass to the right of the door — more light in the hall, without a wider door.
Request my quote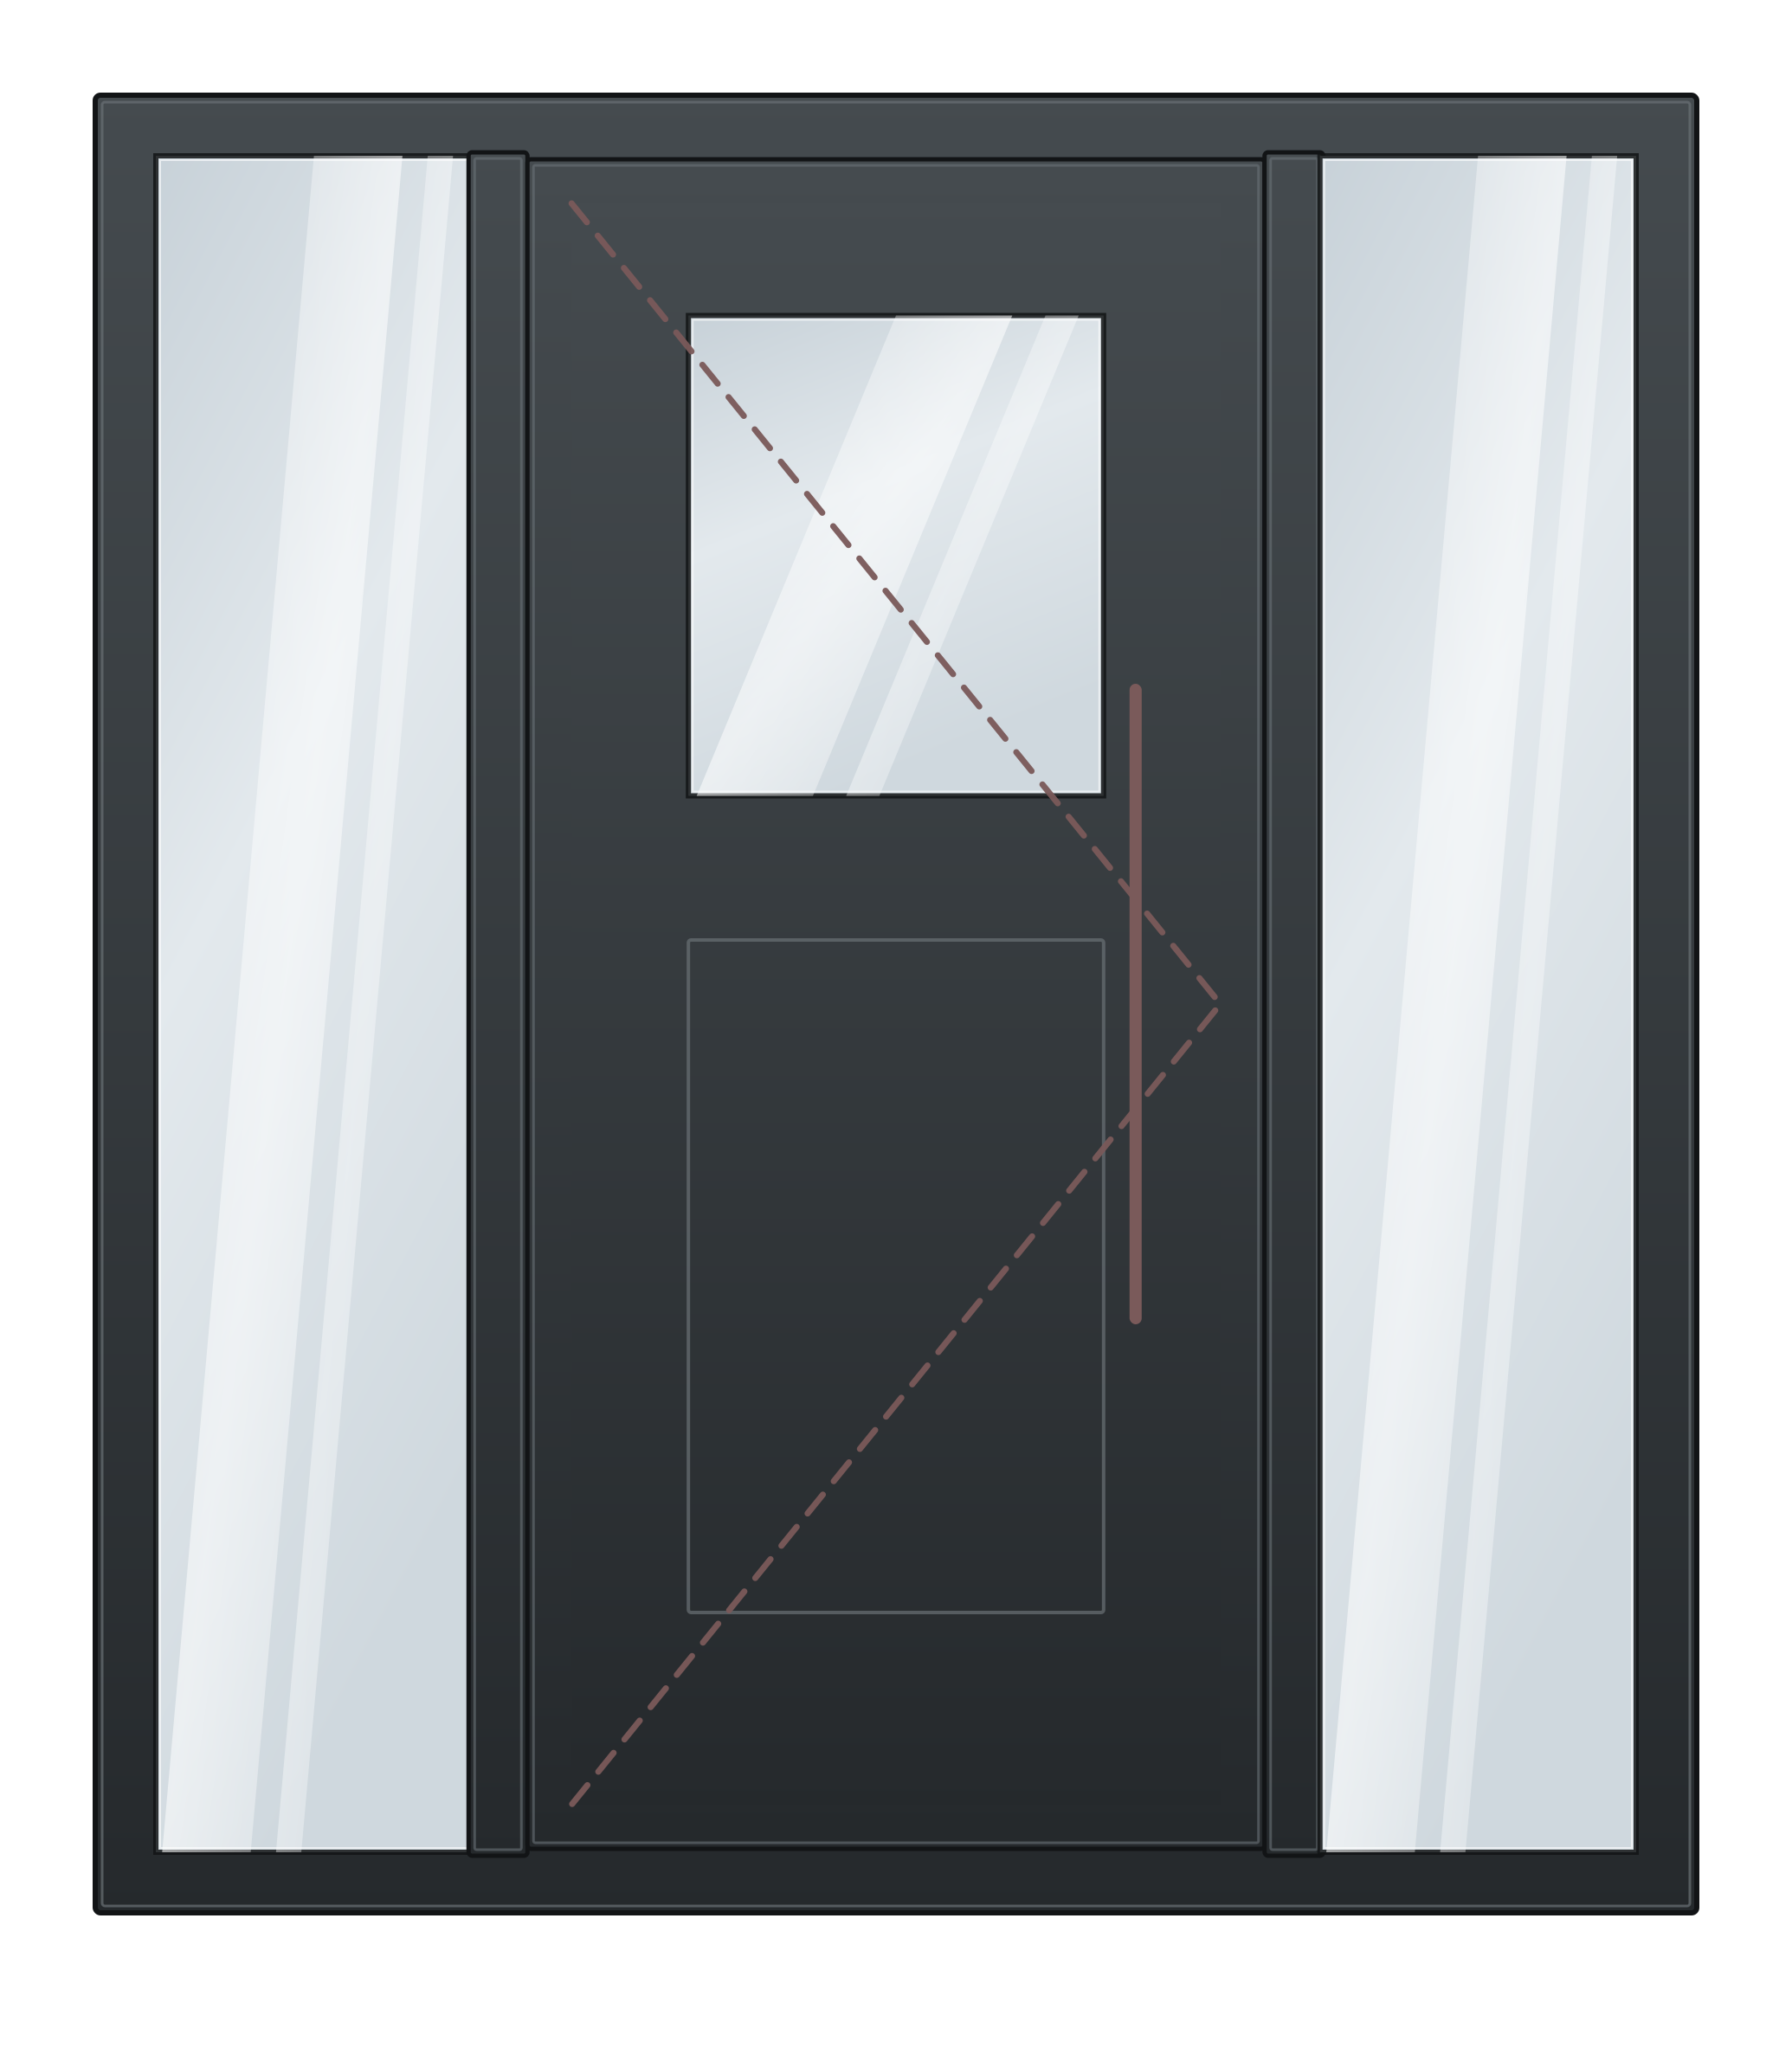
A side panel either side of the door — the widest, most symmetrical entrance.
Request my quote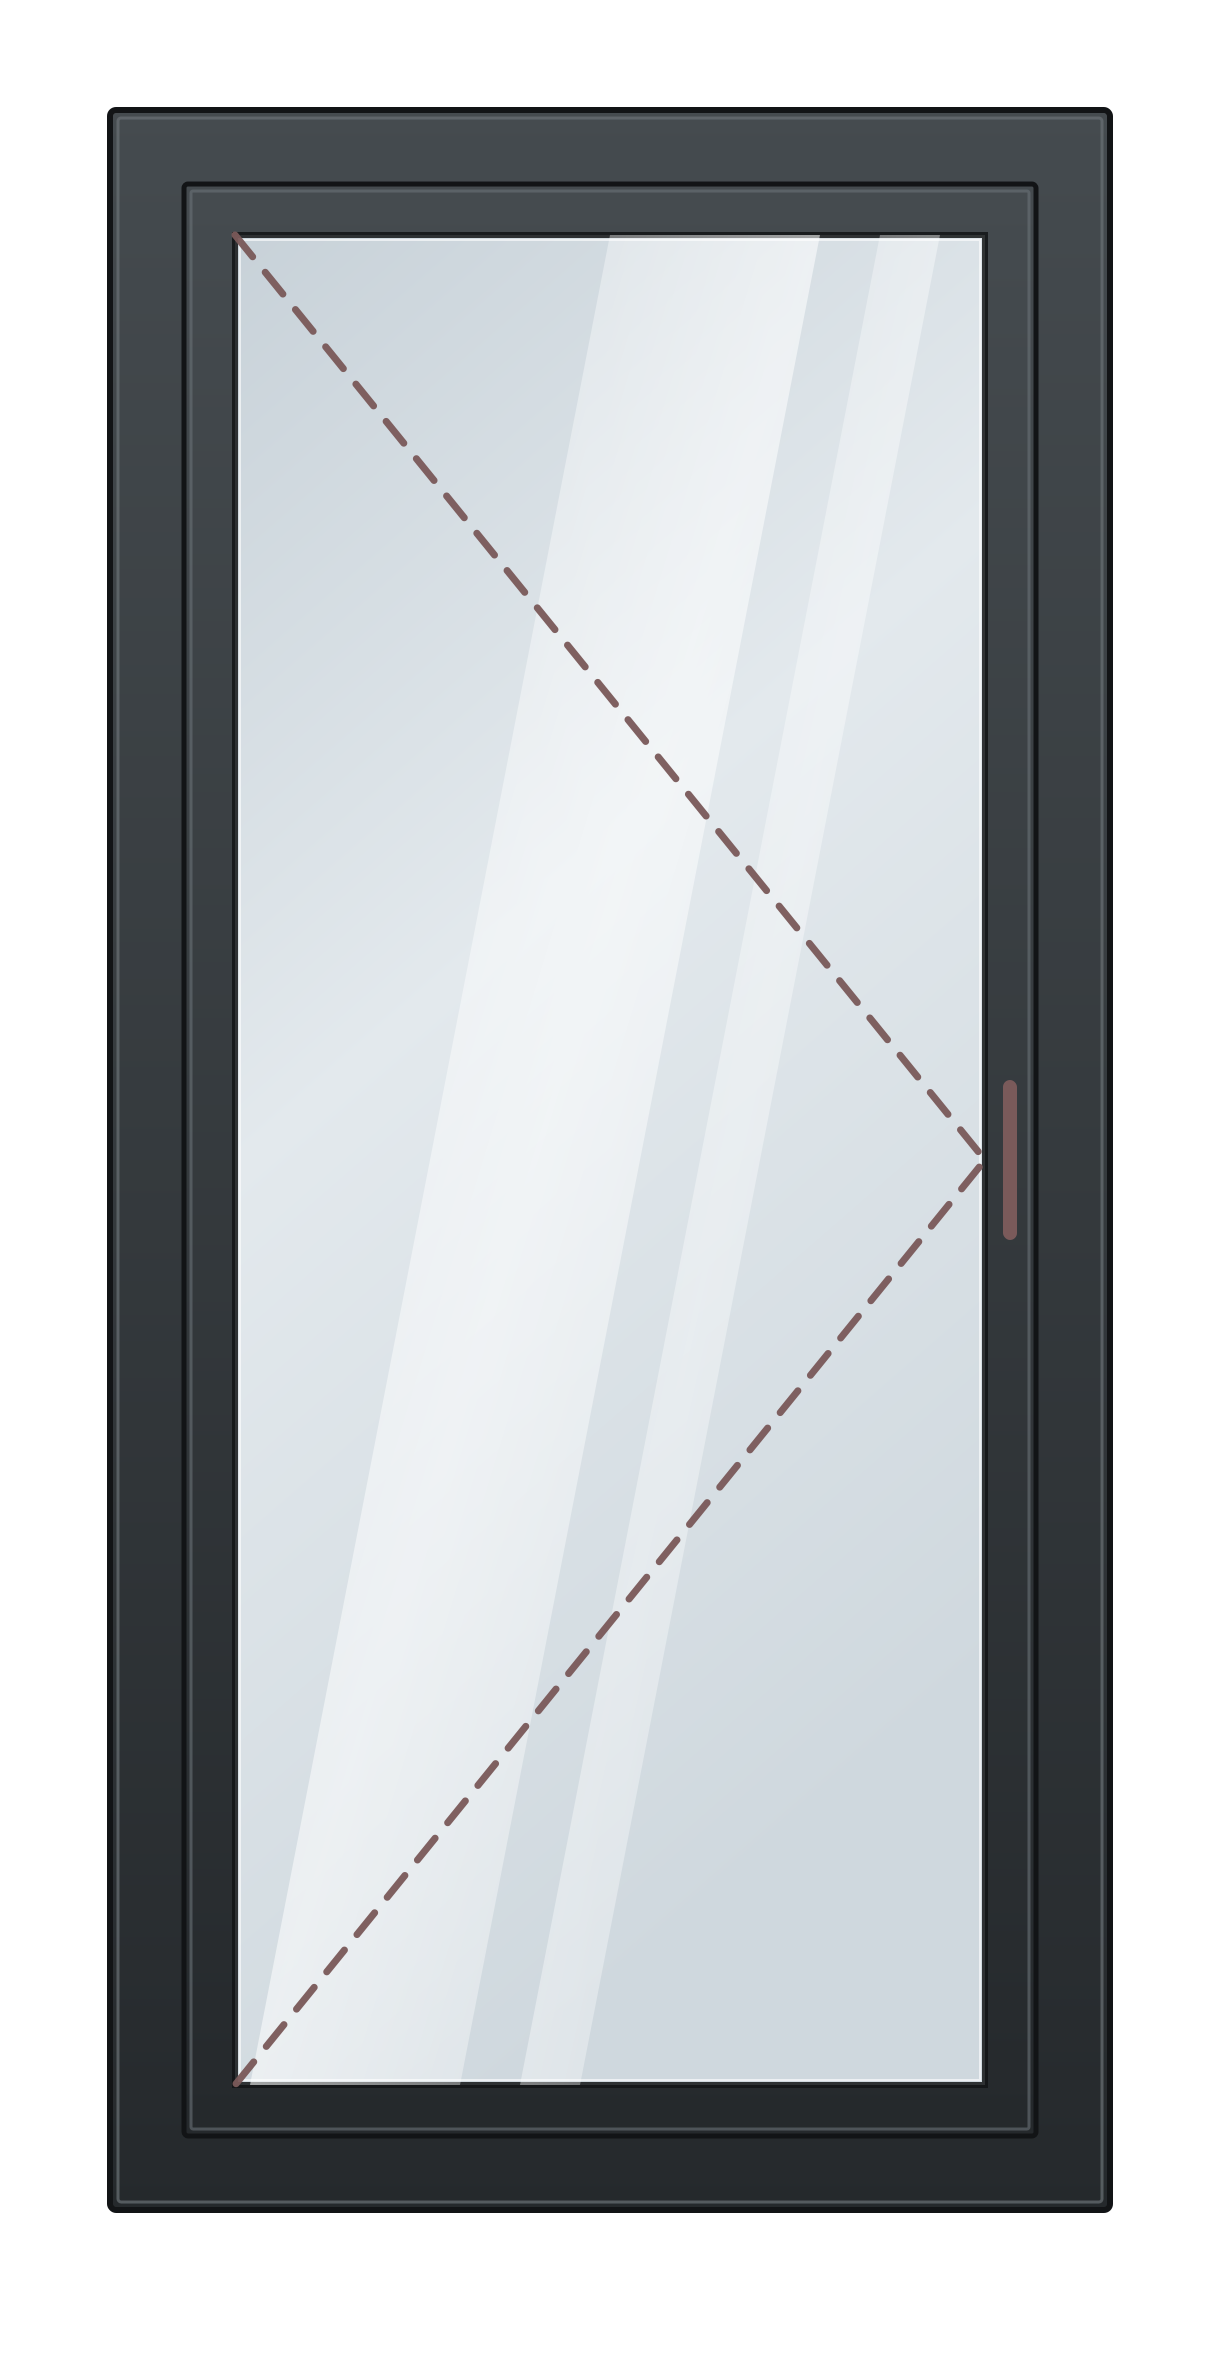
Fully glazed and opening outwards — a single door onto the patio or garden.
Request my quoteFrequently asked questions about a french doors
What is the difference between French doors and a sliding patio door?
French doors swing open rather than slide, so they need room outside to swing. A sliding patio door stays within its own width and is the option for a wide opening where there is no room outside for doors to swing.
Can I have only one door opening, with the other fixed?
That is a different layout: look at the front door with side panel on the left or on the right, which combine one door with a fixed side panel instead of two opening doors.
Can the two doors open independently of each other?
Yes, each leaf has its own hinges and lock. For everyday use one leaf is usually enough.
How much space do French doors need on the patio?
Both leaves swing outwards, so allow roughly half the width of the frame on each side — at the standard size about 800 mm per leaf. Keep that in mind when arranging the patio just outside the doors.
What are double French doors?
Two doors in one frame that open from the middle, with no fixed mullion in the way.
Are double French doors available in uPVC?
Yes. We make them in uPVC and aluminium, always with the frame. You choose the material in the configurator.
Do you supply double French doors with the frame?
Always: frame, two doors, threshold, hardware and cylinder come as one unit.
Configure this french doors
Where we have a guide price, it is on the page, not behind a form — not a quote and not a final price; the amount for your sizes is in the made-to-measure quote.
Request my quote