Aluminium French doors
typically £1,387 to £1,771 per unit, excl. UK VAT and import duties The spread is too wide for a single amount; this is the range they fell within. measured on 19 quotes from our own archive
Configure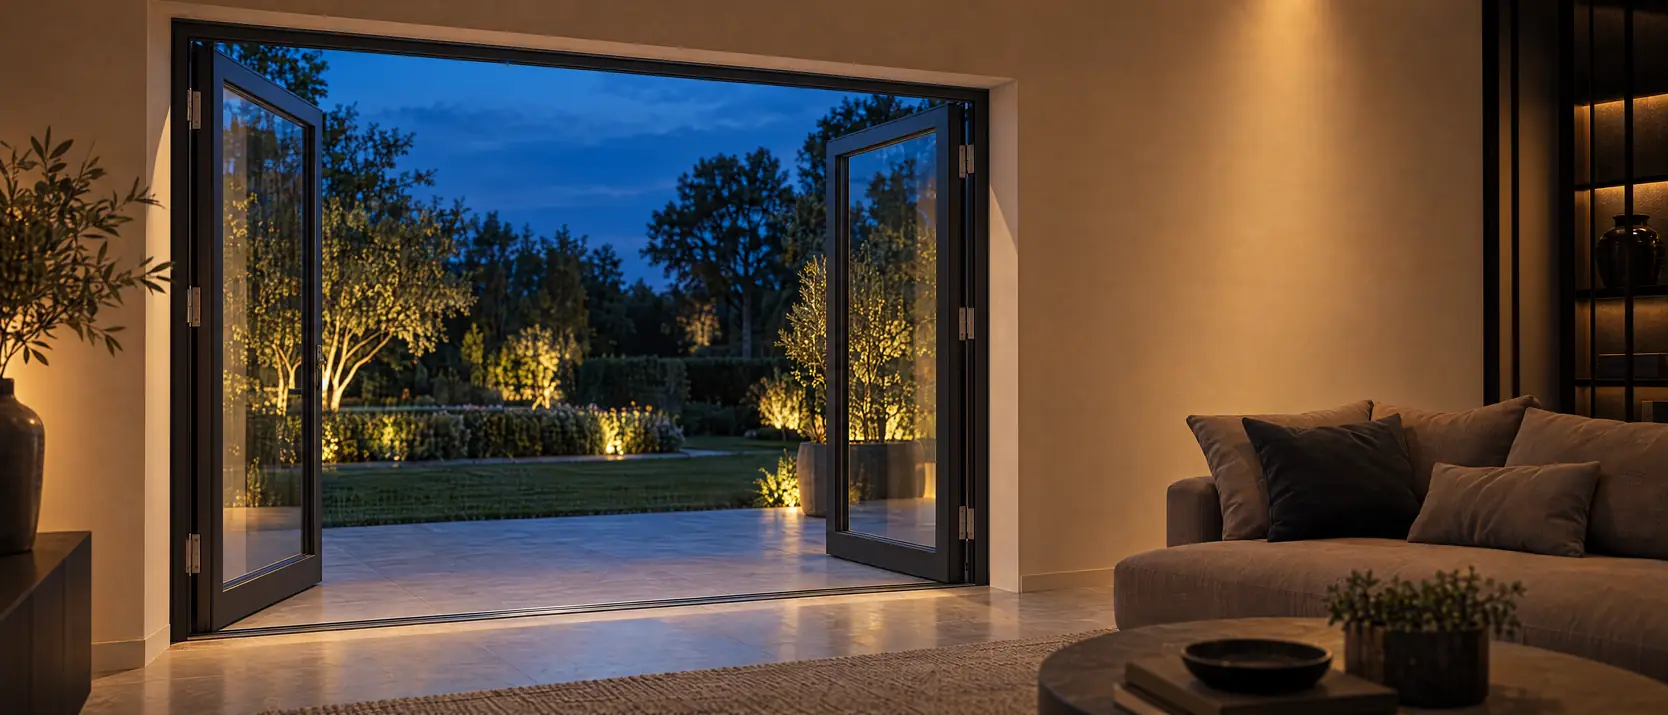
Aluminium French doors: a slimmer sightline and more load-bearing capacity per leaf — and with two leaves side by side, that difference counts twice.
Made to measure in uPVC or aluminium, in any RAL colour. Delivery to the UK is quoted with your offer.
What comparable projects cost, by material. This is a guide price from our own quote archive — not a quote and not a final price: the amount for your own sizes, profile, glass and colour is in the quote.
for a unit of 1,000 × 2,300 mm
typically £1,387 to £1,771 per unit, excl. UK VAT and import duties The spread is too wide for a single amount; this is the range they fell within. measured on 19 quotes from our own archive
ConfigureThis is a guide price, not a quote and not a final price. The amount for your own sizes is in the made-to-measure quote, which you request through the configurator.
Choose the material and window type and enter the outside size. You see what a window of that size usually cost in our quotes. This is a guide price, not a quote: the real price for your window arrives within three working days in your made-to-measure quote.
In whole pounds, excluding VAT, import duties, delivery and fitting. Worked out with the price per m² of comparable windows in our quote archive; colour, glazing and layout can still move the amount.
Uf, frame depth and sightline come from the profile table. The corner section is the manufacturer's render of exactly this profile: for Aluprof always the same shot — closed corner, close up — and for Gealan the render of the S 9000 NL family. The maximum sash width is on every profile page.
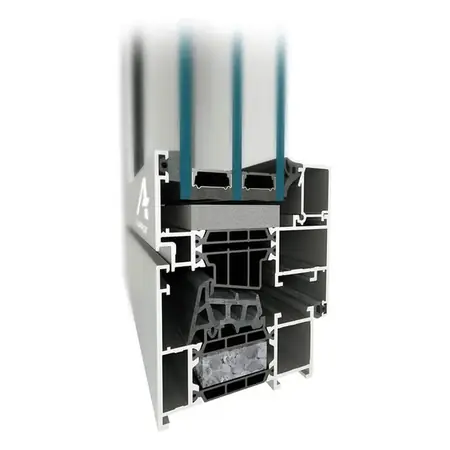
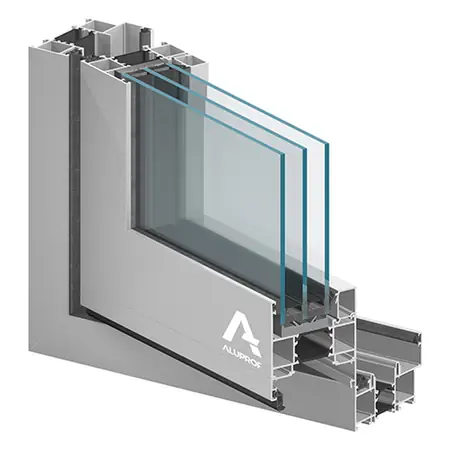
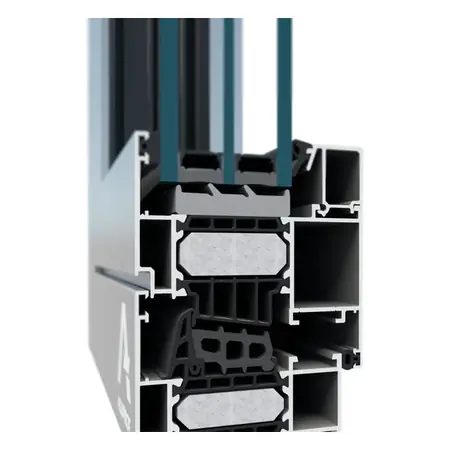
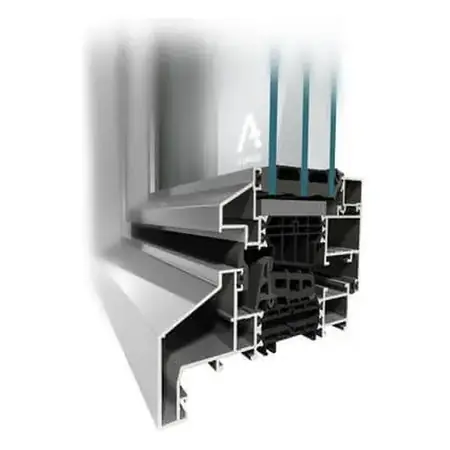
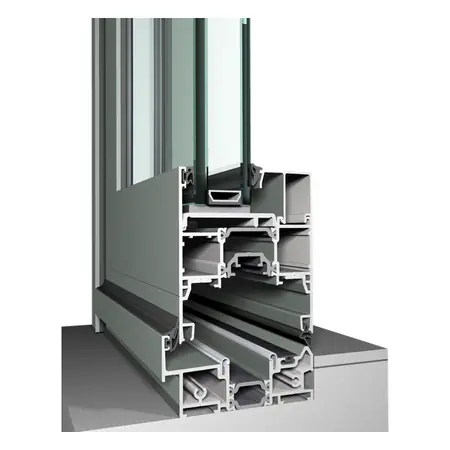
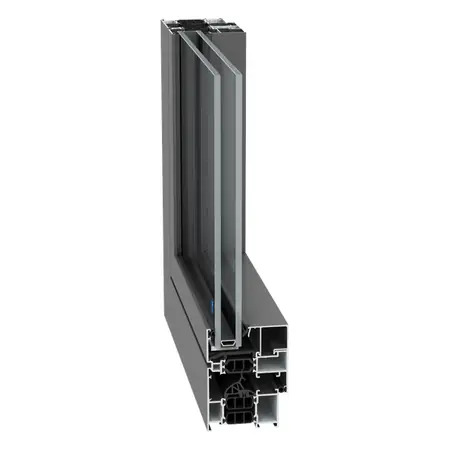
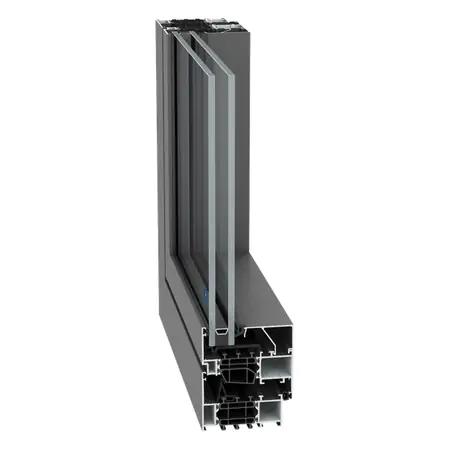
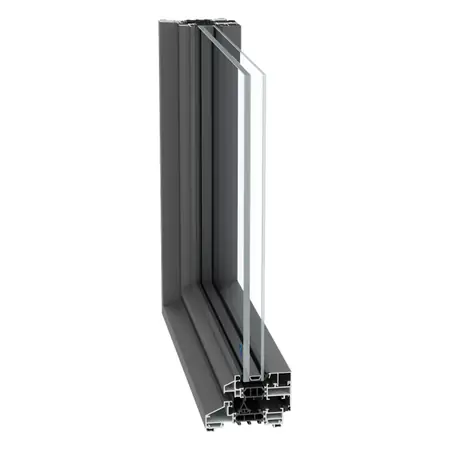
An aluminium door with us sits between Uf 0.57 and 1.50 W/m²K, with sightlines from 97 to 128 mm. For French doors that slim sightline is the argument: two leaves side by side means two leaf frames in view, and then every millimetre counts twice. Per profile: the Aluprof MB-86N at Uf 0.57 with a 122 mm sightline, the MB-79N at Uf 0.83 with 128 mm and a 70 mm frame depth, and the MB-Ferroline at Uf 1.50 with 97 mm, made to look like steel.
Aluminium also carries more weight per leaf. On a door that opens and closes every day and holds triple glazing, that's no luxury: a heavy leaf on a light hinge point will drop over time. The profile goes up to 6,000 × 3,000 mm, but a door stays limited to 2,500 mm in height. A leaf is never narrower than 600 mm. So a pair of aluminium French doors starts at about 1,200 mm of leaf width, and wider openings take fixed side panels rather than ever wider leaves.
Colour: any RAL, smooth or textured. On French doors, which are seen from inside and out, you can have a different colour on each side. Which combination is possible on your profile, the configurator will tell you. Anthracite grey RAL 7016 and black RAL 9005 suit a modern rear elevation, white a traditional one, but you are not tied to a colour chart. Powder coat needs no painting; wash it a few times a year with water and a mild cleaning agent.
Of the aluminium in the row above, one usually drops out for French doors. The MB-Ferroline is made to look like steel and needs 110 mm of frame depth for it at Uf 1.50 — for a door you use every day and that holds triple glazing, that's a looks choice with a price. That leaves the MB-86N if the U-value matters, and the MB-79N if the opening stays under 5,000 × 2,700 mm; at 70 mm it's the shallowest.
You're already two steps further than where the configurator starts. It first asks what the door is made of and then which profile, and that's exactly what you decide on this page. What it then asks of you is the size and the layout, the glass and the colour. For the size, measure the structural opening at three heights and three widths; the smallest figure is your size. Two things count extra with French doors: the threshold height, because you step over it, and which of the two leaves is the active one — the one with the handle. The other normally stays shut and only opens when you release it. Which leaf is the active one is your choice; think about the furniture inside and the path outside when you decide.
French doors open onto the garden, which makes security matter more here than almost anywhere else in the house, and aluminium is no disadvantage there. A security class such as RC2 (EN 1627) belongs to the complete element, including hardware and fixing — not to the material of the profile. That's why we don't list an RC class per profile. What you can choose is the cylinder, standard or class C, laminated glass on the ground floor, and how the door is fixed into the wall, which is your installer's work.
On French doors it's the locking parts from step 6 that matter, and on aluminium the slim frame comes into it. Standard locking hardware is fitted; what you add is the cylinder, which comes as a standard one and a heavier class C. Then the handle and the threshold. With two leaves, bear in mind that whatever you hang on the active leaf is in view too: on a 97 mm sightline a handle is a bigger gesture than on a wide frame. Glazing bars and an insect screen are in the list as well — it isn't filtered by element type — but on a door you use every day they're rarely what you're after.
Aluminium French doors always come with their frame, as one unit, in any RAL colour. The sightline starts at 89 mm, slimmer than uPVC, and with two doors that counts twice. We supply, we don't install. You get the quote within three working days; production takes 6 to 8 weeks once you accept, and delivery to the UK is quoted with your offer.
If you want fixed glass or side panels beside the doors, it becomes an aluminium set. Put it together in the configurator as one quote. Side panels and a top light keep the leaves at a size that opens comfortably, and fill a wide opening with glass.
Our French doors open outwards. That keeps the room free for a table or a sofa. One leaf is the master leaf, with handle and lock. The other is fixed and opens once you release it; then you have the full width. You decide in the configurator which side the master leaf is on. With outward-opening doors, think about the patio: the leaves need to swing open freely, past a planter or a garden wall.
Under the doors you choose a threshold 55 or 35 mm high. The low threshold is the choice if you want to step out without a step up, with a walking frame or a pushchair. The threshold is also where water, wind and insulation come together. How it meets your floor and your patio is something to agree with whoever fits the doors.
French doors have a lot of glass, so the glass decides how much heat you lose. HR++ double glazing has a Ug of 1.1 W/m²K, triple glazing 0.6. Triple is heavier, and aluminium carries that weight better than uPVC. Laminated glass makes the door safer if someone falls against it and harder to break through; on a door children run past, that is a sensible choice. Part L asks for the U-value of the whole door, not the glass alone; that figure is in your offer.
uPVC French doors are usually cheaper at the same size. You choose aluminium for the slimmer sightline, more glass in the same opening and any RAL colour. A sliding patio door is the alternative if there is no room for leaves to swing open: it slides aside and takes up no space, but one panel always stays in front of the opening. French doors open up the full width.
You put the doors together in the configurator, with or without fixed glass and side panels, and send them as a request. Within three working days you have the offer for your sizes. Production time is 6 to 8 weeks, and delivery to the UK is quoted with your offer. We supply, we don't install: a local installer fits aluminium French doors.
No form first: you watch your window take shape as you choose. The price follows in the quote, within three working days.
Two reasons: the narrowest combined sightline of frame and leaf we have — 89 mm on the Reynaers CS 77 against 119 mm on the Gealan S 9000 in uPVC — and more load-bearing capacity per leaf. With two door leaves side by side you see that difference in sightline twice. Add any RAL colour, different inside and out if you like, and a powder coat that needs no painting.
2,500 mm. That's the manufacturing limit for a door, whatever the material. The profile itself goes to 3,000 mm, but then it's a window, not a door. For a taller opening, add a top light above the doors.
The MB-86N if insulation matters: Uf 0.57 with a 122 mm sightline, up to 6,000 × 3,000 mm. The MB-79N if that doesn't tie you and the opening stays under 5,000 × 2,700 mm — at 70 mm frame depth, the shallowest aluminium we carry. The MB-Ferroline only if the steel look is the goal; it costs you Uf 1.50 against 0.57.
The structural opening in width and height, each in three places. A door is never taller than 2,500 mm and a leaf never narrower than 600 mm, whatever the material. Look at the floor on both sides too: the threshold is where weathertightness, insulation and threshold height meet, and that's work for your builder or structural engineer.
French doors are one of the most accessible elements of a house. That aluminium is stronger than uPVC says nothing on its own about a security class such as RC2: that belongs to the complete element, including the hardware — which is where SKG stars, the Dutch hardware rating, sit — and including the fixing. We supply, we don't install, so discuss the fixing with your installer.
Yes. Besides the standard cylinder there's a class C security cylinder in the list, and on request all cylinders can run on the same key. What it isn't: a statement about the security class of the door. That depends on the complete element and on how it's fixed into the wall, and we don't do that part. If you need to demonstrate a class, you need the installer, not just the cylinder.
Fixed glass beside the doors is put together in the configurator as a set. Request a quote and we'll price the whole thing on your size. A top light above the doors works the same way. For a replacement door with more than 60% glass in England, Part L asks the whole element for 1.4 W/m²K or DSER band C; the value for your doors comes with the quote.
With us, outwards. That keeps the room clear; outside, the leaves need room to swing open freely.
Yes. The master leaf has the handle; you release the other leaf, and then the whole width is open.
No. We supply, we don't install. Your own installer fits the doors; delivery to the UK is quoted with your offer.
Production time is 6 to 8 weeks. You have the made-to-measure offer within three working days.
Where we have a guide price, it is on the page, not behind a form — not a quote and not a final price; the amount for your sizes is in the made-to-measure quote.
Request my quote