uPVC French doors
typically £1,149 to £1,442 per unit, excl. UK VAT and import duties The spread is too wide for a single amount; this is the range they fell within. measured on 23 quotes from our own archive
Configure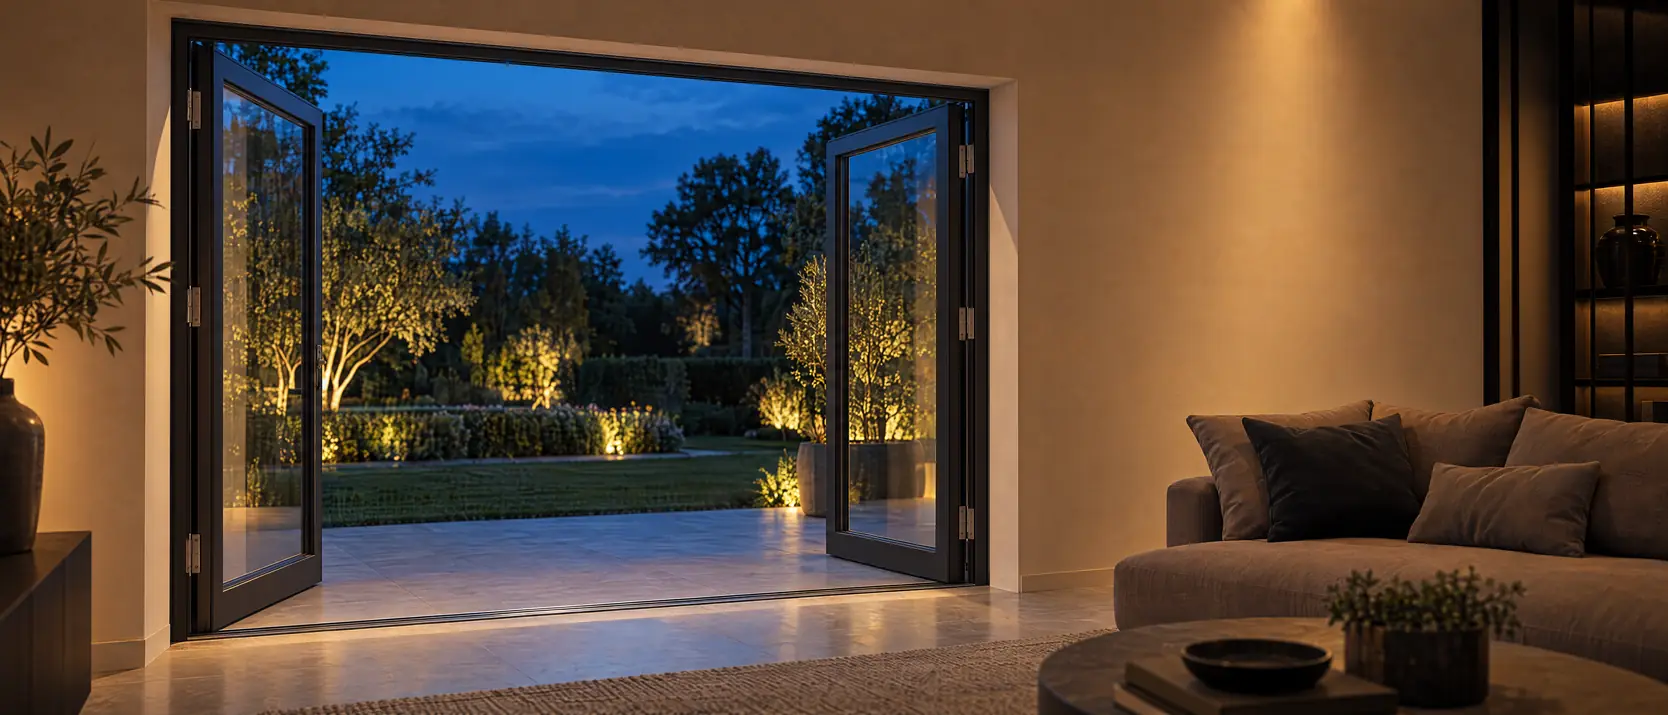
uPVC French doors: two hinged leaves in an ordinary frame, without the building work a sliding patio door asks for and without any upkeep on the colour.
Made to measure in uPVC or aluminium, in any RAL colour. Delivery to the UK is quoted with your offer.
What comparable projects cost, by material. This is a guide price from our own quote archive — not a quote and not a final price: the amount for your own sizes, profile, glass and colour is in the quote.
for a unit of 1,000 × 2,300 mm
typically £1,149 to £1,442 per unit, excl. UK VAT and import duties The spread is too wide for a single amount; this is the range they fell within. measured on 23 quotes from our own archive
ConfigureThis is a guide price, not a quote and not a final price. The amount for your own sizes is in the made-to-measure quote, which you request through the configurator.
Choose the material and window type and enter the outside size. You see what a window of that size usually cost in our quotes. This is a guide price, not a quote: the real price for your window arrives within three working days in your made-to-measure quote.
In whole pounds, excluding VAT, import duties, delivery and fitting. Worked out with the price per m² of comparable windows in our quote archive; colour, glazing and layout can still move the amount.
Uf, frame depth and sightline come from the profile table. The corner section is the manufacturer's render of exactly this profile: for Aluprof always the same shot — closed corner, close up — and for Gealan the render of the S 9000 NL family. The maximum sash width is on every profile page.
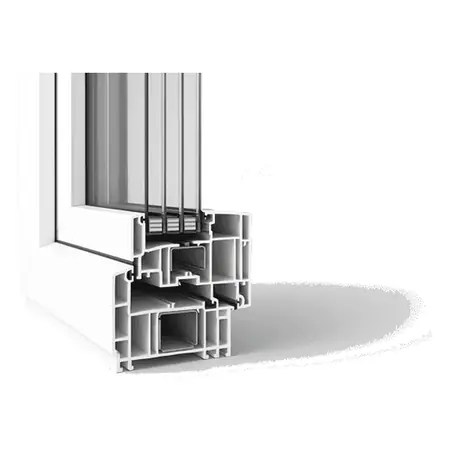
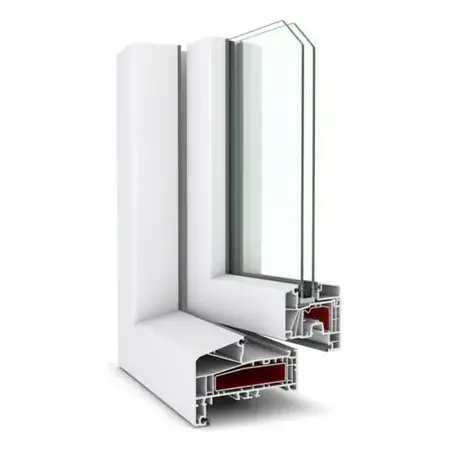
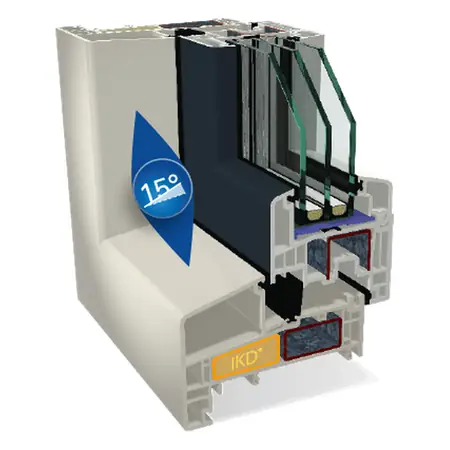
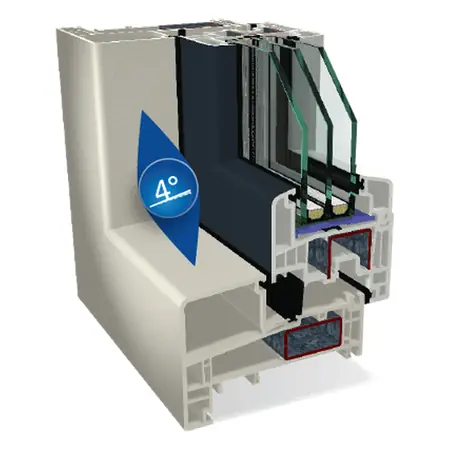
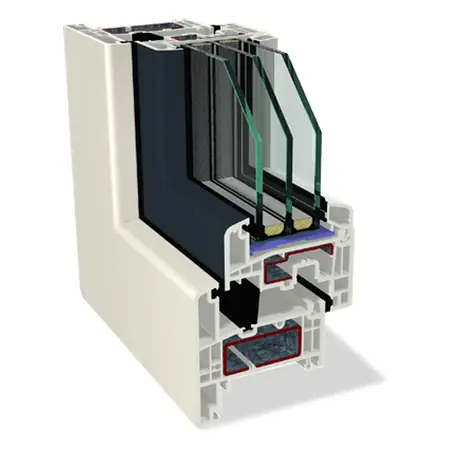
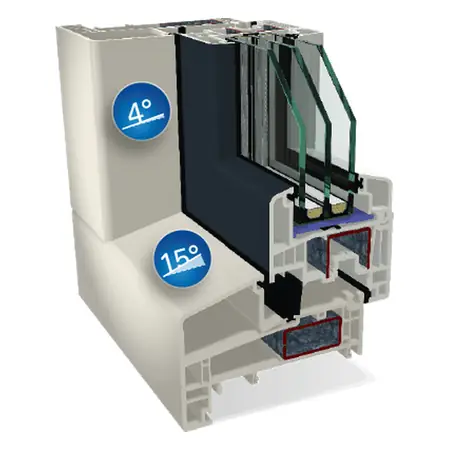
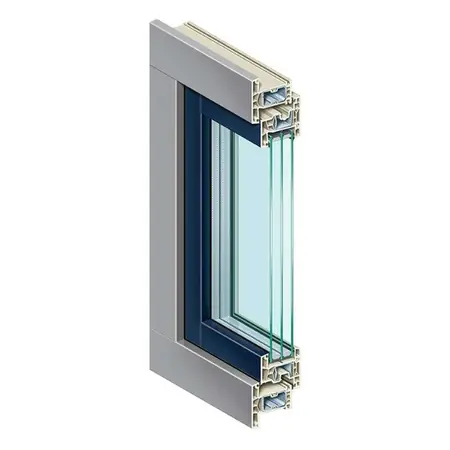
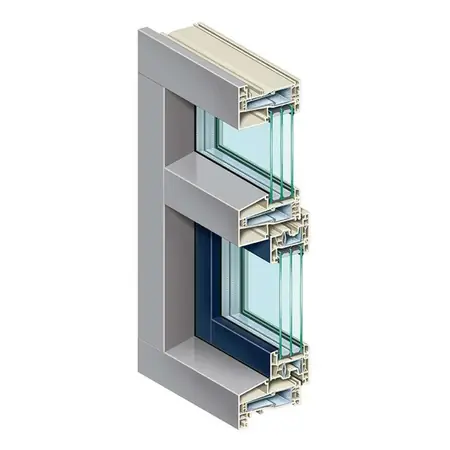
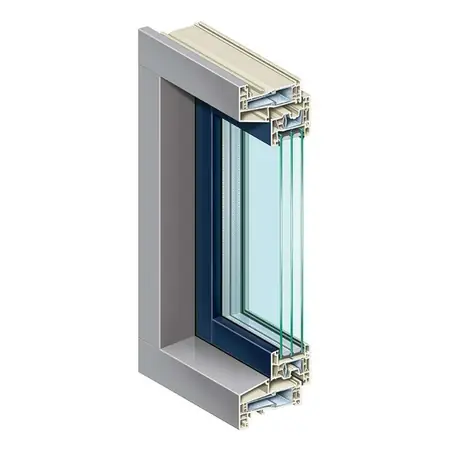
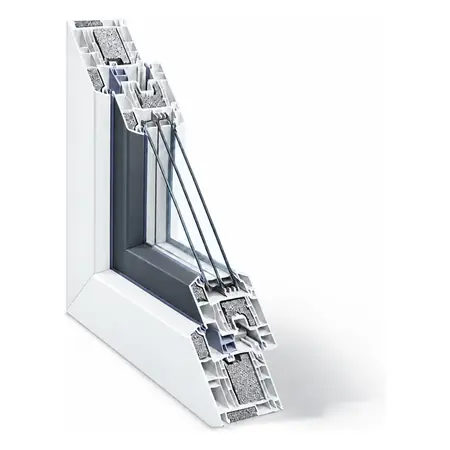
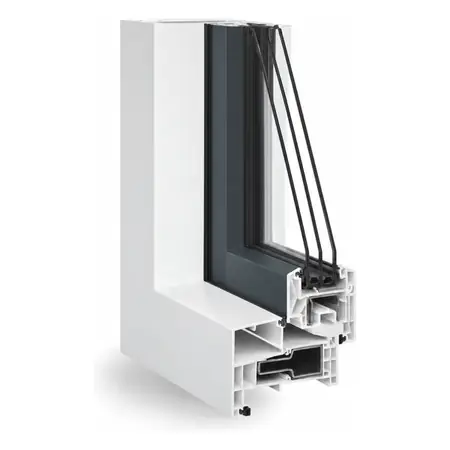
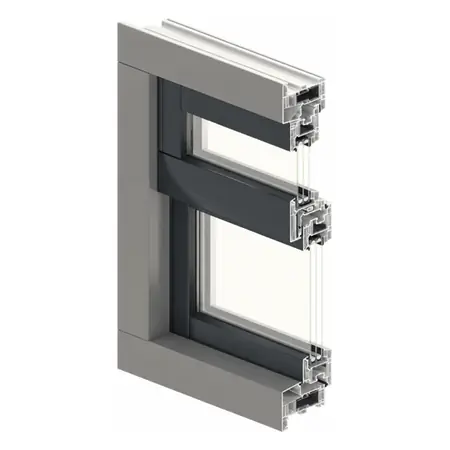
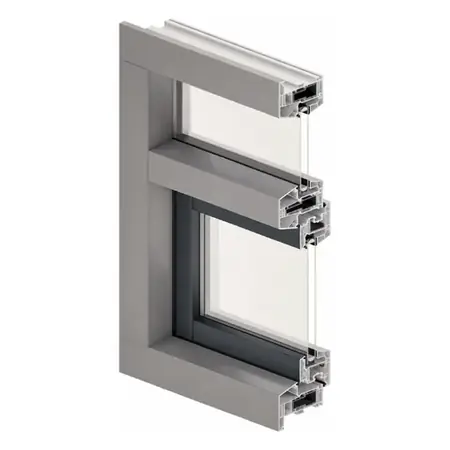
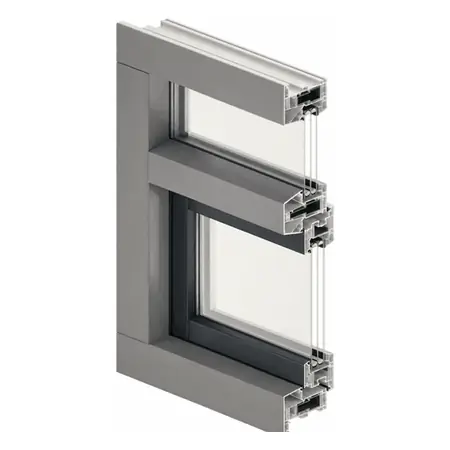
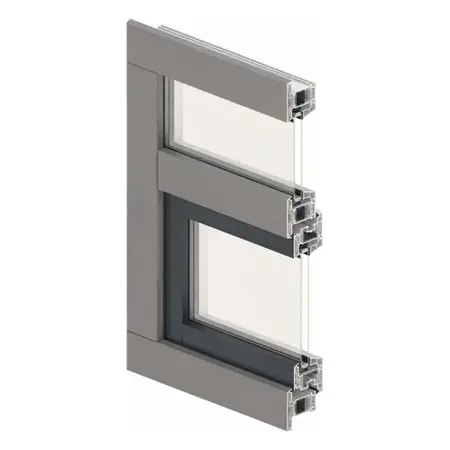
A uPVC door with us sits at Uf 1.10 W/m²K, and for French doors that's ample: they're two hinged leaves in an ordinary frame, not a sliding system with building work of its own.
The sizes are those of a door: 600 mm the narrowest leaf, 2,500 mm the tallest. Two leaves therefore give an opening from 1,200 mm. The Gealan profile itself goes up to 3,200 × 3,200 mm, but the 2,200 mm door height is the limit that binds.
Watch the threshold. On French doors it sits where you step outside, and that's where weathertightness, insulation and threshold height have to come together. We supply, we don't install — discuss the threshold detail with your installer before you order.
Within uPVC the profile matters less here than on a window, because the sizes that bind are in the door itself and not in the profile: 2,500 mm tall, 600 mm the narrowest leaf, 180 mm the narrowest side panel. What's left is the sightline: 119 mm on every uPVC window profile we carry. With two leaves side by side you see that frame more often than on a single window, so those 14 mm weigh more here.
You're already two steps further than where the configurator starts. It first asks what the door is made of and then which profile, and that's exactly what you decide on this page. What it then asks of you is the size and the layout, the glass and the colour. For the size, measure the structural opening at three heights and three widths; the smallest figure is your size. Two things count extra with French doors: the threshold height, because you step over it, and which of the two leaves is the active one — the one with the handle. The other normally stays shut and only opens when you release it.
French doors open onto the garden, which makes security matter more here than almost anywhere else in the house: a door onto the garden is the accessible element above all others. A security class such as RC2 (EN 1627) applies to the complete element, including hardware and the fixing, not to the profile; that's why we don't list an RC class per profile.
Of the nine choices, four really belong on French doors: the cylinder, the heavier class C security cylinder, the handle and the threshold. Locking hardware is fitted as standard, so you don't choose it separately. On uPVC the threshold is the hardest of the four, because the wider frame needs more room at the bottom than an aluminium door — if you want the threshold low, that's a conversation with your builder, not a tick box. An insect screen is almost never practical on an inward-opening French door: it goes on the outside and is then in the way of the leaf you want to open.
uPVC French doors always come with their frame, as one unit: frame, two doors, threshold, hardware and cylinder. We don't supply a single door leaf for an existing frame.
If you want fixed glass beside the doors, it becomes a uPVC set with side panels. Put it together in the configurator as one quote.
We don't offer that combination, because we don't install. You fit them yourself or have an installer of your choice do it.
No form first: you watch your window take shape as you choose. The price follows in the quote, within three working days.
Two door leaves, each as wide as the profile allows. The narrowest leaf is 600 mm, the tallest 2,500 mm. If you want a wider opening than two leaves can give, you end up with a sliding patio door — that goes up to 6,500 mm.
Yes. The narrowest side panel we can make is 180 mm. You order the doors and side panel as one element with several sections.
Less than on a window. The limits are in the door itself, not in the profile; and within uPVC the profiles don't differ from one another: they all have a 119 mm sightline and Uf 1.10. If you order doors with a side panel, that's one element and therefore one profile for every section — so choose the profile that matches the rest of your elevation, so the sightline carries through.
The structural opening in width and height, each in three places. Allow for a door never being taller than 2,500 mm and a leaf never narrower than 600 mm, so two leaves need at least 1,200 mm of width. Look at the floor on both sides too: the threshold is where weathertightness, insulation and threshold height meet, and that's work for your builder or structural engineer.
French doors are one of the most accessible elements of a house. SKG stars — the Dutch rating for locks and hardware — sit on the hardware and not on the profile, and a security class such as RC2 belongs to the complete element, including the way it's fixed. Discuss that with your installer: we supply, we don't install.
It's fitted as standard; you don't order it separately. What you do choose is the cylinder — standard or the heavier class C — and the handle. We make no statement about the security class of the whole: that depends on frame, leaf, hardware and fixing together, and we supply without fitting.
We price them on your size, glass and colour; uPVC is the cheaper of the two materials for a door. You get the quote within three working days.
Yes. Inwards or outwards isn't chosen in the configurator: put it in the notes with your quote request.
Where we have a guide price, it is on the page, not behind a form — not a quote and not a final price; the amount for your sizes is in the made-to-measure quote.
Request my quote