uPVC sliding patio doors
Our guide prices come from our own quote history, and this type has not come up in it for this profile. That is why there is no amount. Just request the quote: we work it out on your own sizes.
Configure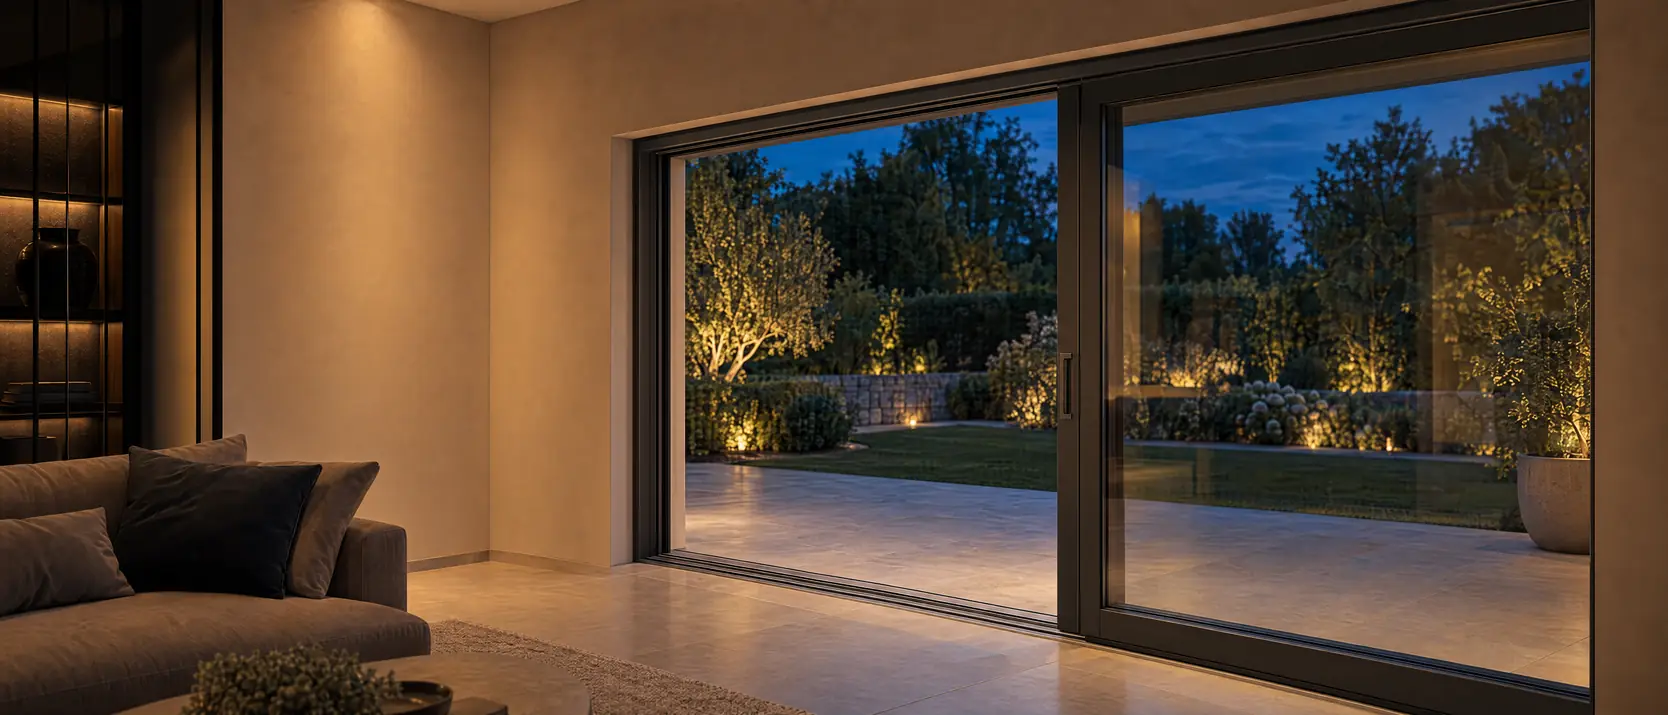
A uPVC sliding patio door has the best insulation value we offer in a sliding door — and you pay for it in frame depth, because the frame needs almost 20 cm.
Made to measure in uPVC or aluminium, in any RAL colour. Delivery to the UK is quoted with your offer.
What comparable projects cost, by material. This is a guide price from our own quote archive — not a quote and not a final price: the amount for your own sizes, profile, glass and colour is in the quote.
Our guide prices come from our own quote history, and this type has not come up in it for this profile. That is why there is no amount. Just request the quote: we work it out on your own sizes.
ConfigureThis is a guide price, not a quote and not a final price. The amount for your own sizes is in the made-to-measure quote, which you request through the configurator.
Choose the material and window type and enter the outside size. You see what a window of that size usually cost in our quotes. This is a guide price, not a quote: the real price for your window arrives within three working days in your made-to-measure quote.
In whole pounds, excluding VAT, import duties, delivery and fitting. Worked out with the price per m² of comparable windows in our quote archive; colour, glazing and layout can still move the amount.
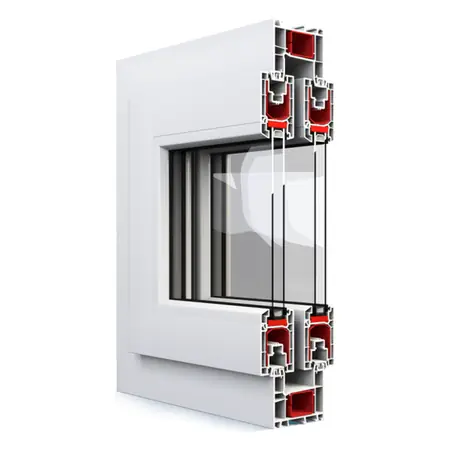
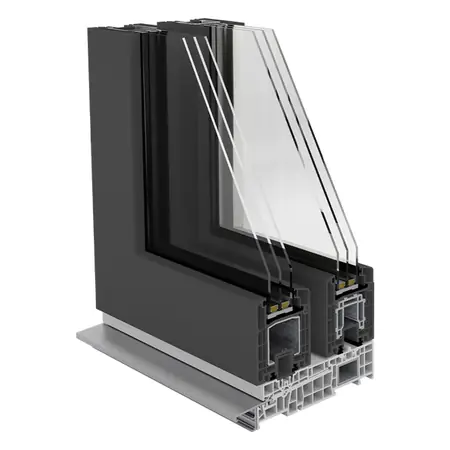
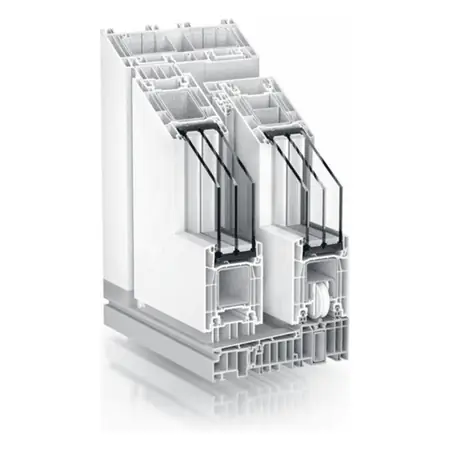
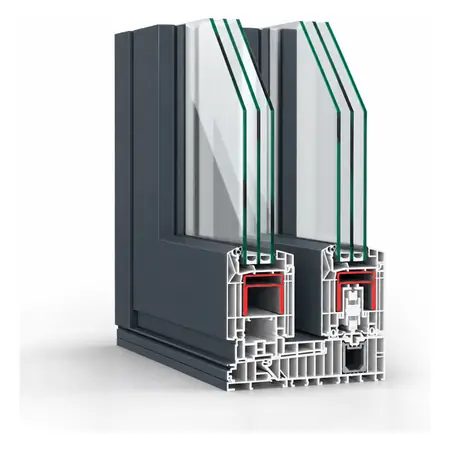
Uf, frame depth and sightline come from the profile table. The corner section is the manufacturer's render of exactly this profile: for Aluprof always the same shot — closed corner, close up — and for Gealan the render of the S 9000 NL family. The maximum sash width is on every profile page.
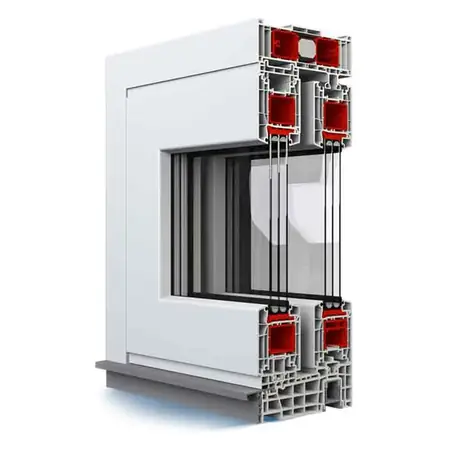
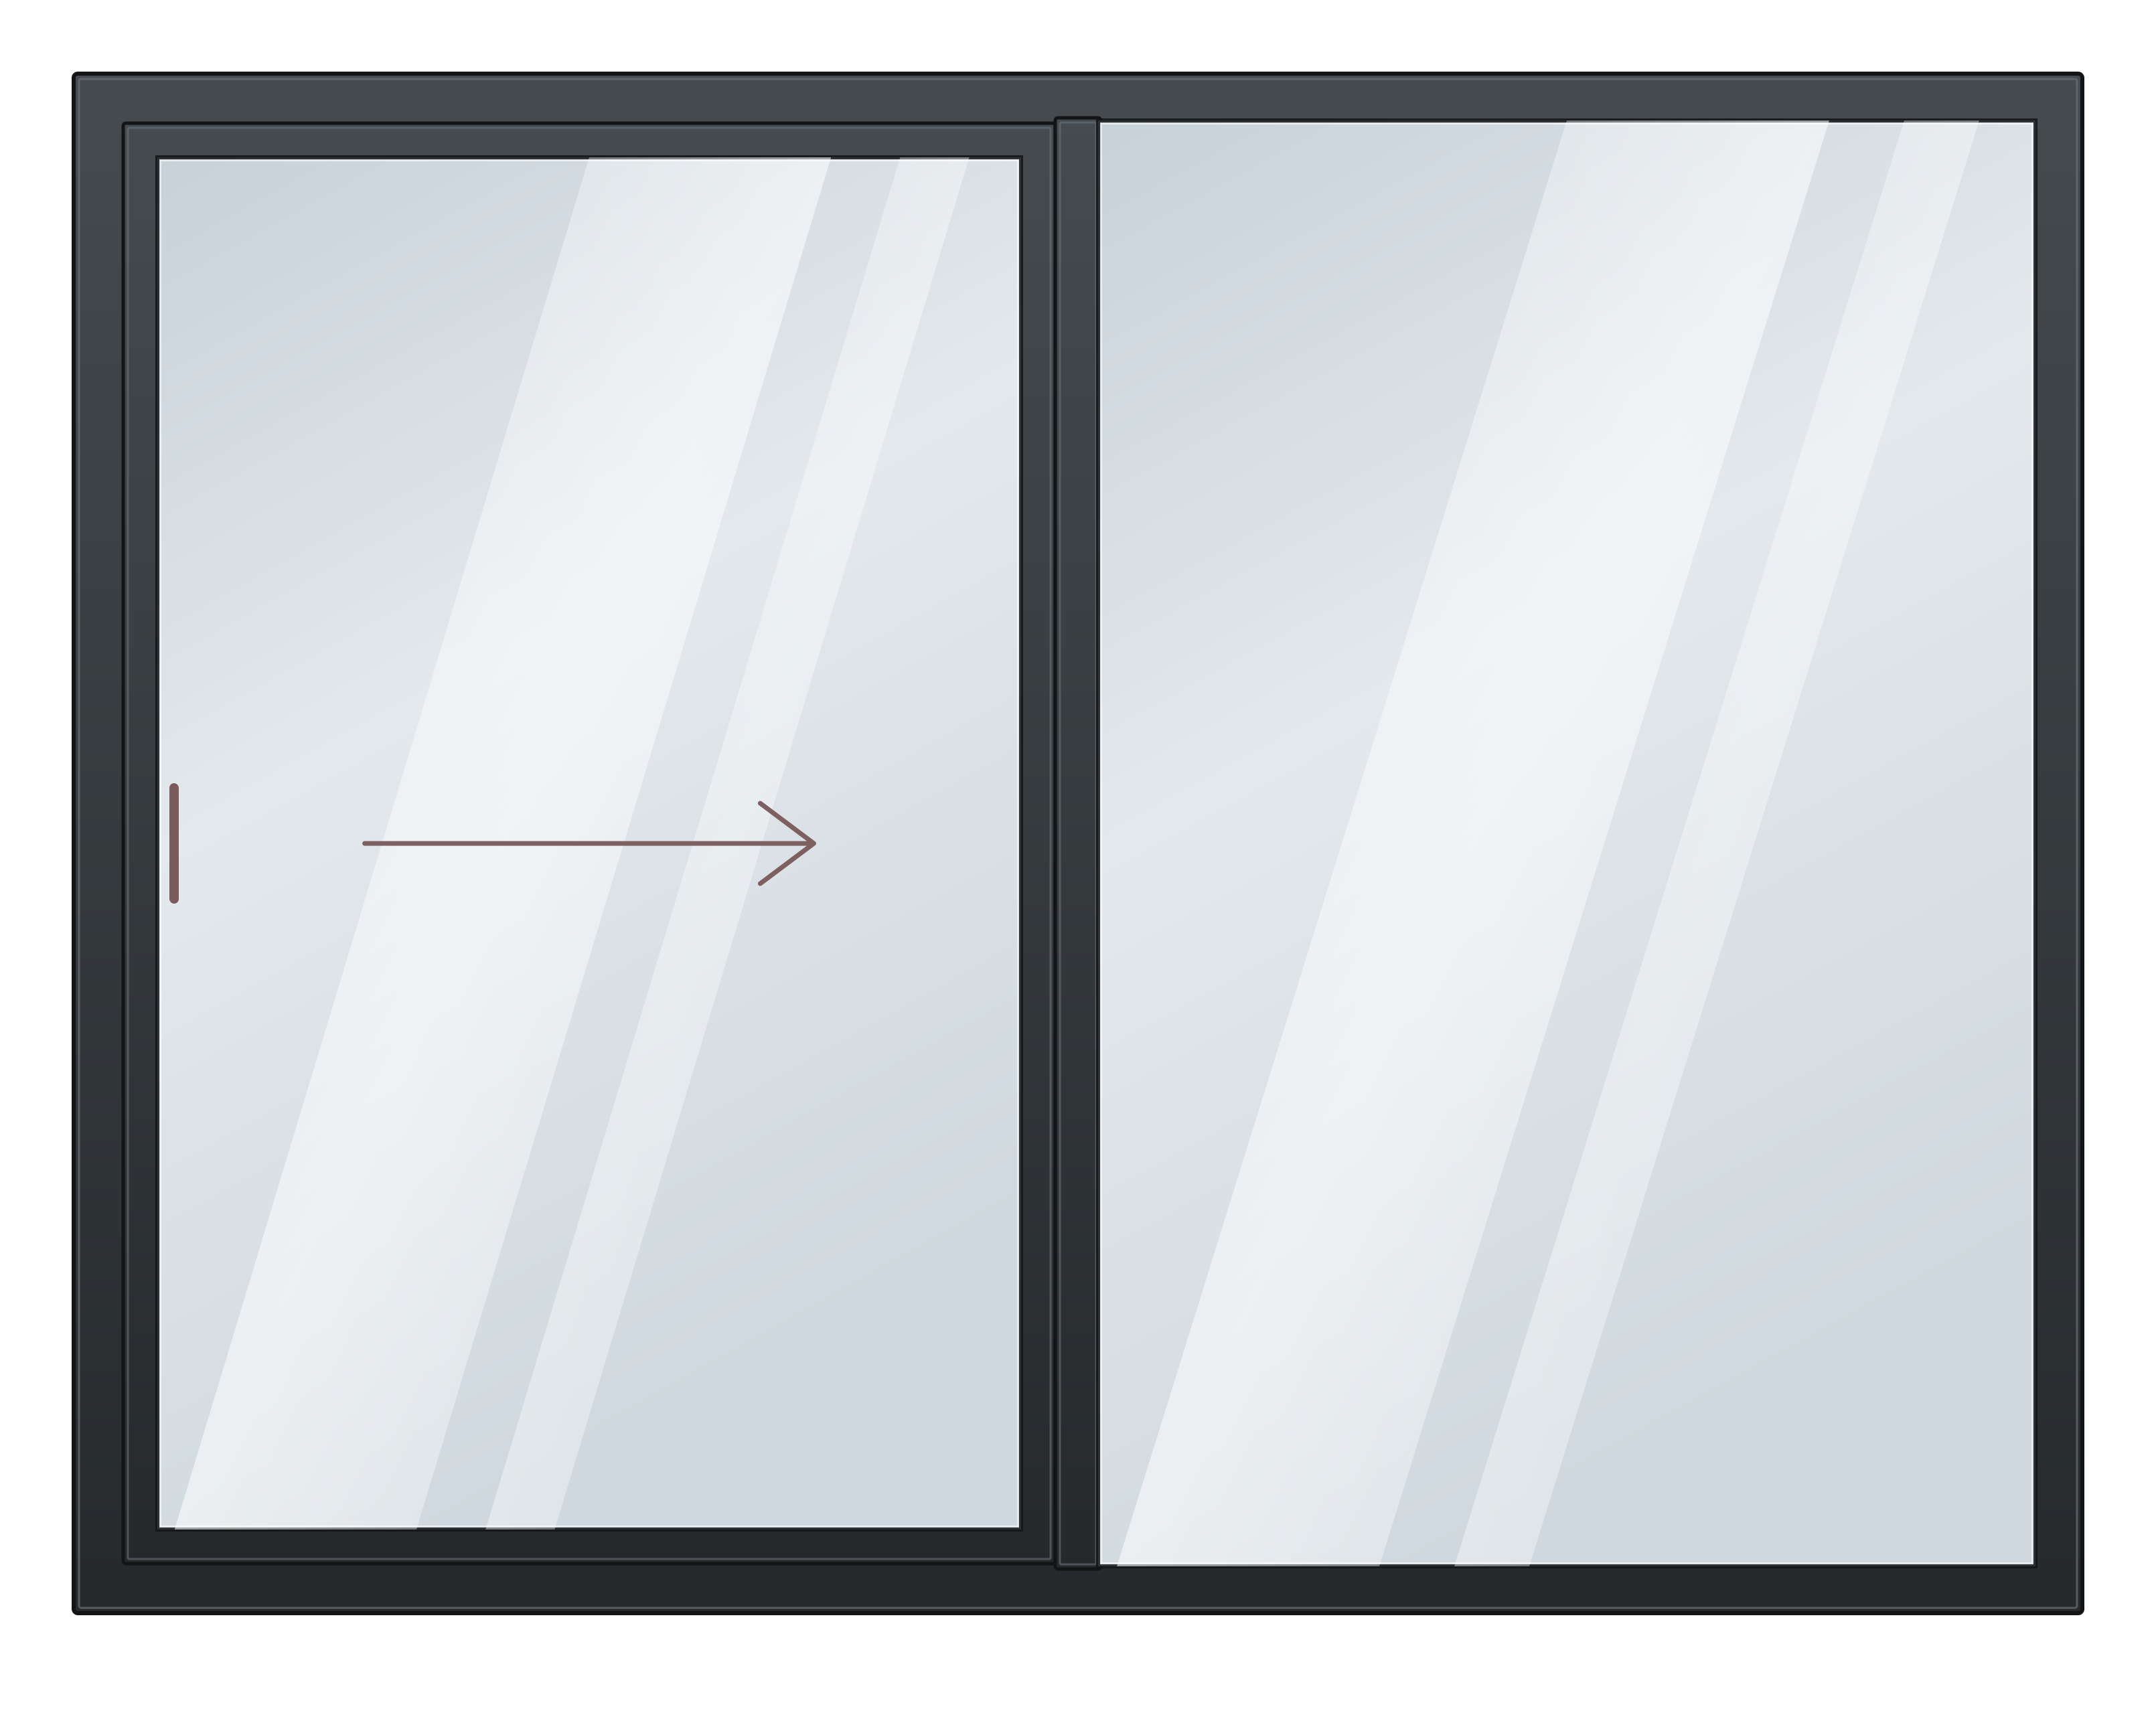
One fixed pane, one sliding pane — the smallest sliding patio door with the fewest moving parts.
Request my quote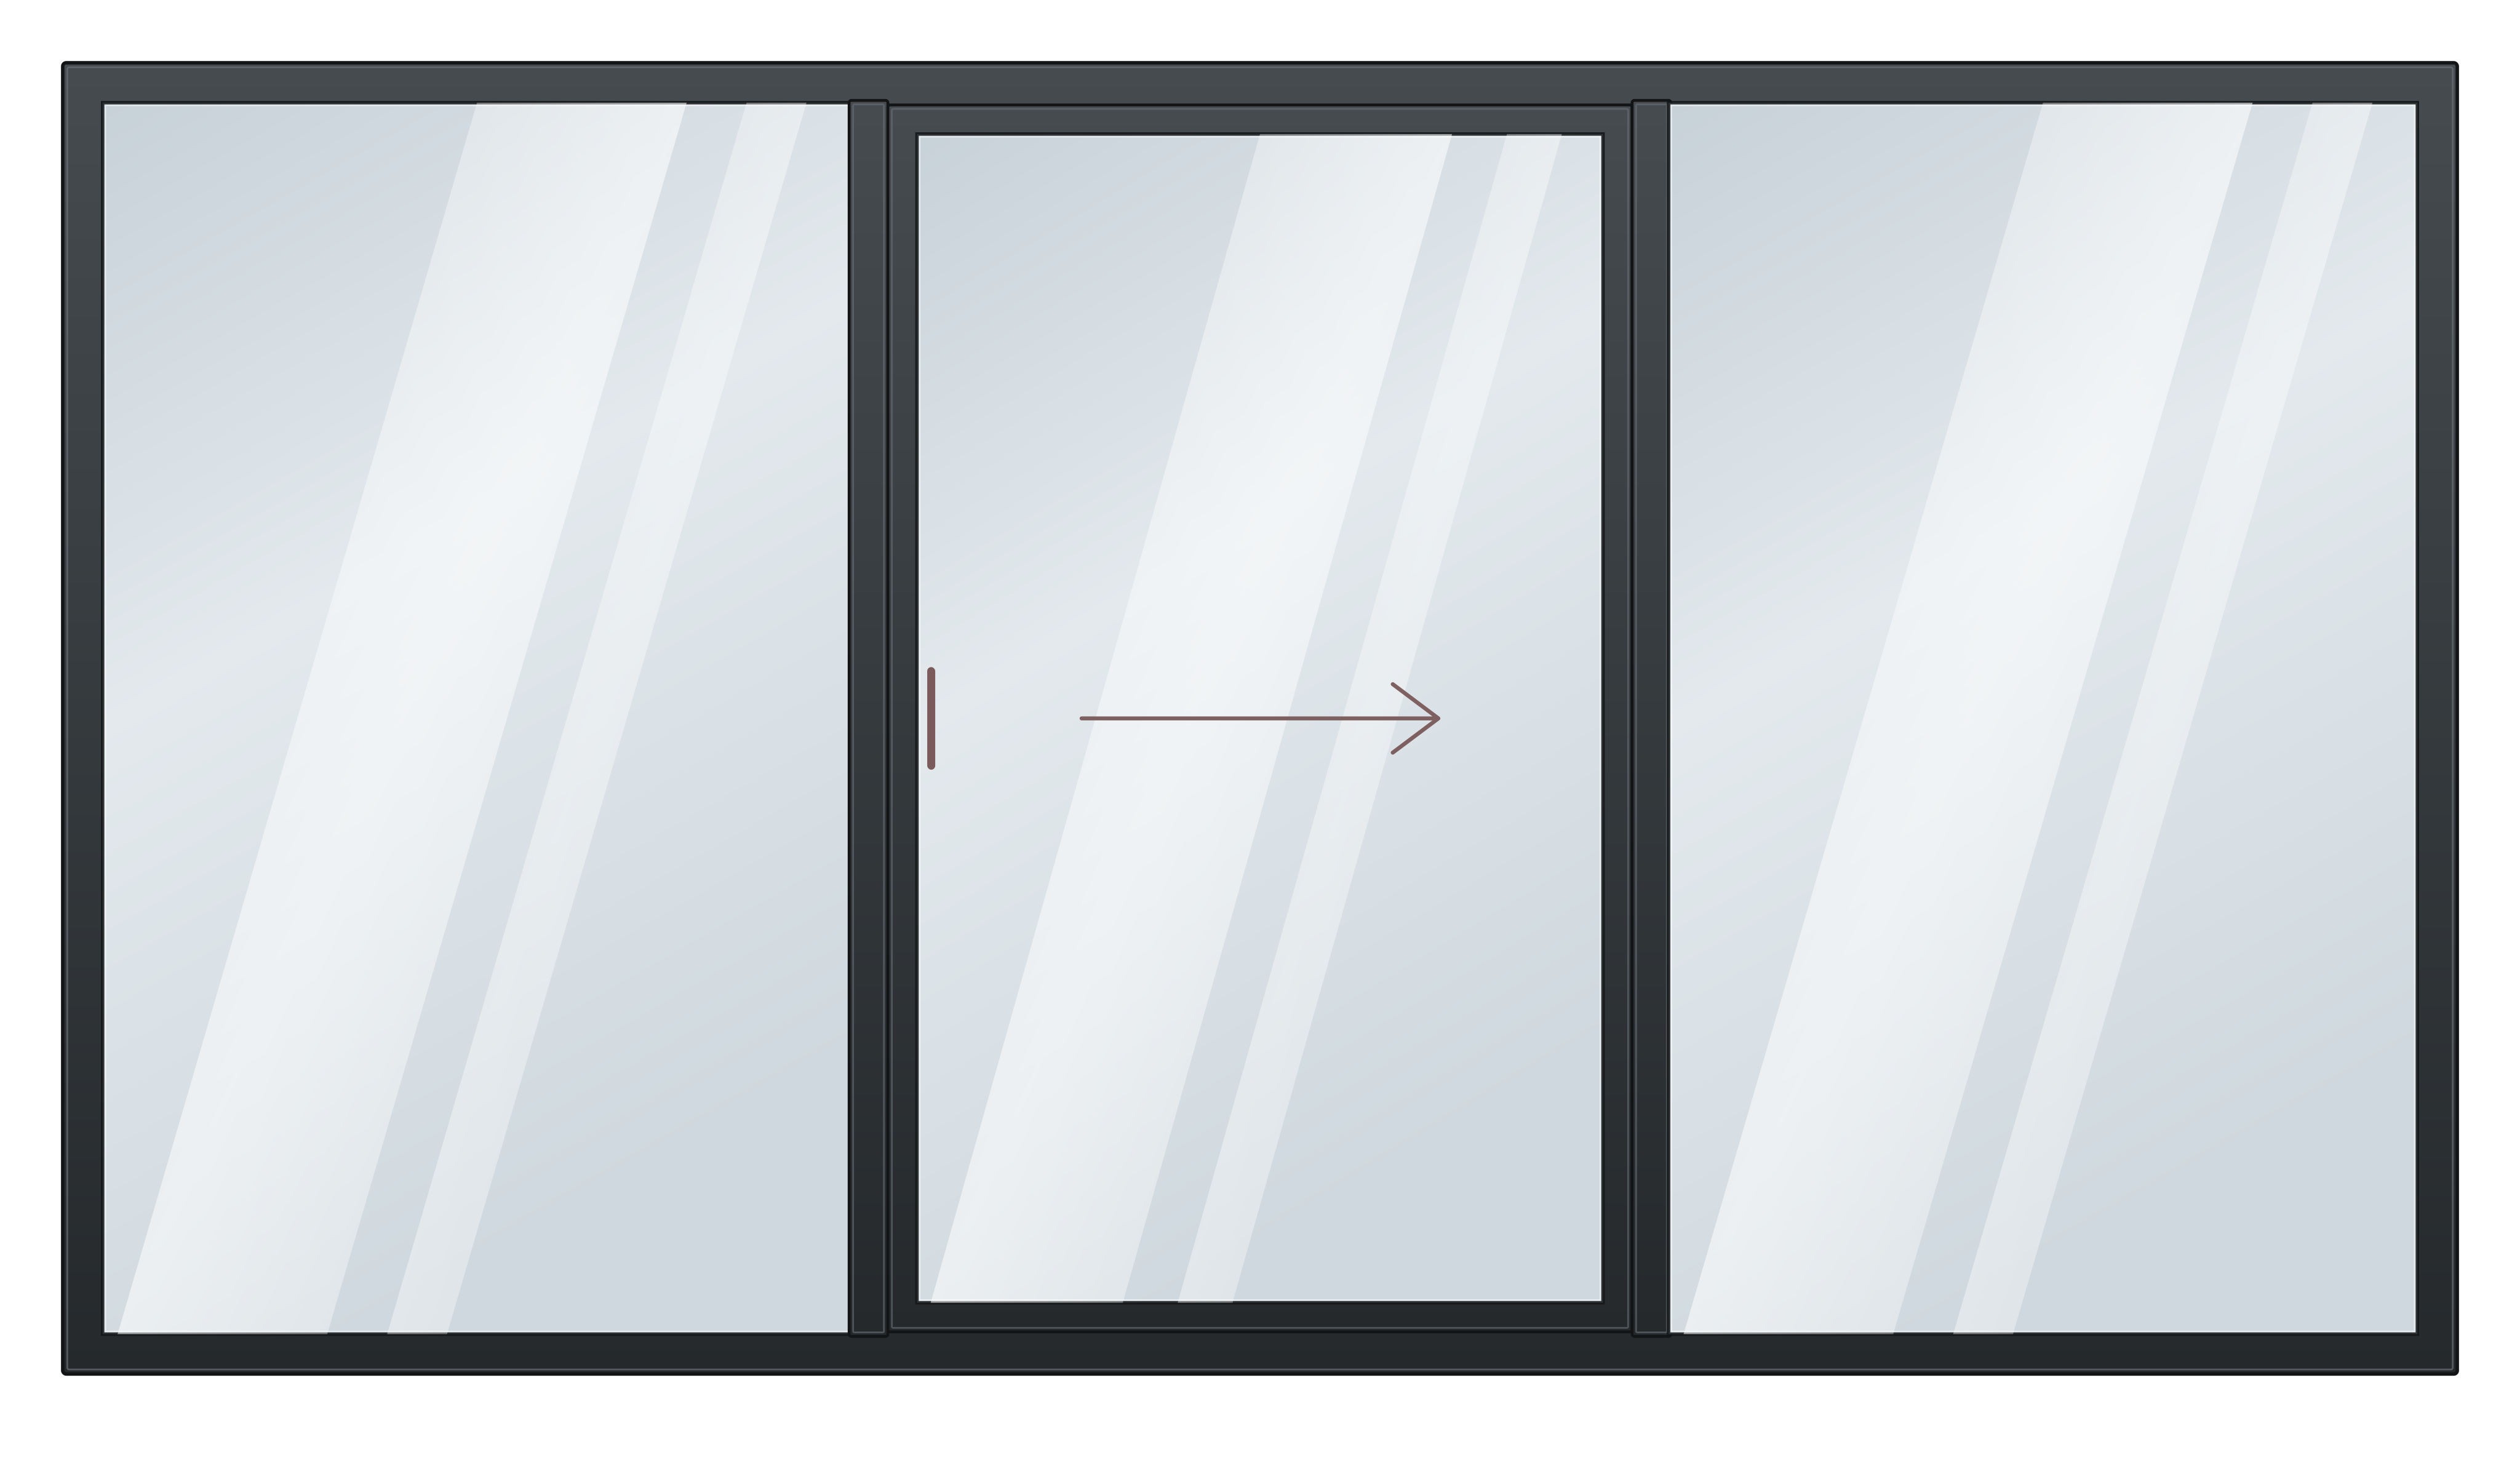
Two fixed panes with one sliding pane between them — wider, with a symmetrical look.
Request my quote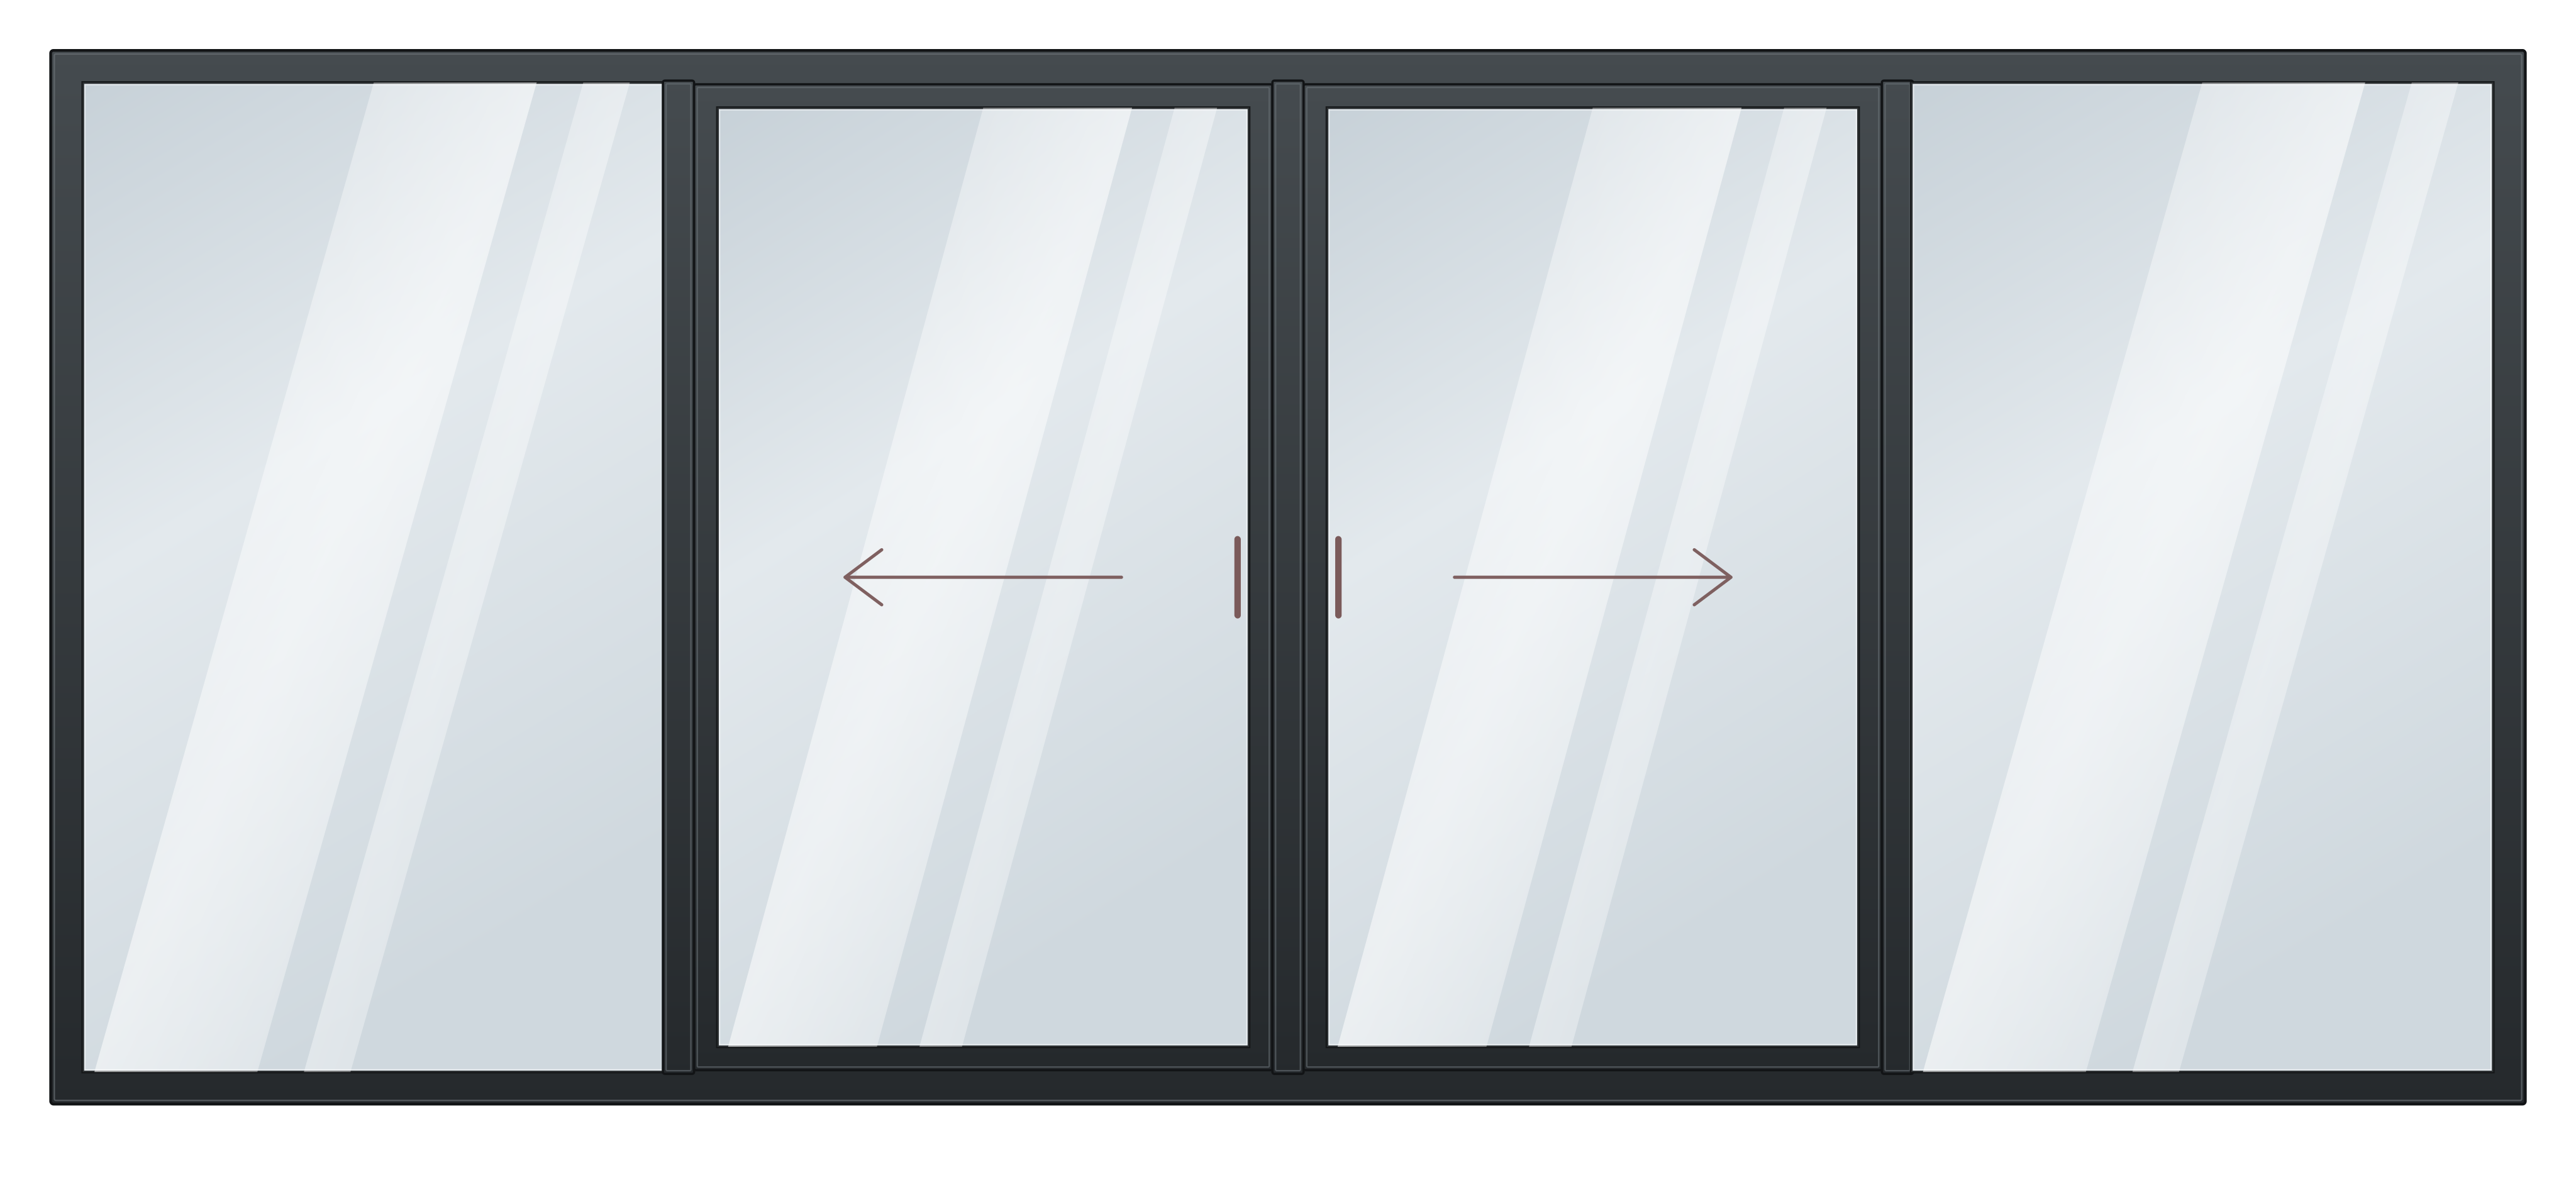
Two panes that part from the centre to each side — the widest sliding patio door.
Request my quoteThe uPVC sliding door in the row above sits at Uf 1.10 W/m²K. That's the best insulation value we offer in a sliding door — better than the aluminium ones, which sit at 1.80 or higher. If you want an opening the width of the wall without giving anything up thermally, this is where you end up.
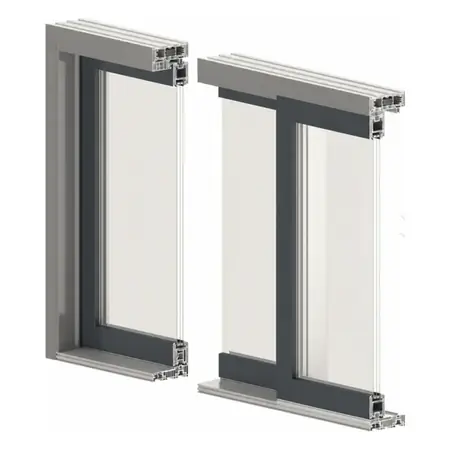
What it costs is in the frame depth: 194 mm. That's two and a half to more than three times as deep as an aluminium sliding door — those are 59 or 77 mm — and the depth has to go somewhere. Under the door you need a floor build-up that takes it; in a new build you draw that in, in a renovation it's the real work. The sightline is 150 mm.
Sizes: up to 6,500 mm wide and 2,700 mm tall, with sliding panels up to 2,000 mm each. In uPVC there's currently one door here: the Gealan S 9000 lift-and-slide. If you want to choose on profile shape or on how far the door sits into the room, that choice is in aluminium — the same type with a much shallower frame depth.
So on this page there's nothing to choose on profile: you decide here that it will be uPVC, and that fixes the profile. If there's already Gealan S 9000 elsewhere in your elevation, the profile shape carries through — that's the only argument that still carries weight here. Everything after that is the size and the layout, the glass and the colour, and that goes into the configurator.
You're already two steps further than where the configurator starts. It first asks what the door is made of and then which profile, and that's exactly what you decide on this page. What it then asks of you is the size and the layout, the glass and the colour. For the size, measure the structural opening at three heights and three widths — an existing opening is rarely square, and the smallest figure is your size. And look separately at what can go under the door: with this material, 194 mm of floor build-up isn't a detail but the dimension that decides.
The opening you see is not the size you order. You order the outer frame size, and that's the structural opening less a fitting tolerance on every side, which depends on how the door is fixed and finished into the wall. On a sliding door that counts twice, because the 194 mm frame depth you read above comes on top of what the fixing itself takes up. So don't just measure the opening; ask what's left after the fitting tolerance — that's the size the door has to go into.
The threshold is the only one of the nine choices that really carries weight on a sliding door, and on uPVC there's something extra: a uPVC door needs more floor build-up than an aluminium one, so the space under the threshold is tighter. If you want it low, that's a question for your builder rather than a tick box in step 6. Beyond that, the handle and the cylinder are the choices that count. An insect screen for a sliding door exists, but it then slides along with it, and that's a different product from the screen we supply for a window — don't count on it here.
Every uPVC patio door we supply is a lift and slide door: the panel is lifted with the handle before it slides, then settles back onto its seal. That's how a heavy uPVC panel still seals tight.
If you want two sliding panels, choose the 4-pane layout: two panels slide from the middle towards each side, so the opening is widest in the centre.
A patio door always comes with its own frame, as one unit made to the overall size you give us. If there are uPVC windows or doors next to it, choose the same profile brand so the look carries on.
No form first: you watch your window take shape as you choose. The price follows in the quote, within three working days.
Because uPVC gets its stiffness from mass and aluminium from the material itself. A uPVC door needs 190 to 194 mm of frame depth to carry the same panel that an aluminium door carries at 59 to 77 mm. That mass is also the reason uPVC insulates better here.
Up to 6,500 mm overall, with sliding panels up to 2,000 mm each. Above the door you need a lintel that carries the span — that's work for your builder or structural engineer, and at these sizes it's the real work.
Technically, none in particular. They sit at Uf 1.10 W/m²K, a 150 mm sightline, 6,500 × 2,700 mm and sliding panels up to 2,000 mm. The useful rule: if there's already Gealan in your elevation, take that make. If there's nothing, it doesn't matter.
The structural opening, in width and height, each in three places; the smallest figure is your size. Then two things that weigh more on a sliding door than on a window: the space under the threshold, because a uPVC door needs 194 mm of floor build-up, and the lintel above, which carries the span. Those two are work for your builder or structural engineer, not for the configurator.
No. The door is ordered on its outer frame size, which is the structural opening less the fitting tolerance around it; what's left is where the door goes. With a uPVC door that is 194 mm deep, that's the difference between fitting and not fitting. Ask your builder or installer what's left after the tolerance and order on that size.
There's a cylinder as a choice, and there's a heavier class C security cylinder. What a cylinder does and doesn't do is the same on a sliding door as on any door: it secures the lock, not the element. Burglar resistance depends on frame, panel, hardware and the way it's fixed, and we don't install — so we make no statement about the class once it's fitted.
That's decided by the whole door, not by the Uf of the profile. In England, Approved Document L asks a replacement door with more than 60% glass for a U-value of 1.4 W/m²K or DSER band C, and it can't be worse than the door it replaces. The 1.10 W/m²K of this profile is a good starting point, but it's the profile only: the glass and the ratio between glass and frame decide the rest, and on a door of 6,500 × 2,700 mm — more than seventeen square metres — the glass is most of it. The whole-door value comes out of the configurator. The work is also notifiable: an installer registered with a competent person scheme, such as FENSA or Certass, notifies it, or you notify building control first. We supply, we don't install, so ordering from us doesn't do this for you — your installer does. Scotland and Northern Ireland have their own rules.
uPVC insulates better (frame Uf 1.10 against 1.80 W/m²K for our aluminium doors) but is 190 to 194 mm deep. Aluminium is 59 to 77 mm deep and goes taller. So look at your floor first and then at insulation.
Yes, every door is made to measure: up to 6,500 mm wide and 2,700 mm high. Put it together in the configurator and request a quote.
Where we have a guide price, it is on the page, not behind a form — not a quote and not a final price; the amount for your sizes is in the made-to-measure quote.
Request my quote