uPVC picture windows
typically £207 to £342 per unit, excl. UK VAT and import duties The spread is too wide for a single amount; this is the range they fell within. measured on 40 quotes from our own archive
Configure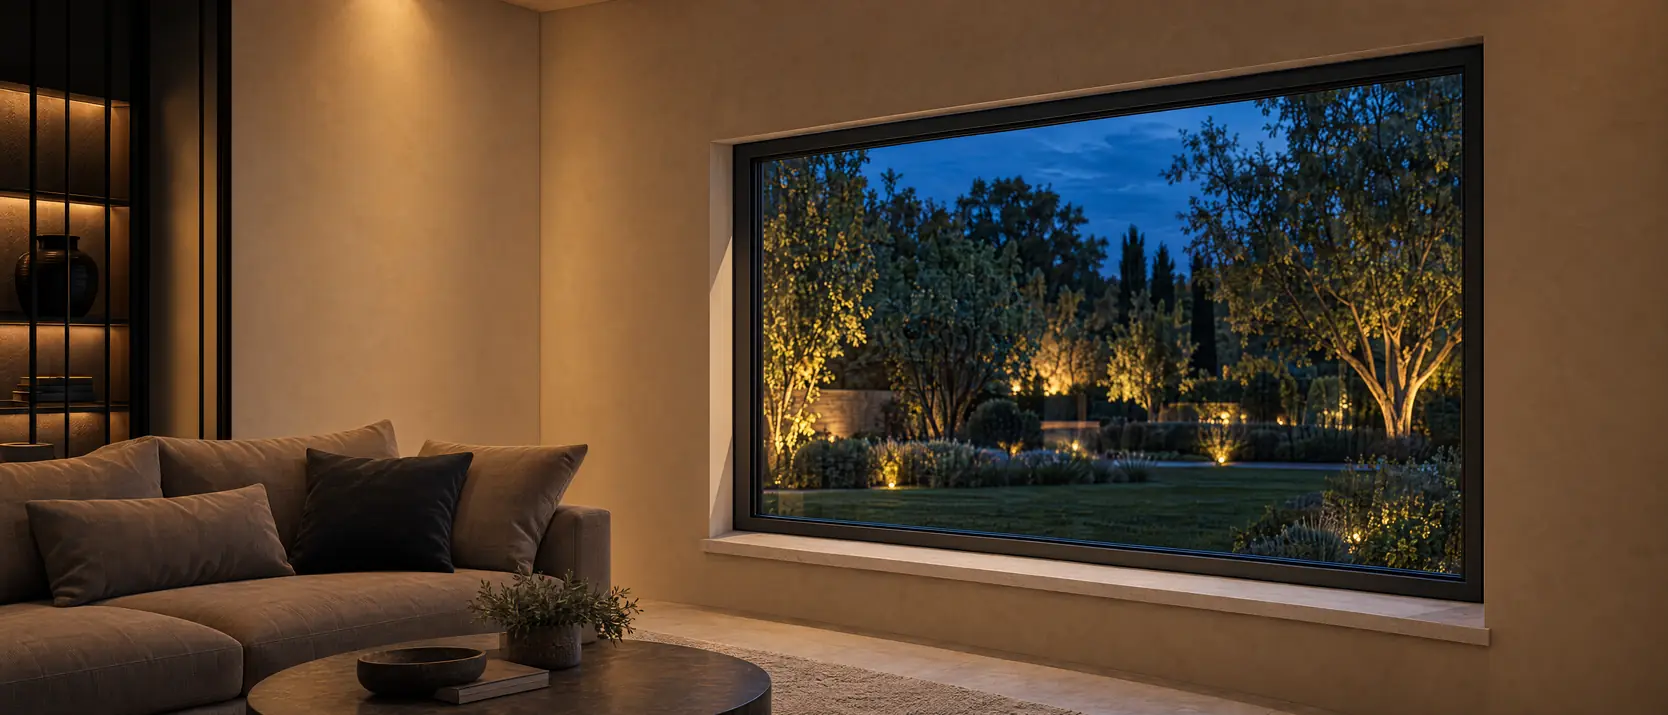
No sash and no hardware, so the profile only has to hold glass — the cheapest way to put glass into a wall. Made to measure, in any RAL colour.
Made to measure in uPVC or aluminium, in any RAL colour. Delivery to the UK is quoted with your offer.
What comparable projects cost, by material. This is a guide price from our own quote archive — not a quote and not a final price: the amount for your own sizes, profile, glass and colour is in the quote.
for a unit of 1,000 × 1,400 mm
typically £207 to £342 per unit, excl. UK VAT and import duties The spread is too wide for a single amount; this is the range they fell within. measured on 40 quotes from our own archive
ConfigureThis is a guide price, not a quote and not a final price. The amount for your own sizes is in the made-to-measure quote, which you request through the configurator.
Choose the material and window type and enter the outside size. You see what a window of that size usually cost in our quotes. This is a guide price, not a quote: the real price for your window arrives within three working days in your made-to-measure quote.
In whole pounds, excluding VAT, import duties, delivery and fitting. Worked out with the price per m² of comparable windows in our quote archive; colour, glazing and layout can still move the amount.
Uf, frame depth and sightline come from the profile table. The corner section is the manufacturer's render of exactly this profile: for Aluprof always the same shot — closed corner, close up — and for Gealan the render of the S 9000 NL family. The maximum sash width is on every profile page.
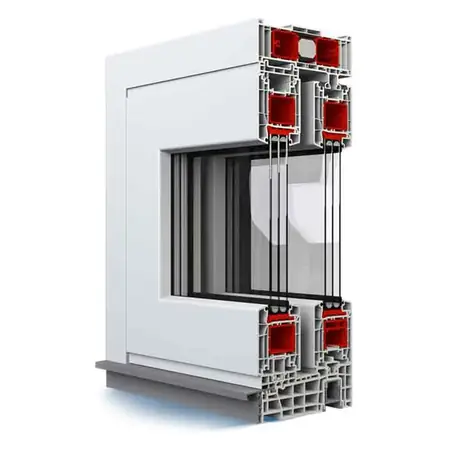
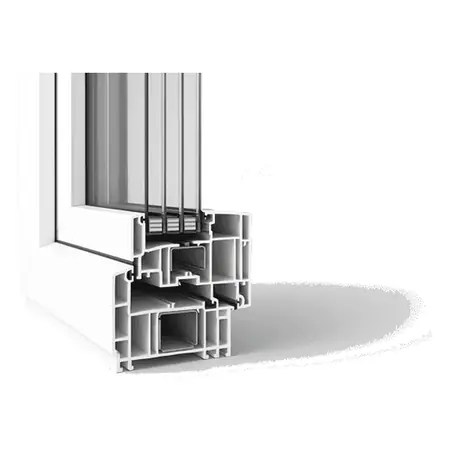
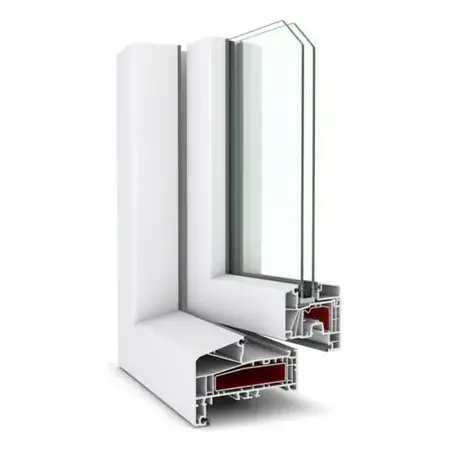
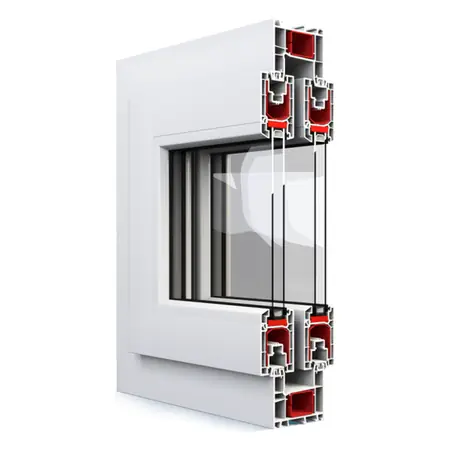
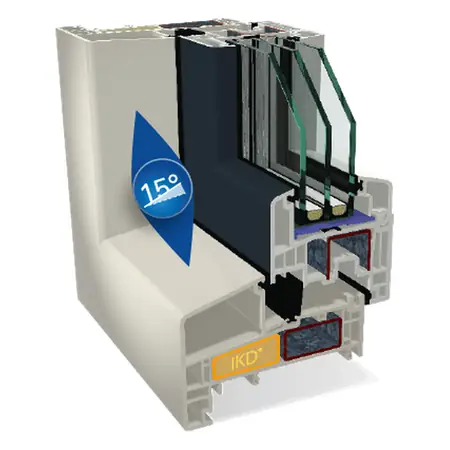
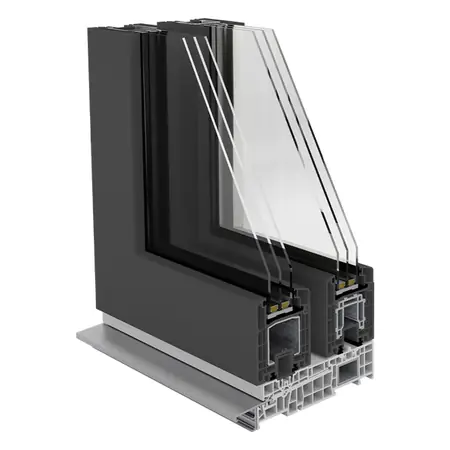
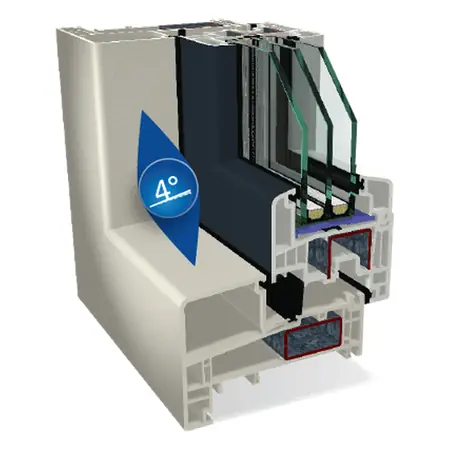
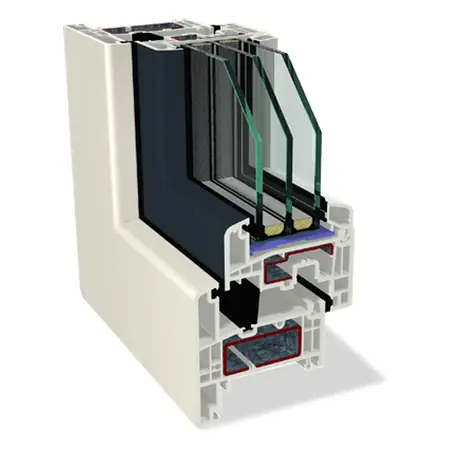
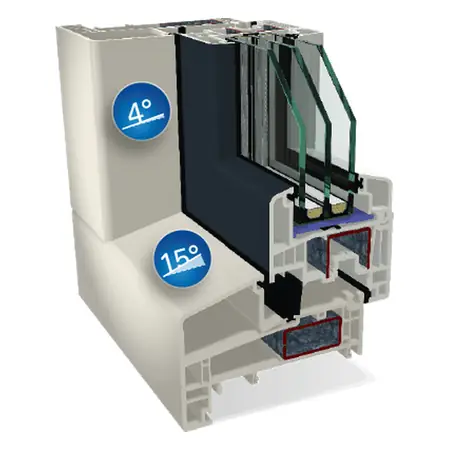
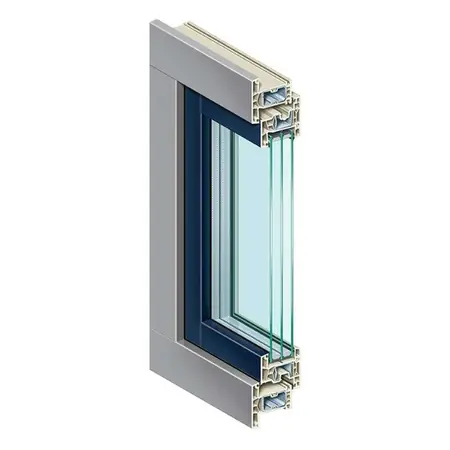
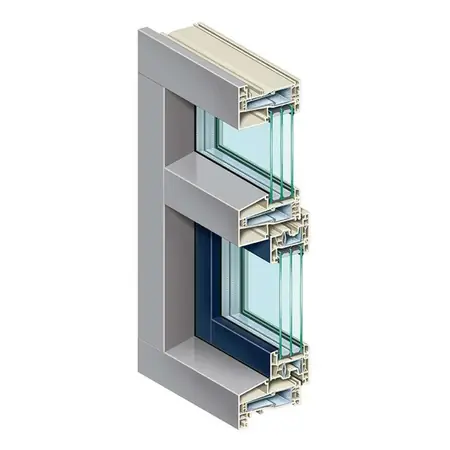
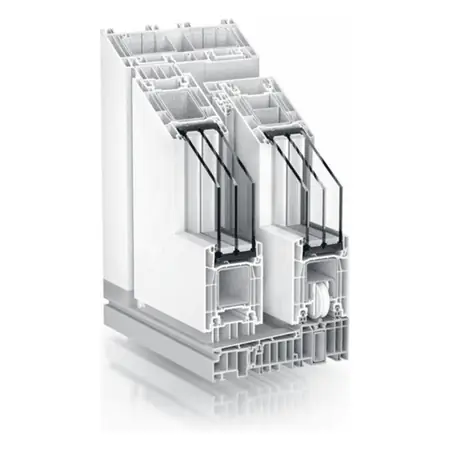
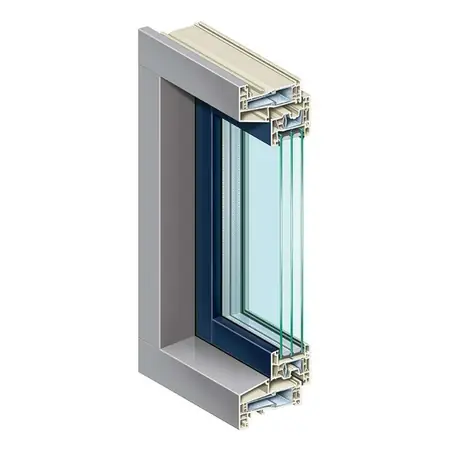
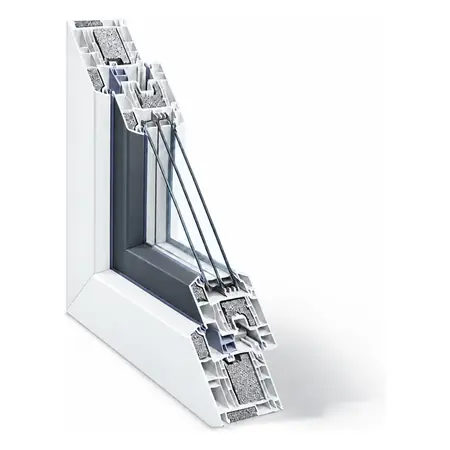
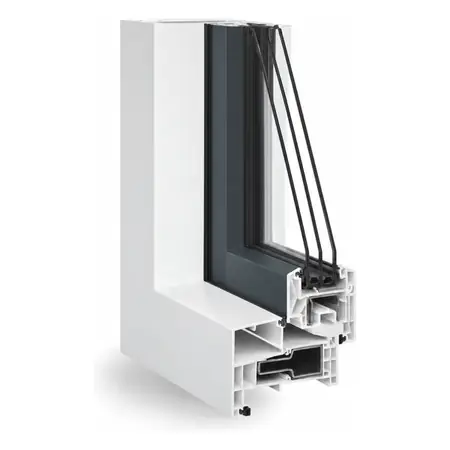
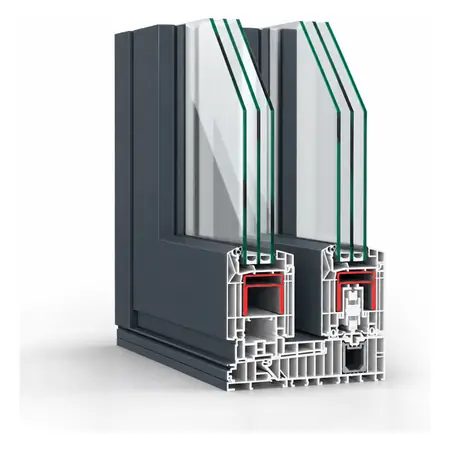
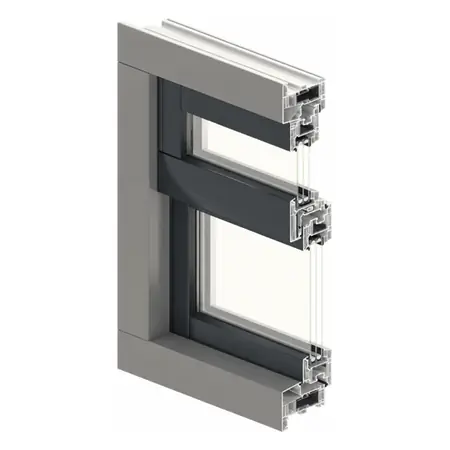
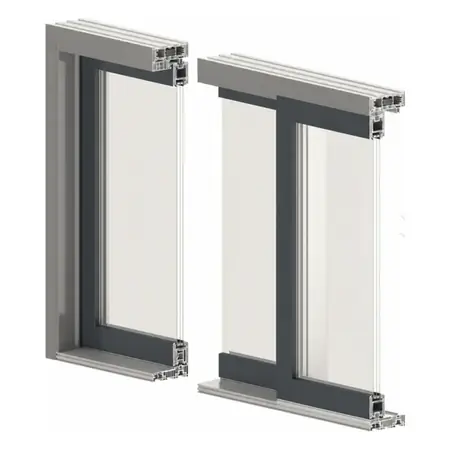
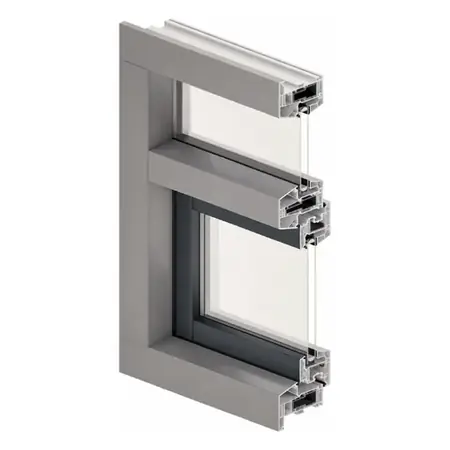
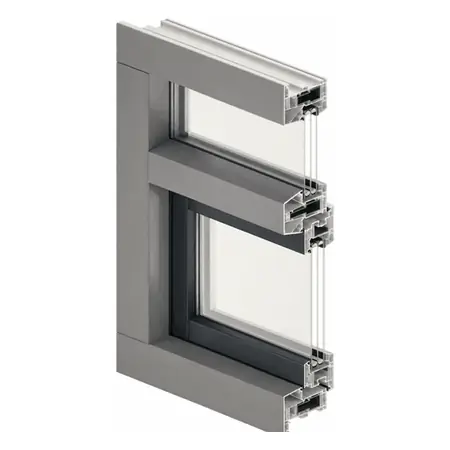
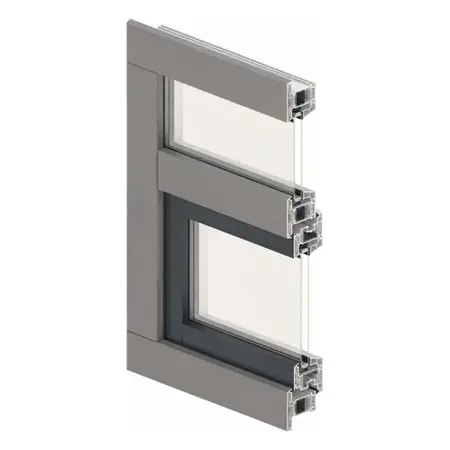
A picture window — a fixed light — has no sash and no hardware, so the profile only has to hold glass. That's why it fits almost any uPVC profile, from a shallow window profile to a deep sliding door, and why it's the cheapest way to put glass into a wall.
The gain is in the sightline. Without a sash frame you see 40 to 60 mm less profile than with a tilt and turn window in the same place. On a uPVC profile, which already sits at 119 to 150 mm, that's a noticeable difference in how much glass is left.
Up to 6,500 × 2,700 mm, but with large fixed panes the limit isn't the frame but the weight of the glass — and with triple glazing that rises quickly. So combine: a wide fixed light with a narrow tilt and turn window next to it, so you can air the room and clean the glass. The narrowest light is 200 mm.
Because a fixed light has no hardware and no sash, the question here is rarely which profile but whether it matches the rest. If there's a tilt and turn window next to it, take the same profile: then the sightline carries through and you see no jump in frame width. If the light stands on its own, the Gealan S 9000 at 119 mm is the slimmest and leaves the most glass.
You're already two steps further than where the configurator starts. It first asks what the window is made of and then which profile, and that's exactly what you decide on this page. What it then asks of you is the size and the layout, the glass and the colour. For the size, measure the structural opening at three heights and three widths; the smallest figure is your size. A fixed window adds one question that doesn't come up with an opening one: how you'll reach the outside. Nothing opens, so cleaning happens from outside, and on an upper floor that's a recurring cost.
One more thing that counts and doesn't depend on the profile: Building Regulations. A fixed window is almost entirely glass, so of all the element types we carry, this is the one where the glass decides the most. In England, Approved Document L asks a replacement window in an existing home for a U-value of 1.4 W/m²K or WER band B — for the whole window — and it can't be worse than the one it replaces. Replacing windows is also notifiable building work: an installer registered with a competent person scheme, such as FENSA or Certass, notifies it, or you notify building control before the work starts. We supply, we don't install, so this is for your installer. Scotland and Northern Ireland have their own rules.
Of the nine choices in step 6, only two mean anything on a fixed light. Glazing bars are the first, and on uPVC they work out differently: the sightline is already 119 mm here, so adding a bar makes the look busier rather than finer. If you want glazing bars on a large pane, look at fewer and thicker rather than many and thin. The second is the trickle vent, and that choice is practical: no air comes through a fixed light, so if it's the only window in the room, you arrange the air supply here or elsewhere. The other seven belong to a sash that moves. They're in the list anyway — it isn't filtered by element type — so you have to go past them yourself.
No form first: you watch your window take shape as you choose. The price follows in the quote, within three working days.
Almost always, and more often than any other opening type: no hardware is involved and the profile only has to hold glass. Which profiles those are with us is on this page — with the note that this selection is derived from the description and the sizes, and not yet confirmed by the manufacturer.
From outside. On the ground floor with a squeegee, higher up with a telescopic pole or a window cleaner. Plan for that before you order a floor-to-ceiling fixed window on the first floor — it's a recurring cost nobody counts in.
It doesn't have to, but it helps the look: within uPVC the sightlines run from 119 to 150 mm, and two profiles side by side in one opening show that difference. If you order one element with several sections, the profile is the same for every section anyway.
The structural opening in width and height, each in three places. With large panes, think ahead about two things that aren't in the configurator: the weight of the pane — it rises quickly with triple glazing and decides whether it can be fitted on site — and how you'll keep the outside of the glass clean.
That doesn't depend on the profile but on the whole window and on who fits it. In England, Approved Document L asks a replacement window for a U-value of 1.4 W/m²K or WER band B — the whole window, not the Uf of the profile. The work is notifiable: an installer registered with a competent person scheme, such as FENSA or Certass, notifies it, or you notify building control first. We supply, we don't install, so that's for your installer. With a fixed window it's mostly the glass, and that's exactly what the whole-window value turns on.
Not as such, but the question is whether the room can do without an air supply. A fixed window gives light, not air. If you replace the only window in a bedroom or a kitchen with a fixed one, that room's air supply goes with it. A trickle vent in the frame solves that; so does a narrow tilt and turn light alongside, which also gives you an opening to clean from. We don't check this for you.
A fixed window is the cheapest form, as there's no sash and no hardware. The price for your size is in the quote.
Where we have a guide price, it is on the page, not behind a form — not a quote and not a final price; the amount for your sizes is in the made-to-measure quote.
Request my quote